
6139 Cartage Nw Avenue, Canal Fulton, OH 44614
Local realty services provided by:Better Homes and Gardens Real Estate Central
Upcoming open houses
- Sat, Sep 2601:00 pm - 02:30 pm
Listed by: cathy m corral
Office: re/max edge realty
MLS#:5246966
Source:OH_NORMLS
Price summary
- Price:$415,000
- Price per sq. ft.:$138.94
About this home
This immaculate, one-owner Klatt Home has been completely transformed! Enjoy open-concept ranch living with high-end updates, including a brand-new HVAC, and a reverse osmosis water system, both done in 2026. Completed in 2021 through 2022, tasteful updates include granite countertops, stainless steel appliances and updated bathrooms with new flooring throughout the whole first floor. Washer, dryer and dishwasher were replaced in 2025.
The Ultimate Basement was completed in 2026 with a walk-out, high ceilings, a full bath, and a private bedroom, creating the perfect setup for game days or sleepovers.
The backyard is your personal oasis offering a fully fenced yard, a sunny deck and custom raised patio, looking out over a large yard with a peaceful view. The beautiful wooden fence insures privacy and safety for pets.
This well maintained home is truly move-in ready! Call for your tour today!
Contact an agent
Home facts
- Year built:2005
- Subdivision & Development:Millport Lndg 01
- Listing ID #:5246966
- Added:2 day(s) ago
- Updated:September 25, 2026 at 10:40 AM
Rooms and interior
- Bedrooms:4
- Total bathrooms:3
- Full bathrooms:3
- Kitchen Description:Dishwasher, Disposal, Humidifier, Microwave, Range, Refrigerator
- Basement:Yes
- Basement Description:Finished, Partially Furnished, Walk Out Access
- Living area:2,987 sq. ft.
Heating and cooling
- Cooling:Central Air
- Heating:Forced Air
- Central air:Yes
Structure and exterior
- Roof:Shingle
- Year built:2005
- Building area:2,987 sq. ft.
- Lot area:0.41 Acres
- Architectural Style:Ranch
- Construction Materials:Brick
- Exterior Features:Deck
- Levels:2 Stories, 2 Story
Utilities
- Water:Well
- Sewer:Public Sewer
Finances and disclosures
- Price:$415,000
- Price per sq. ft.:$138.94
- Tax amount:$4,534 (2025)
Features and amenities
- Appliances:Dishwasher, Disposal, Microwave, Range, Refrigerator, Washer, Water Softener
- Laundry features:Dryer, Washer
Parking
- Parking description:Attached, Garage
- Garage:Yes
- Garage spaces:2

New listings near 6139 Cartage Nw Avenue
- New
 $374,990Active3 beds 3 baths2,543 sq. ft.
799 Goodland Nw Drive, Canal Fulton, OH 44646
MLS# 5245821Listed by: KELLER WILLIAMS CITYWIDE - New
 $366,900Active4 beds 3 baths2,264 sq. ft.
881 Dan Avenue, Canal Fulton, OH 44614
MLS# 5246964Listed by: SOGO HOMES LLC - Open Sat, 1 to 2:30pmNew
 $299,900Active3 beds 3 baths2,016 sq. ft.
1619 Reed Street, Canal Fulton, OH 44614
MLS# 5247339Listed by: RE/MAX EDGE REALTY - New
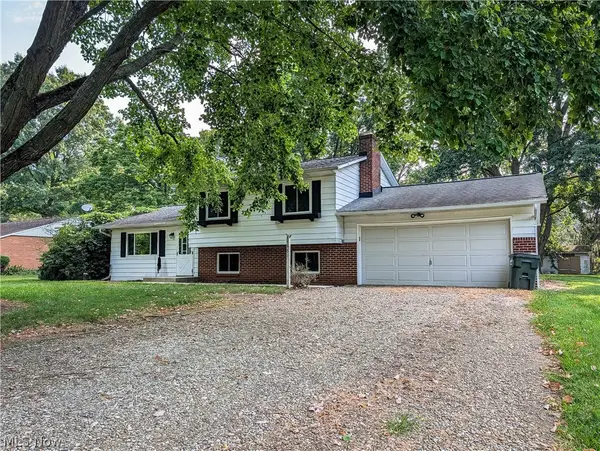 $250,000Active3 beds 2 baths1,560 sq. ft.
8636 Camelot Nw Avenue, Canal Fulton, OH 44614
MLS# 5246515Listed by: RE/MAX TRENDS REALTY - Open Sun, 12 to 2pmNew
 $409,900Active3 beds 3 baths2,615 sq. ft.
6188 Cartage Nw Avenue, Canal Fulton, OH 44614
MLS# 5244723Listed by: CUTLER REAL ESTATE - New
 $285,000Active4 beds 3 baths1,752 sq. ft.
439 Bob Avenue, Canal Fulton, OH 44614
MLS# 5245433Listed by: EXP REALTY, LLC. - Open Sat, 2 to 3pmNew
 $329,900Active3 beds 2 baths2,466 sq. ft.
6596 Ivyhill Nw Drive, Canal Fulton, OH 44614
MLS# 5245438Listed by: MCDOWELL HOMES REAL ESTATE SERVICES 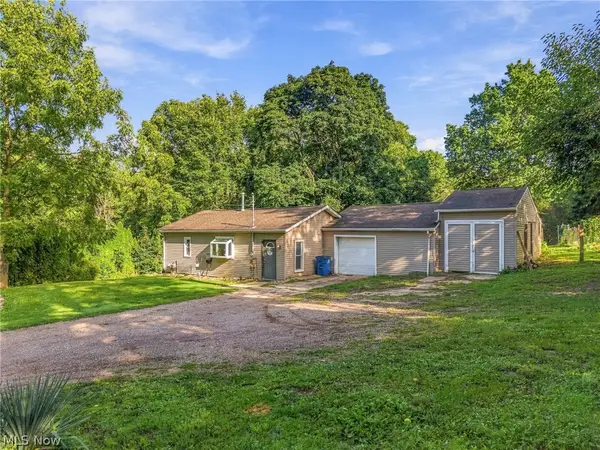 $199,900Pending1 beds 1 baths652 sq. ft.
11451 Lloyd Nw Street, Canal Fulton, OH 44614
MLS# 5244971Listed by: DEHOFF REALTORS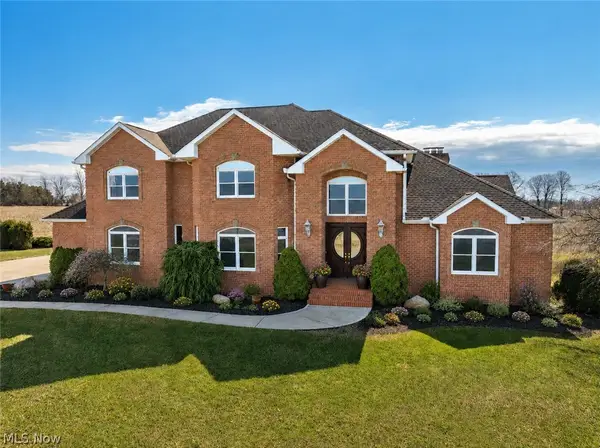 $1,799,000Active4 beds 6 baths6,328 sq. ft.
15644 Marshallville Nw Street, Canal Fulton, OH 44614
MLS# 5243135Listed by: RE/MAX EDGE REALTY


Protect your home and budget from life's surprises with an Assurant Home Warranty, backed by a partner that supports you through every step of homeownership. Explore Plans.
© 2026 Better Homes and Gardens Real Estate LLC. An Anywhere Real Estate company. All rights reserved. Better Homes and Gardens® Real Estate is a registered trademark owned by Meredith Operations Corporation, licensed to Better Homes and Gardens Real Estate LLC and used with permission. Better Homes and Gardens Real Estate LLC fully supports the principles of the Fair Housing Act and the Equal Opportunity Act. Listing information is deemed reliable but is not guaranteed accurate.
Each office is independently owned and operated.
Any services or products provided by third parties are not provided by, affiliated with or related to Better Homes and Gardens Real Estate LLC, or its affiliated companies.