
7390 Emerald Glen Nw Avenue, Canal Fulton, OH 44614
Local realty services provided by:Better Homes and Gardens Real Estate Central
Listed by: dayna edwards, nicholas remark
Office: exp realty, llc.
MLS#:5224024
Source:OH_NORMLS
Price summary
- Price:$529,900
- Price per sq. ft.:$178
- Monthly HOA dues:$36.67
About this home
The kind of home buyers wait for! Luxury finishes, timeless design, and an exceptional floor plan come together in this better-than-new Jackson Township ranch. This 4+ bedroom, 4-bath home offers an open-concept layout highlighted by rich luxury vinyl plank flooring, a dramatic coffered ceiling, and a stunning floor-to-ceiling stone fireplace. The chef's kitchen is designed to impress with an oversized island, granite countertops, double ovens, soft-close cabinetry, under-cabinet lighting, and a spacious pantry. The private owner's suite features direct access to the covered porch, dual closets, and a spa-inspired bath with dual shower heads. A private upstairs suite offers the perfect retreat for guests or multigenerational living, while the finished lower level adds an expansive recreation space, full bath, a bonus room and abundant storage. Outside, unwind on the covered porch or expansive patio overlooking peaceful greenspace. Community pool, clubhouse, and tennis courts complete the lifestyle. Schedule a private showing with your favorite Realtor today!...
Contact an agent
Home facts
- Year built:2019
- Listing ID #:5224024
- Added:2 day(s) ago
- Updated:July 09, 2026 at 01:50 AM
Rooms and interior
- Bedrooms:4
- Total bathrooms:4
- Full bathrooms:4
- Kitchen Description:Built In Oven, Cooktop, Dishwasher, Refrigerator
- Basement:Yes
- Basement Description:Full, Partially Furnished
- Living area:2,977 sq. ft.
Heating and cooling
- Cooling:Central Air
- Heating:Forced Air, Gas
- Central air:Yes
Structure and exterior
- Roof:Asphalt, Fiberglass
- Year built:2019
- Building area:2,977 sq. ft.
- Lot area:0.26 Acres
- Architectural Style:Ranch
- Construction Materials:Stone, Vinyl Siding
- Exterior Features:Porch
- Levels:1 Story
Utilities
- Water:Public
- Sewer:Public Sewer
Finances and disclosures
- Price:$529,900
- Price per sq. ft.:$178
- Tax amount:$7,451 (2025)
Features and amenities
- Appliances:Cooktop, Dishwasher, Refrigerator, Washer
- Laundry features:Dryer, Washer
- Pool features:Community
Parking
- Parking description:Attached, Drain, Garage, Paved
- Garage:Yes
- Garage spaces:3

New listings near 7390 Emerald Glen Nw Avenue
- Open Sun, 1 to 3pmNew
 $345,000Active3 beds 3 baths1,992 sq. ft.
9952 Agate Nw Street, Canal Fulton, OH 44614
MLS# 5225280Listed by: HAYES REALTY - New
 $224,900Active2 beds 2 baths1,332 sq. ft.
10381 Portage Nw Street, Canal Fulton, OH 44614
MLS# 5224809Listed by: EXP REALTY, LLC. - New
 $310,000Active3 beds 2 baths1,568 sq. ft.
11936 Patroon Nw Circle, Canal Fulton, OH 44614
MLS# 5222953Listed by: RE/MAX SHOWCASE - Open Sat, 12 to 1pmNew
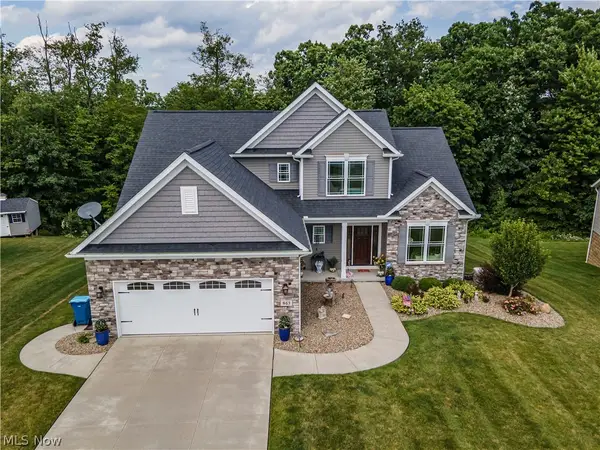 $580,000Active4 beds 4 baths2,760 sq. ft.
963 Cook Drive, Canal Fulton, OH 44614
MLS# 5221364Listed by: MCDOWELL HOMES REAL ESTATE SERVICES 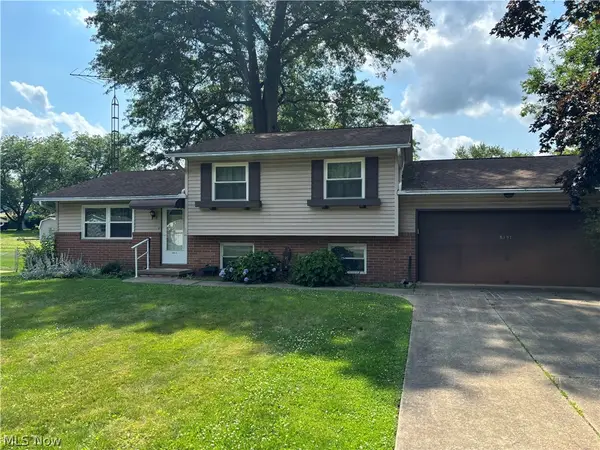 $209,000Pending3 beds 2 baths
8597 Elmfield Nw Street, Canal Fulton, OH 44614
MLS# 5223266Listed by: COLDWELL BANKER SCHMIDT REALTY $219,900Pending3 beds 1 baths1,344 sq. ft.
7660 Akron Nw Avenue, Canal Fulton, OH 44614
MLS# 5223076Listed by: FELL REALTY, LLC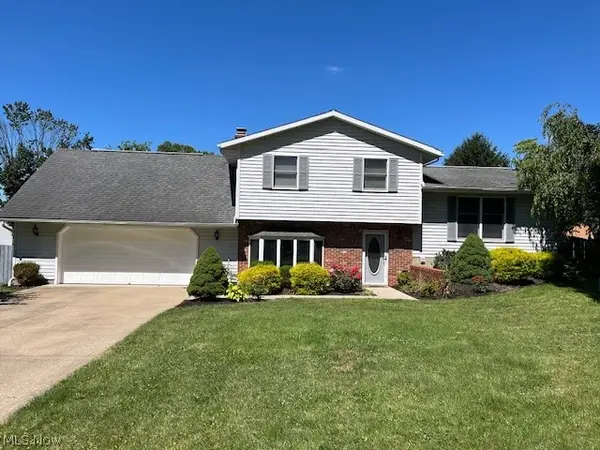 $285,000Active3 beds 2 baths1,752 sq. ft.
5523 Brewton Nw Avenue, Canal Fulton, OH 44614
MLS# 5222359Listed by: HAYES REALTY $360,000Active3 beds 2 baths2,466 sq. ft.
6596 Ivyhill Nw Drive, Canal Fulton, OH 44614
MLS# 5221710Listed by: MCDOWELL HOMES REAL ESTATE SERVICES $379,500Active5 beds 3 baths2,264 sq. ft.
881 Dan Avenue, Canal Fulton, OH 44614
MLS# 5221263Listed by: SOGO HOMES LLC


Protect your home and budget from life's surprises with an Assurant Home Warranty, backed by a partner that supports you through every step of homeownership. Explore Plans.
© 2026 Better Homes and Gardens Real Estate LLC. An Anywhere Real Estate company. All rights reserved. Better Homes and Gardens® Real Estate is a registered trademark owned by Meredith Operations Corporation, licensed to Better Homes and Gardens Real Estate LLC and used with permission. Better Homes and Gardens Real Estate LLC fully supports the principles of the Fair Housing Act and the Equal Opportunity Act. Listing information is deemed reliable but is not guaranteed accurate.
Each office is independently owned and operated.
Any services or products provided by third parties are not provided by, affiliated with or related to Better Homes and Gardens Real Estate LLC, or its affiliated companies.