
7439 High Mill Nw Avenue, Canal Fulton, OH 44614
Local realty services provided by:Better Homes and Gardens Real Estate Central
7439 High Mill Nw Avenue,Canal Fulton, OH 44614
$315,000
- 3 Beds
- 2 Baths
- 1,940 sq. ft.
- Single family
- Active
Upcoming open houses
- Sat, Oct 1011:30 am - 01:00 pm
Listed by: ryan shaffer, nicole r jesser
Office: exp realty, llc.
MLS#:5250895
Source:OH_NORMLS
Price summary
- Price:$315,000
- Price per sq. ft.:$162.37
About this home
Meticulously maintained brick Ranch nestled on a private road on a beautiful half-acre lot. This inviting home offers hardwood floors throughout, including underneath the carpeting, and an abundance of natural light. The spacious living room features gorgeous Pella windows, creating a bright and welcoming atmosphere. The dining area opens to the well-appointed kitchen, complete with newer appliances, granite countertops, and an abundance of cabinet space. The comfortable family room features a ventless fireplace and a door leading to the Trex deck, overlooking the peaceful, private backyard, an ideal spot for morning coffee or relaxing outdoors. The primary suite includes an updated full bathroom, while two generously sized additional bedrooms and another updated full bathroom complete the main level. The partially finished, waterproofed basement offers additional living space along with a dedicated storage area. A two-car attached garage with Nature Stone flooring provides convenience and functionality. Additional updates include roof '21, Pella windows '21, water softener '23 and furnace '24. The private backyard also features a convenient storage shed. This exceptionally well-cared-for Ranch is ready to welcome its next owner....
Contact an agent
Home facts
- Year built:1970
- Listing ID #:5250895
- Added:1 day(s) ago
- Updated:October 08, 2026 at 09:40 PM
Rooms and interior
- Bedrooms:3
- Total bathrooms:2
- Full bathrooms:2
- Kitchen Description:Built In Oven, Dishwasher, Microwave, Range, Refrigerator
- Basement:Yes
- Basement Description:Partially Furnished
- Living area:1,940 sq. ft.
Heating and cooling
- Cooling:Central Air
- Heating:Forced Air, Gas
- Central air:Yes
Structure and exterior
- Roof:Asphalt, Fiberglass
- Year built:1970
- Building area:1,940 sq. ft.
- Lot area:0.48 Acres
- Architectural Style:Ranch
- Construction Materials:Brick
- Exterior Features:Deck
- Levels:1 Story
Utilities
- Water:Well
- Sewer:Septic Tank
Finances and disclosures
- Price:$315,000
- Price per sq. ft.:$162.37
- Tax amount:$5,554 (2025)
Features and amenities
- Appliances:Dishwasher, Microwave, Range, Refrigerator, Washer, Water Softener
- Laundry features:Dryer, Washer
Parking
- Parking description:Attached, Drain, Garage, Paved
- Garage:Yes
- Garage spaces:2

New listings near 7439 High Mill Nw Avenue
- New
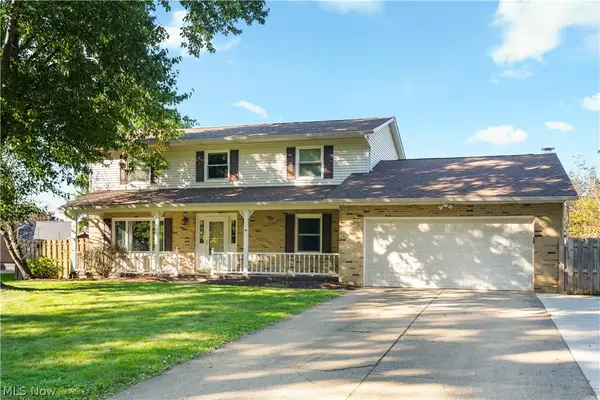 $329,900Active4 beds 3 baths2,216 sq. ft.
493 Trelake Drive, Canal Fulton, OH 44614
MLS# 5249886Listed by: RE/MAX INFINITY - New
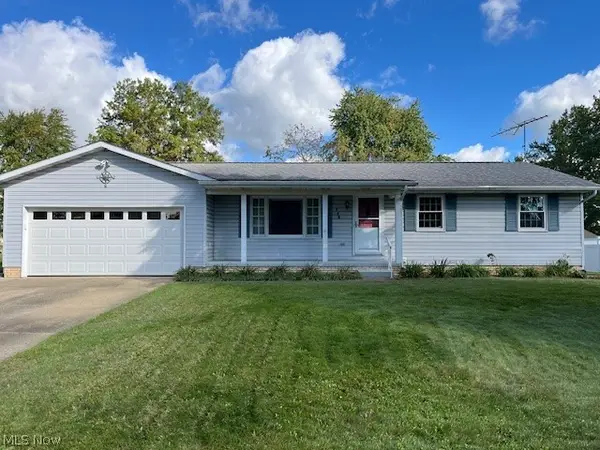 $275,000Active3 beds 2 baths1,480 sq. ft.
768 Tamwood Drive, Canal Fulton, OH 44614
MLS# 5247935Listed by: HAYES REALTY - New
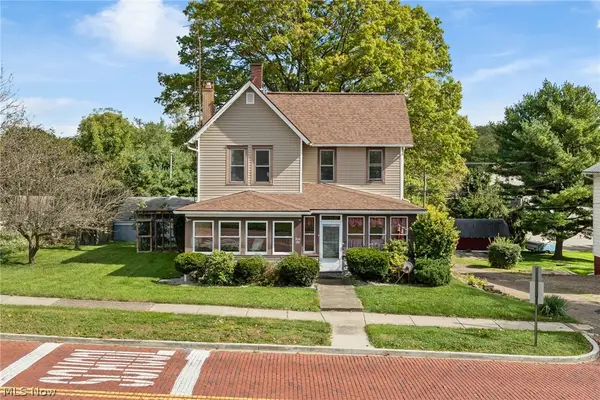 $199,900Active4 beds 2 baths1,828 sq. ft.
308 High Ne Street, Canal Fulton, OH 44614
MLS# 5250435Listed by: NEXT DOOR REALTY LLC - New
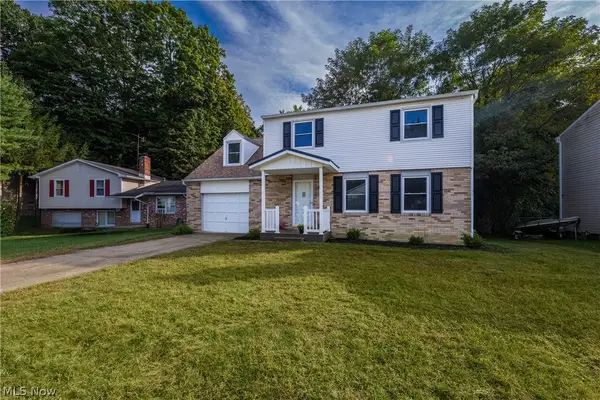 $278,000Active4 beds 2 baths1,534 sq. ft.
389 Stonewood Street, Canal Fulton, OH 44614
MLS# 5250042Listed by: RE/MAX EDGE REALTY - Open Sat, 2 to 3:30pmNew
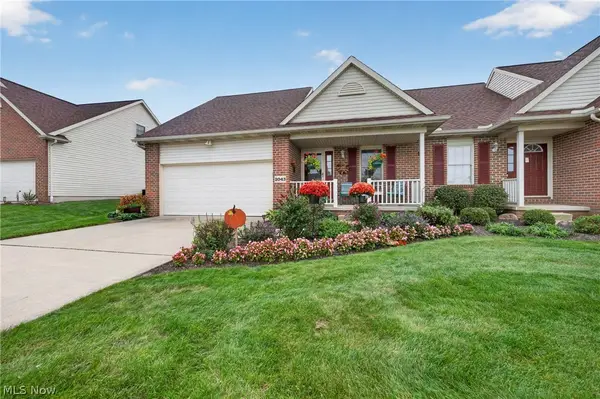 $259,000Active2 beds 2 baths1,558 sq. ft.
2043 Summer Evening Drive, Canal Fulton, OH 44614
MLS# 5250041Listed by: HELEN SCOTT REALTY LLC - New
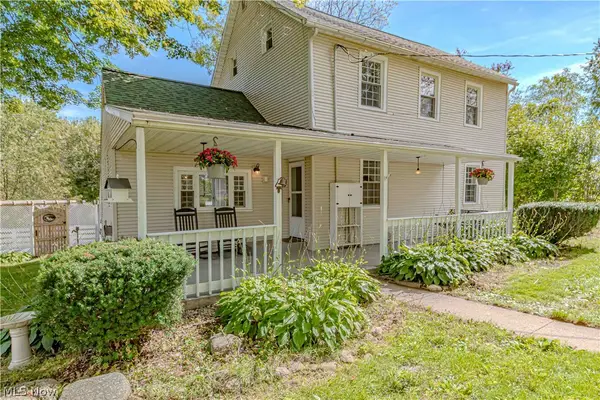 $300,000Active4 beds 2 baths1,800 sq. ft.
8600 High Mill Nw Avenue, Canal Fulton, OH 44614
MLS# 5249920Listed by: RUSSELL REAL ESTATE SERVICES - New
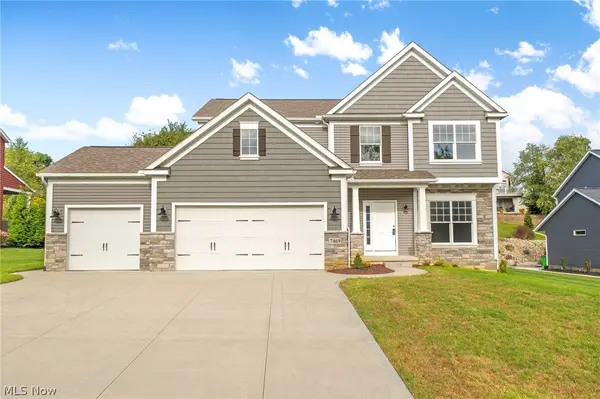 $489,000Active4 beds 3 baths2,385 sq. ft.
7469 Emerald Glen Nw Avenue, Canal Fulton, OH 44614
MLS# 5248477Listed by: HIGH POINT REAL ESTATE GROUP - New
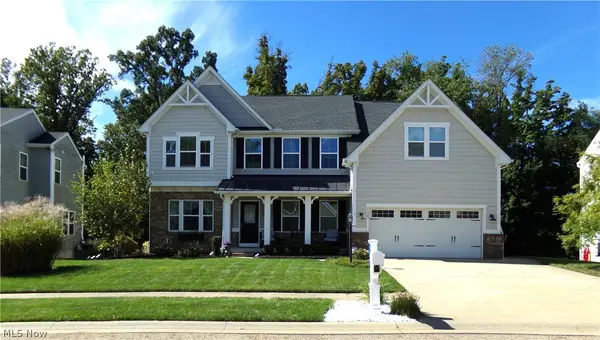 $549,000Active5 beds 4 baths3,865 sq. ft.
7325 Galena Nw Avenue, Canal Fulton, OH 44614
MLS# 5249577Listed by: KELLER WILLIAMS LEGACY GROUP REALTY  $240,000Active3 beds 2 baths1,008 sq. ft.
751 Ries Nw Circle, Canal Fulton, OH 44614
MLS# 5248297Listed by: GLASSHOUSE REALTY GROUP, LLC


Protect your home and budget from life's surprises with an Assurant Home Warranty, backed by a partner that supports you through every step of homeownership. Explore Plans.
© 2026 Better Homes and Gardens Real Estate LLC. An Anywhere Real Estate company. All rights reserved. Better Homes and Gardens® Real Estate is a registered trademark owned by Meredith Operations Corporation, licensed to Better Homes and Gardens Real Estate LLC and used with permission. Better Homes and Gardens Real Estate LLC fully supports the principles of the Fair Housing Act and the Equal Opportunity Act. Listing information is deemed reliable but is not guaranteed accurate.
Each office is independently owned and operated.
Any services or products provided by third parties are not provided by, affiliated with or related to Better Homes and Gardens Real Estate LLC, or its affiliated companies.