
4160 Fairway Drive, Canfield, OH 44406
Local realty services provided by:Better Homes and Gardens Real Estate Central
Listed by: michael v allegretto
Office: gonatas real estate llc.
MLS#:5250261
Source:OH_NORMLS
Price summary
- Price:$599,000
- Price per sq. ft.:$172.72
About this home
Welcome to this amazing home in beautiful Canfield where spacious living and exceptional entertaining spaces come together. Beautiful hardwood floors and distinctive architectural details add warmth and character throughout. The generously sized kitchen offers abundant cabinetry, expansive counter space and a center island, making it ideal for everyday living and entertaining. Multiple dining and living areas provide plenty of flexibility, while the expansive family room offers room to gather and unwind. A bright enclosed sunroom overlooks the backyard and in-ground pool, creating a wonderful indoor-outdoor connection and the perfect setting for summer entertaining. Generously sized bedrooms and ample storage complete the interior. Outside, enjoy your own private backyard retreat, highlighted by the in-ground pool and a brand-new driveway that adds both convenience and curb appeal. With its spacious layout, character and outstanding entertaining areas, this home is ready to impress!
Contact an agent
Home facts
- Year built:1976
- Subdivision & Development:Southern Hills Estates 02
- Listing ID #:5250261
- Added:1 day(s) ago
- Updated:October 09, 2026 at 07:41 PM
Rooms and interior
- Bedrooms:4
- Total bathrooms:3
- Full bathrooms:3
- Rooms Total:8
- Kitchen Description:Dishwasher, Range, Refrigerator
- Basement:Yes
- Basement Description:Finished
- Living area:3,468 sq. ft.
Heating and cooling
- Cooling:Central Air
- Heating:Forced Air, Gas
- Central air:Yes
Structure and exterior
- Roof:Shingle
- Year built:1976
- Building area:3,468 sq. ft.
- Lot area:0.5 Acres
- Construction Materials:Aluminium Siding, Brick
Utilities
- Water:Public
- Sewer:Public Sewer
Finances and disclosures
- Price:$599,000
- Price per sq. ft.:$172.72
- Tax amount:$4,407 (2025)
Features and amenities
- Appliances:Dishwasher, Range, Refrigerator
- Pool features:Above Ground
Parking
- Garage:Yes
- Garage spaces:2

New listings near 4160 Fairway Drive
- New
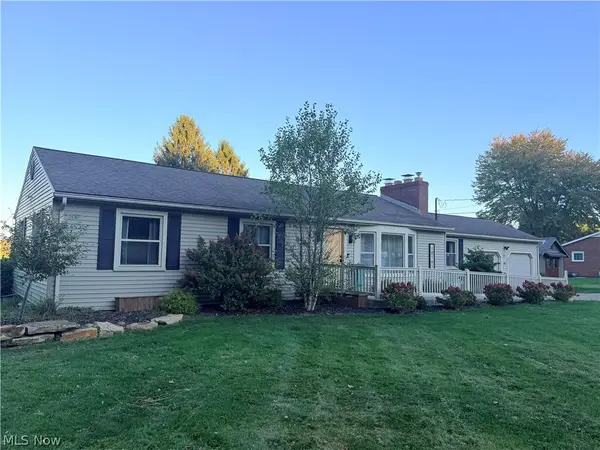 $389,000Active3 beds 2 baths1,608 sq. ft.
10161 New Buffalo Road, Canfield, OH 44406
MLS# 5251312Listed by: NEXTHOME GO30 REALTY - New
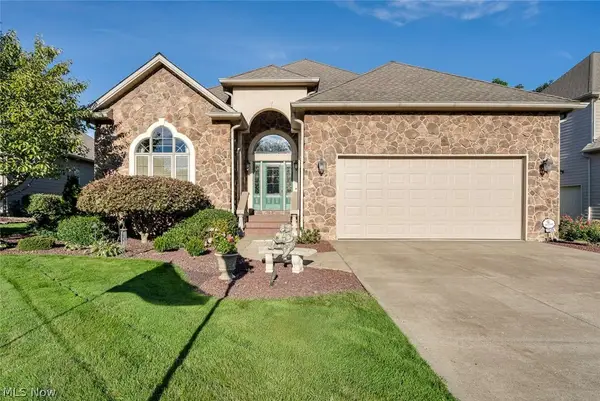 $819,995Active3 beds 3 baths4,904 sq. ft.
7539 Highbury Pointe, Canfield, OH 44406
MLS# 5251067Listed by: CHOSEN REAL ESTATE GROUP - Open Sat, 10am to 12pmNew
 $300,000Active4 beds 4 baths2,958 sq. ft.
221 Southview Road, Canfield, OH 44406
MLS# 5236863Listed by: BROKERS REALTY GROUP - New
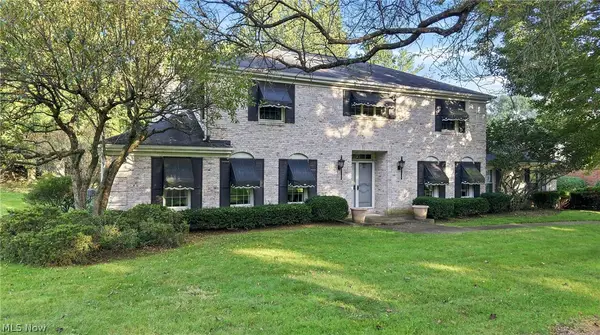 $449,900Active4 beds 3 baths2,856 sq. ft.
6151 Southern Hills Court, Canfield, OH 44406
MLS# 5248194Listed by: BERKSHIRE HATHAWAY HOMESERVICES STOUFFER REALTY - New
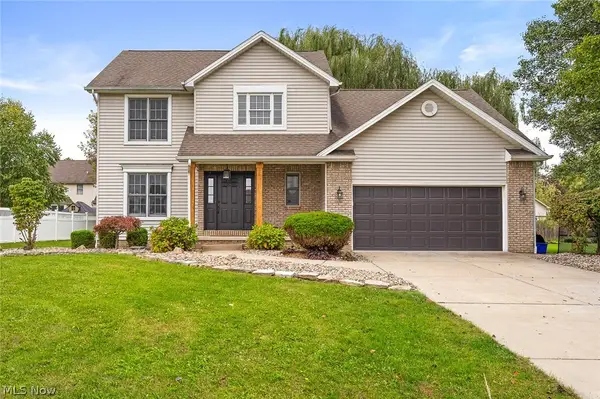 $419,000Active4 beds 3 baths2,037 sq. ft.
172 Morningview Circle, Canfield, OH 44406
MLS# 5249865Listed by: KELLY WARREN AND ASSOCIATES RE SOLUTIONS  $185,000Pending2 beds 3 baths1,152 sq. ft.
3652 Mercedes Place, Canfield, OH 44406
MLS# 5249816Listed by: KELLER WILLIAMS CHERVENIC RLTY- Open Sat, 10 to 11:30amNew
 $199,000Active2 beds 1 baths1,057 sq. ft.
221 Talsman Drive, Canfield, OH 44406
MLS# 5249206Listed by: BURGAN REAL ESTATE 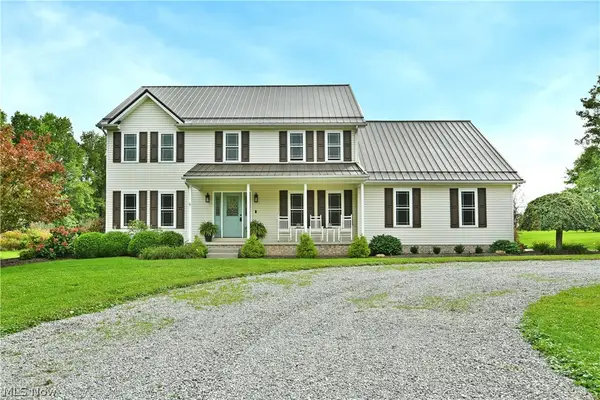 $520,000Pending4 beds 3 baths2,836 sq. ft.
3615 W Calla Road, Canfield, OH 44406
MLS# 5248138Listed by: BROKERS REALTY GROUP- New
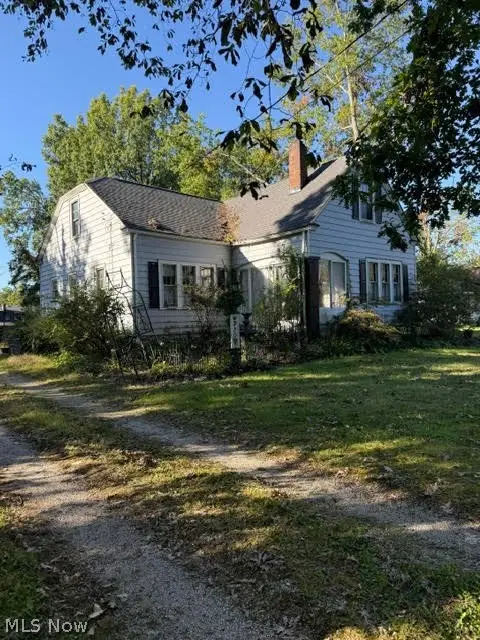 $149,999Active2 beds 1 baths1,108 sq. ft.
4515 Mellinger Road, Canfield, OH 44406
MLS# 5249391Listed by: RUSSELL REAL ESTATE SERVICES


Protect your home and budget from life's surprises with an Assurant Home Warranty, backed by a partner that supports you through every step of homeownership. Explore Plans.
© 2026 Better Homes and Gardens Real Estate LLC. An Anywhere Real Estate company. All rights reserved. Better Homes and Gardens® Real Estate is a registered trademark owned by Meredith Operations Corporation, licensed to Better Homes and Gardens Real Estate LLC and used with permission. Better Homes and Gardens Real Estate LLC fully supports the principles of the Fair Housing Act and the Equal Opportunity Act. Listing information is deemed reliable but is not guaranteed accurate.
Each office is independently owned and operated.
Any services or products provided by third parties are not provided by, affiliated with or related to Better Homes and Gardens Real Estate LLC, or its affiliated companies.