
4339 Timberbrook Drive, Canfield, OH 44406
Local realty services provided by:Better Homes and Gardens Real Estate Central
Upcoming open houses
- Sun, Nov 0811:00 am - 12:30 pm
Listed by: brad a miklovich, julia sitosky
Office: keller williams chervenic rlty
MLS#:5258481
Source:OH_NORMLS
Price summary
- Price:$349,000
- Price per sq. ft.:$161.2
About this home
Welcome home to this charming, all renovated four bedrooms, two and half bath home. Come on in from the covered porch through the new front door and into the open floor plan to the living room, dining area and kitchen. Plenty of windows to let the natural light shine through. All new flooring throughout, and freshly painted. New light fixtures throughout. Gorgeous, bright kitchen offers granite countertops with island, plenty of cabinets, new appliances, farm sink, and open to the dining area which has a new slider door to the new back deck (10x16). Family room with built in fireplace and shelves. First floor remolded half bath. Upstairs you have three bedrooms with new carpet and light fixtures and a renovated full bathroom. Enclosed sunroom. Fully finished basement provides another family room and bedroom. full bathroom, and laundry area. Large backyard. Two car attached garage. New roof, furnace, and hot water tank, new electric meter, new electrical and plumbing throughout. Nothing to do but move right in!...
Contact an agent
Home facts
- Year built:1969
- Subdivision & Development:Timberbrook Village
- Listing ID #:5258481
- Added:1 day(s) ago
- Updated:November 06, 2026 at 03:34 PM
Rooms and interior
- Bedrooms:4
- Total bathrooms:3
- Full bathrooms:2
- Half bathrooms:1
- Rooms Total:10
- Kitchen Description:Dishwasher, Microwave, Range, Refrigerator
- Basement:Yes
- Basement Description:Finished
- Living area:2,165 sq. ft.
Heating and cooling
- Cooling:Central Air
- Heating:Gas
- Central air:Yes
Structure and exterior
- Roof:Shingle
- Year built:1969
- Building area:2,165 sq. ft.
- Lot area:0.35 Acres
- Architectural Style:Conventional
- Construction Materials:Vinyl Siding
- Exterior Features:Patio, Porch
- Levels:2 Story
Utilities
- Water:Public
- Sewer:Public Sewer
Finances and disclosures
- Price:$349,000
- Price per sq. ft.:$161.2
- Tax amount:$4,037 (2025)
Features and amenities
- Appliances:Dishwasher, Microwave, Range, Refrigerator
Parking
- Parking description:Attached, Driveway, Garage
- Garage:Yes
- Garage spaces:2

New listings near 4339 Timberbrook Drive
- Open Sat, 10am to 11:30pmNew
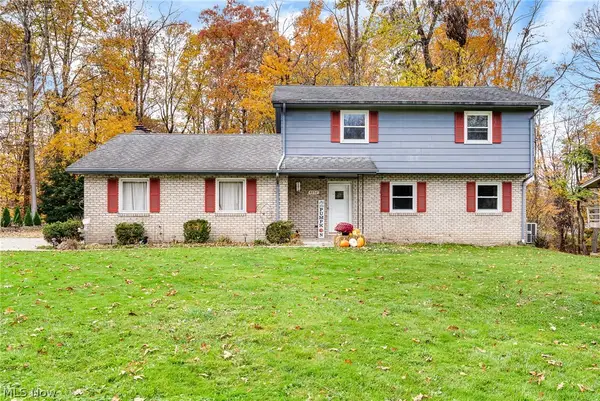 $319,900Active4 beds 4 baths2,491 sq. ft.
4252 Adeer Drive, Canfield, OH 44406
MLS# 5258368Listed by: KELLER WILLIAMS CHERVENIC RLTY - New
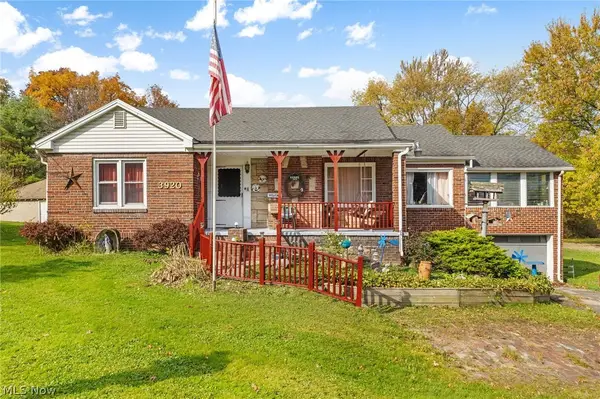 $199,900Active3 beds 1 baths2,724 sq. ft.
3920 Shields Road, Canfield, OH 44406
MLS# 5254877Listed by: HIGH POINT REAL ESTATE GROUP - New
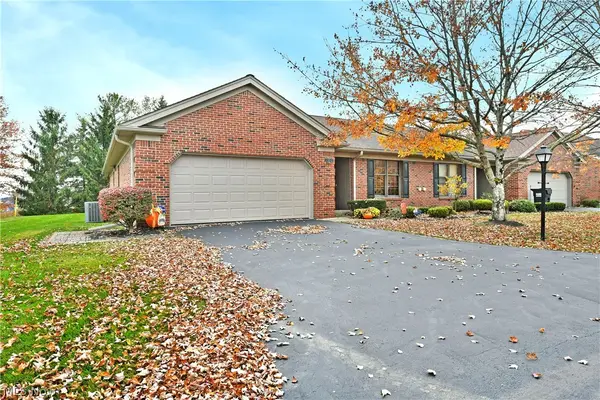 $345,000Active2 beds 2 baths3,342 sq. ft.
137 Talsman Drive #2, Canfield, OH 44406
MLS# 5257726Listed by: BROKERS REALTY GROUP - New
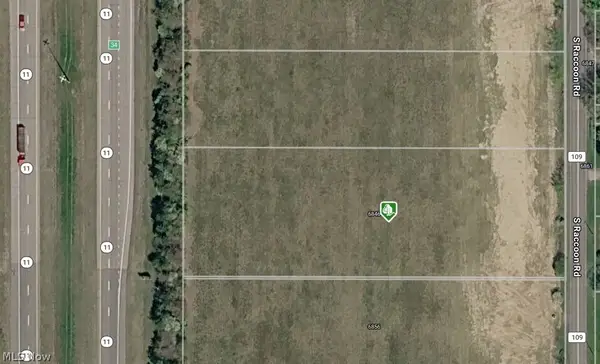 $105,000Active1.5 Acres
S Raccoon Road, Canfield, OH 44406
MLS# 5257806Listed by: RYNO REALTY LLC - Open Sat, 11:30am to 1pmNew
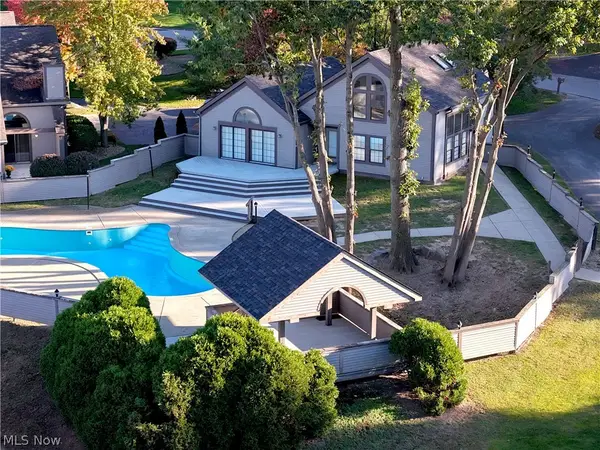 $399,900Active2 beds 2 baths1,966 sq. ft.
4057 Saint Andrews Court, Canfield, OH 44406
MLS# 5256208Listed by: BERKSHIRE HATHAWAY HOMESERVICES STOUFFER REALTY - New
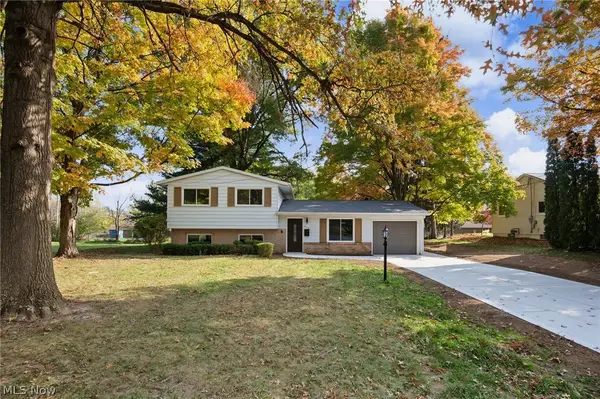 $468,000Active3 beds 3 baths1,732 sq. ft.
435 S Hillside Drive, Canfield, OH 44406
MLS# 5255820Listed by: CENTURY 21 LAKESIDE REALTY - Open Sun, 10:30am to 12pm
 $419,500Active4 beds 4 baths3,340 sq. ft.
33 Fairground Boulevard, Canfield, OH 44406
MLS# 5255670Listed by: BROKERS REALTY GROUP - Open Sun, 1 to 3pm
 $349,000Active3 beds 3 baths3,020 sq. ft.
3900 Mercedes Place #21, Canfield, OH 44406
MLS# 5255159Listed by: COLDWELL BANKER EVENBAY REAL ESTATE LLC  $419,000Activeundercontract2 beds 2 baths1,809 sq. ft.
4300 Westford Place, Canfield, OH 44406
MLS# 5254673Listed by: BURGAN REAL ESTATE


Protect your home and budget from life's surprises with an Assurant Home Warranty, backed by a partner that supports you through every step of homeownership. Explore Plans.
© 2026 Better Homes and Gardens Real Estate LLC. An Anywhere Real Estate company. All rights reserved. Better Homes and Gardens® Real Estate is a registered trademark owned by Meredith Operations Corporation, licensed to Better Homes and Gardens Real Estate LLC and used with permission. Better Homes and Gardens Real Estate LLC fully supports the principles of the Fair Housing Act and the Equal Opportunity Act. Listing information is deemed reliable but is not guaranteed accurate.
Each office is independently owned and operated.
Any services or products provided by third parties are not provided by, affiliated with or related to Better Homes and Gardens Real Estate LLC, or its affiliated companies.