
6149 Elk Road, Canfield, OH 44406
Local realty services provided by:Better Homes and Gardens Real Estate Central
Listed by: jose medina
Office: keller williams legacy group realty
MLS#:5228639
Source:OH_NORMLS
Price summary
- Price:$325,000
- Price per sq. ft.:$146.26
About this home
Welcome to this well-cared-for ranch on a private, wooded lot in Canfield! A charming front porch and landscaped entry welcome you inside, where hardwood floors flow throughout the main level. The entry offers a large closet and opens into a bright living room featuring recessed lighting, a large bay window, and an electric fireplace with a stunning mantel and hearth. The living room flows seamlessly into the dining area and spacious kitchen, creating an inviting open layout.
The kitchen is filled with warmth and character, featuring Cherokee Hickory wood floors, a wood ceiling, KraftMaid cabinetry, granite countertops, stainless steel refrigerator and stove, Bosch dishwasher, and a breakfast bar. Just off the kitchen, the sunroom offers beautiful wood detail, five sliding glass doors, and easy access to the deck and backyard, making it a wonderful place to relax and enjoy the peaceful setting.
Down the hall are three bedrooms, including a primary bedroom with two closets and a private half bath. The full bath features a pedestal sink and a tub/shower combination. The partially finished lower level adds a large recreation room with NatureStone flooring, plus an unfinished area with laundry hook ups, workshop space, storage, and two battery-backup sump pumps.
Outside, enjoy a spacious backyard that backs to woods, along with a wood deck, stone paver patio, water fountain feature, and plenty of room to enjoy the outdoors. Additional highlights include a 2-car attached garage, Pella windows, all-electric utilities, and central air with capacitor replaced in 2024. A solid ranch with great flow, beautiful wood details, and a quiet setting!...
Contact an agent
Home facts
- Year built:1966
- Subdivision & Development:West 4
- Listing ID #:5228639
- Added:9 day(s) ago
- Updated:July 29, 2026 at 02:42 PM
Rooms and interior
- Bedrooms:3
- Total bathrooms:2
- Full bathrooms:1
- Half bathrooms:1
- Rooms Total:6
- Basement:Yes
- Basement Description:Full, Partially Furnished
- Living area:2,222 sq. ft.
Heating and cooling
- Cooling:Attic Fan, Central Air
- Heating:Electric, Fireplaces, Forced Air
- Central air:Yes
Structure and exterior
- Roof:Asphalt, Fiberglass
- Year built:1966
- Building area:2,222 sq. ft.
- Lot area:0.47 Acres
- Architectural Style:Conventional
- Construction Materials:Brick, Vinyl Siding
- Exterior Features:Deck, Patio, Porch
- Levels:1 Story
Utilities
- Water:Well
- Sewer:Septic Tank
Finances and disclosures
- Price:$325,000
- Price per sq. ft.:$146.26
- Tax amount:$3,111 (2025)
Parking
- Parking description:Attached, Garage
- Garage:Yes
- Garage spaces:2

New listings near 6149 Elk Road
- Open Sun, 11am to 12:30pmNew
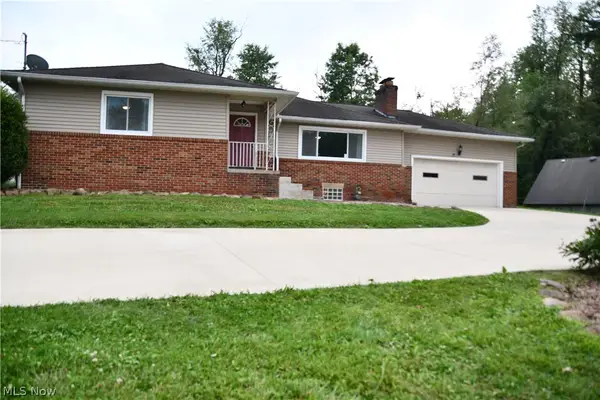 $295,000Active3 beds 2 baths1,560 sq. ft.
3045 Paradise Avenue, Canfield, OH 44406
MLS# 5231574Listed by: BROKERS REALTY GROUP - Open Sun, 11am to 1pm
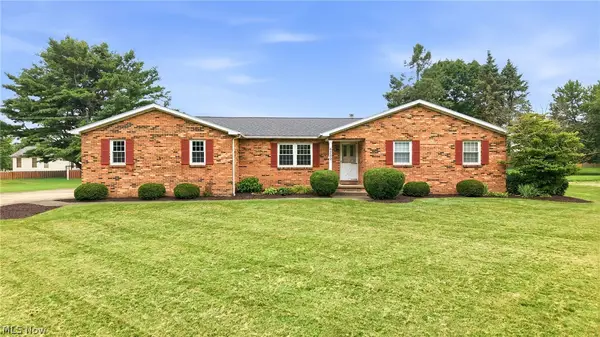 $264,900Pending3 beds 3 baths1,639 sq. ft.
6250 Tippecanoe Road, Canfield, OH 44406
MLS# 5231576Listed by: KELLY WARREN AND ASSOCIATES RE SOLUTIONS - New
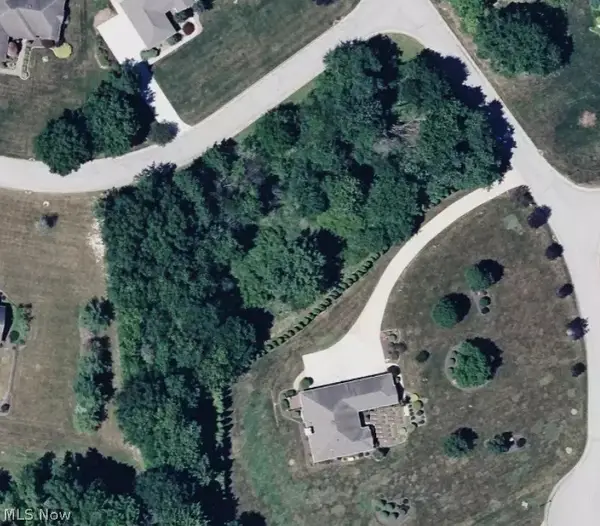 $70,000Active1.31 Acres
Victory Lane, Canfield, OH 44406
MLS# 5229261Listed by: GONATAS REAL ESTATE LLC 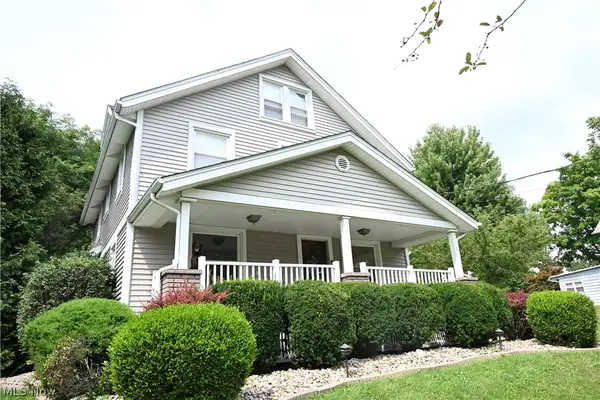 $319,000Pending4 beds 2 baths1,864 sq. ft.
6304 Kirk, Canfield, OH 44406
MLS# 5231146Listed by: WILLIAM ZAMARELLI, INC.- New
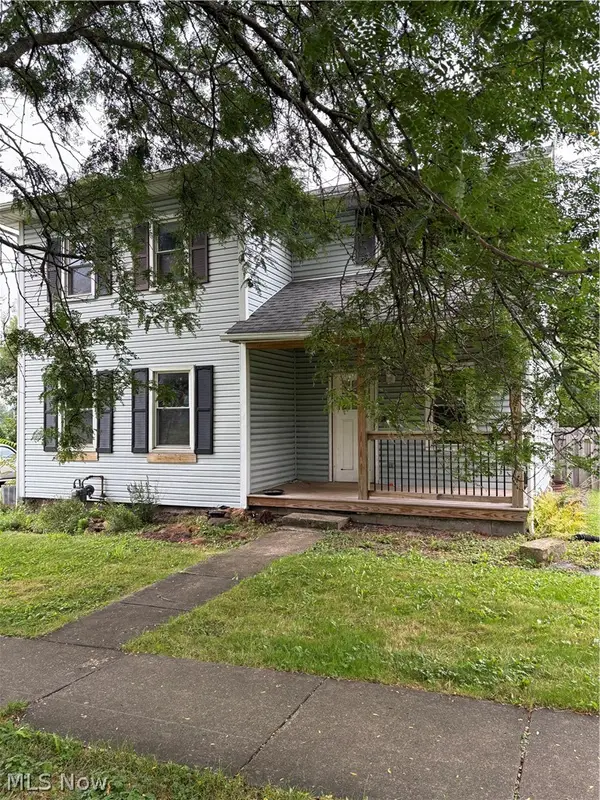 $189,900Active3 beds 1 baths1,492 sq. ft.
322 W Main Street, Canfield, OH 44406
MLS# 5231150Listed by: FOREVER HOMES REALTY - New
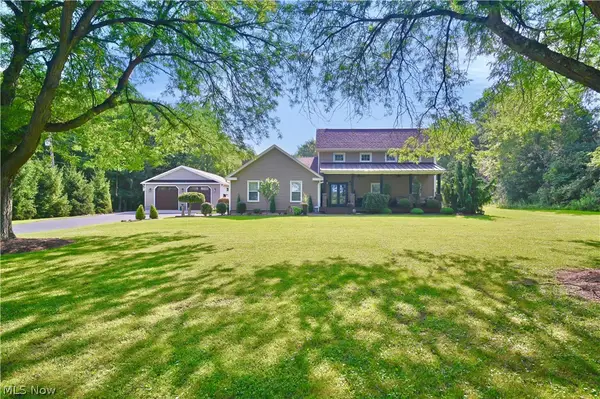 $845,700Active4 beds 3 baths3,663 sq. ft.
7055 S Palmyra Road, Canfield, OH 44406
MLS# 5229713Listed by: CENTURY 21 LAKESIDE REALTY - New
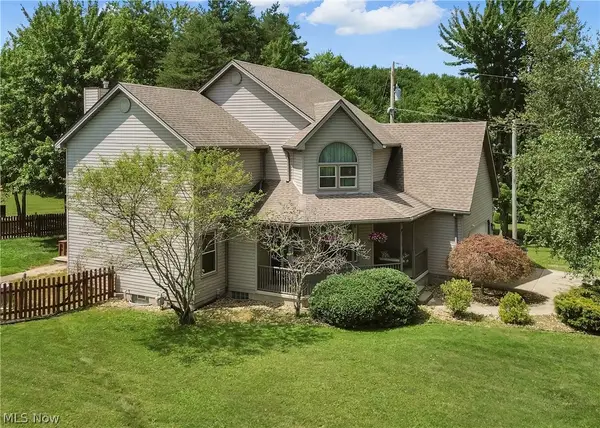 $424,000Active3 beds 3 baths2,160 sq. ft.
8241 Akron Canfield Road, Canfield, OH 44406
MLS# 5230264Listed by: BURGAN REAL ESTATE - New
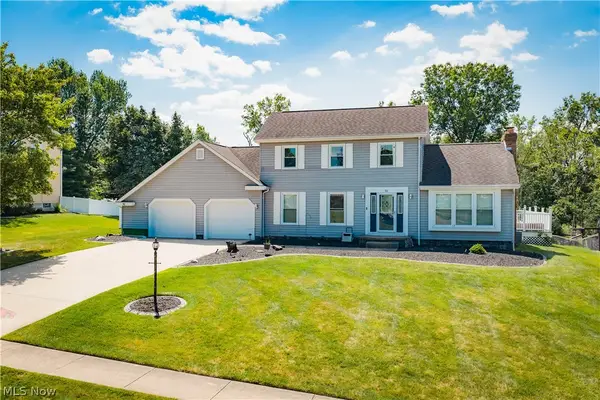 $515,000Active3 beds 3 baths3,002 sq. ft.
51 Sawmill Run Drive, Canfield, OH 44406
MLS# 5230503Listed by: EXP REALTY, LLC. - New
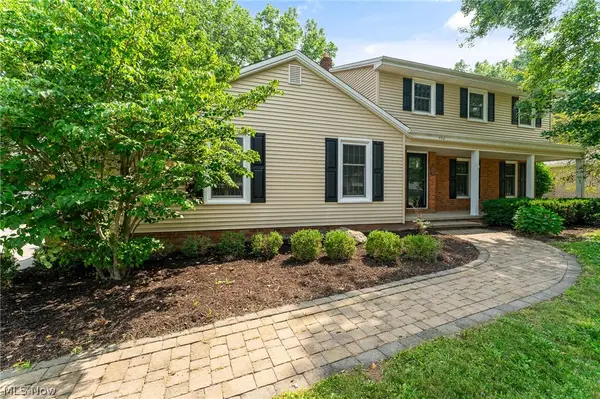 $375,000Active3 beds 3 baths1,980 sq. ft.
442 S Briarcliff Drive, Canfield, OH 44406
MLS# 5229464Listed by: NEXTHOME GO30 REALTY - New
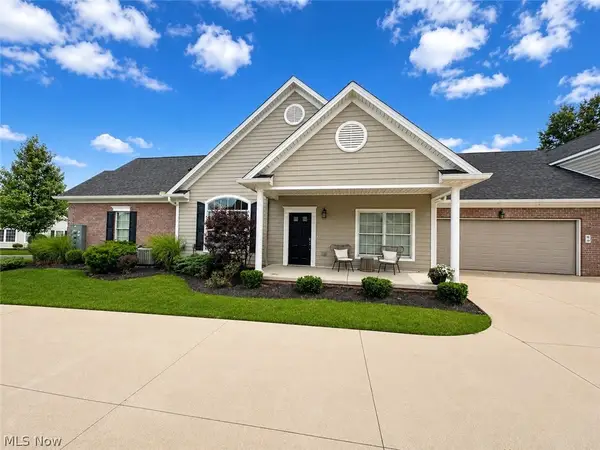 $450,000Active2 beds 2 baths1,809 sq. ft.
4300 Westford Place #10B, Canfield, OH 44406
MLS# 5229298Listed by: RE/MAX VALLEY REAL ESTATE


Protect your home and budget from life's surprises with an Assurant Home Warranty, backed by a partner that supports you through every step of homeownership. Explore Plans.
© 2026 Better Homes and Gardens Real Estate LLC. An Anywhere Real Estate company. All rights reserved. Better Homes and Gardens® Real Estate is a registered trademark owned by Meredith Operations Corporation, licensed to Better Homes and Gardens Real Estate LLC and used with permission. Better Homes and Gardens Real Estate LLC fully supports the principles of the Fair Housing Act and the Equal Opportunity Act. Listing information is deemed reliable but is not guaranteed accurate.
Each office is independently owned and operated.
Any services or products provided by third parties are not provided by, affiliated with or related to Better Homes and Gardens Real Estate LLC, or its affiliated companies.