
6873 Knauf Road, Canfield, OH 44406
Local realty services provided by:Better Homes and Gardens Real Estate Central
Listed by: angela n javorsky
Office: century 21 lakeside realty
MLS#:5238918
Source:OH_NORMLS
Price summary
- Price:$399,000
- Price per sq. ft.:$116.8
About this home
Opportunity awaits, roll up your sleeves and bring this custom home back to life. A unique home with so many possibilities, this is a 2,740 SF five level split with nearly six acres, a large pond and a 30x60 garage. The first floor is made up of a large living room with a fireplace and built in bookshelves, a large eat in kitchen with granite counters and a formal dining room with built in corner cupboards. Up the stairs are three bedrooms and a full bath and there is a third floor bedroom/den that walks out to the rooftop terrace. The lower level contains a large laundry/prep kitchenette with access to the second full bath and a large family room with more built ins and this level has an exterior door with stairs to the back deck. The partially finished basement has a large game room with a second fireplace, and large open window wells that create natural light. There is a sunroom and deck out back and the garage has three overhead doors and can easily fit 5 vehicles and all of your outdoor necessities. The pond is nearly an acre and was formerly used for swimming. Nice property and location. Home needs work and is priced accordingly....
Contact an agent
Home facts
- Year built:1942
- Subdivision & Development:David & Susan Withrow 01
- Listing ID #:5238918
- Added:1 day(s) ago
- Updated:August 23, 2026 at 06:41 PM
Rooms and interior
- Bedrooms:4
- Total bathrooms:2
- Full bathrooms:2
- Rooms Total:7
- Kitchen Description:Dishwasher
- Basement:Yes
- Basement Description:Partially Furnished
- Living area:3,416 sq. ft.
Heating and cooling
- Heating:Gas, Hot Water, Steam
Structure and exterior
- Roof:Flat, Rubber
- Year built:1942
- Building area:3,416 sq. ft.
- Lot area:5.98 Acres
- Lot Features:Wooded/Treed
- Exterior Features:Deck, Patio, Porch, Wooded
- Levels:5 Stories
Utilities
- Water:Well
- Sewer:Septic Tank
Finances and disclosures
- Price:$399,000
- Price per sq. ft.:$116.8
- Tax amount:$4,321 (2025)
Features and amenities
- Appliances:Dishwasher
Parking
- Parking description:Detached, Garage
- Garage:Yes
- Garage spaces:5

New listings near 6873 Knauf Road
- New
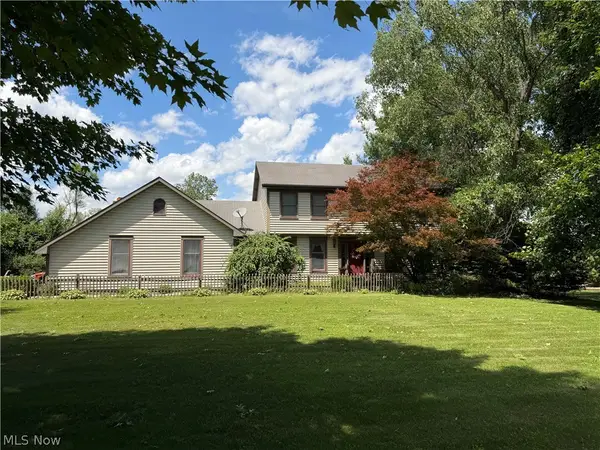 $475,000Active4 beds 3 baths2,442 sq. ft.
6660 Killdeer Drive, Canfield, OH 44406
MLS# 5238532Listed by: BERKSHIRE HATHAWAY HOMESERVICES PROFESSIONAL REALTY - New
 Active36.11 Acres
5006 S Canfield Niles Road, Canfield, OH 44406
MLS# 5237905Listed by: KIKO - New
 Active6.42 Acres
S Canfield Niles Road, Canfield, OH 44406
MLS# 5237925Listed by: KIKO - Open Sun, 12 to 1:30pmNew
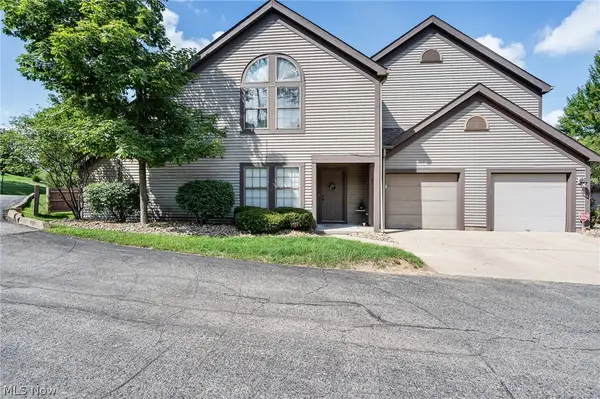 $235,000Active2 beds 3 baths1,566 sq. ft.
6465 Saint Andrews Drive #1, Canfield, OH 44406
MLS# 5237032Listed by: KELLER WILLIAMS CHERVENIC RLTY - New
 $639,000Active3 beds 3 baths2,713 sq. ft.
4200 Sugarbush Drive, Canfield, OH 44406
MLS# 5237328Listed by: CENTURY 21 BOLTE REAL ESTATE - New
 $174,000Active2 beds 2 baths1,008 sq. ft.
21 Stratford Green Drive #1, Canfield, OH 44406
MLS# 5226732Listed by: GONATAS REAL ESTATE LLC - New
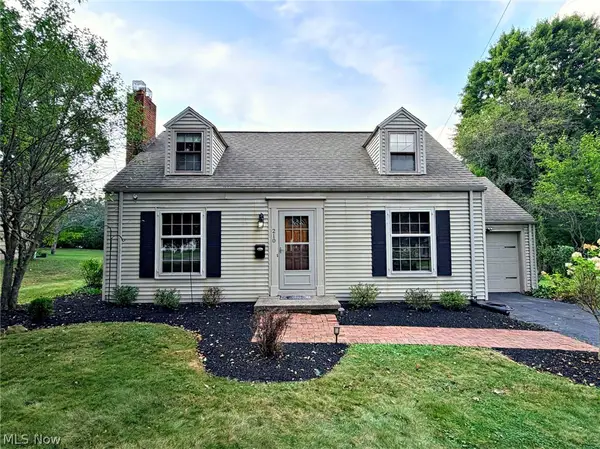 $200,000Active3 beds 2 baths1,152 sq. ft.
210 Callahan Road, Canfield, OH 44406
MLS# 5237150Listed by: CENTURY 21 LAKESIDE REALTY - New
 $317,000Active3 beds 3 baths1,916 sq. ft.
541 Stoneybrook Lane, Canfield, OH 44406
MLS# 5236556Listed by: BROKERS REALTY GROUP  $365,000Active3 beds 3 baths1,584 sq. ft.
5625 Tippecanoe Road, Canfield, OH 44406
MLS# 5234997Listed by: BURGAN REAL ESTATE


Protect your home and budget from life's surprises with an Assurant Home Warranty, backed by a partner that supports you through every step of homeownership. Explore Plans.
© 2026 Better Homes and Gardens Real Estate LLC. An Anywhere Real Estate company. All rights reserved. Better Homes and Gardens® Real Estate is a registered trademark owned by Meredith Operations Corporation, licensed to Better Homes and Gardens Real Estate LLC and used with permission. Better Homes and Gardens Real Estate LLC fully supports the principles of the Fair Housing Act and the Equal Opportunity Act. Listing information is deemed reliable but is not guaranteed accurate.
Each office is independently owned and operated.
Any services or products provided by third parties are not provided by, affiliated with or related to Better Homes and Gardens Real Estate LLC, or its affiliated companies.