
1014 Lillian Sw Street, Canton, OH 44706
Local realty services provided by:Better Homes and Gardens Real Estate Central
Listed by: brendan lammlein
Office: exp realty, llc.
MLS#:5226684
Source:OH_NORMLS
Price summary
- Price:$217,500
- Price per sq. ft.:$232.37
About this home
Welcome home to this charming ranch nestled on over half an acre in a highly desirable Canton South neighborhood! From the moment you step inside, you'll appreciate the warm, inviting atmosphere that makes this home feel comfortable and relaxing.
The spacious backyard is perfect for entertaining, playing, or simply unwinding, featuring a covered patio and a privacy-fenced yard with a new fence installed in 2025. Inside, the kitchen offers a brand-new sink window (2026) overlooking the oversized backyard, bringing in plenty of natural light and peaceful views.
Thoughtful updates provide added peace of mind, including new siding and gutters (2026), a sump pump (2025), and a one-car attached garage that was finished with drywall in 2025. A large basement offers abundant storage space and endless possibilities for hobbies, a workshop, or future finishing.
Conveniently located just minutes from Canton South Schools, Faircrest Park, local restaurants, shopping, and I-77, this home combines the tranquility of a spacious lot with easy access to everyday amenities and neighboring communities. Don't miss your opportunity to make this move-in-ready ranch your own!...
Contact an agent
Home facts
- Year built:1959
- Listing ID #:5226684
- Added:1 day(s) ago
- Updated:July 11, 2026 at 02:47 AM
Rooms and interior
- Bedrooms:3
- Total bathrooms:1
- Full bathrooms:1
- Basement:Yes
- Basement Description:Full, Sump Pump, Unfinished
- Living area:936 sq. ft.
Heating and cooling
- Cooling:Central Air
- Heating:Forced Air, Gas
- Central air:Yes
Structure and exterior
- Roof:Asphalt, Fiberglass
- Year built:1959
- Building area:936 sq. ft.
- Lot area:0.57 Acres
- Architectural Style:Ranch
- Construction Materials:Vinyl Siding
- Exterior Features:Patio
- Levels:1 Story
Utilities
- Water:Public
- Sewer:Public Sewer
Finances and disclosures
- Price:$217,500
- Price per sq. ft.:$232.37
- Tax amount:$1,979 (2025)
Parking
- Parking description:Attached, Driveway, Garage, Paved
- Garage:Yes
- Garage spaces:1

New listings near 1014 Lillian Sw Street
- New
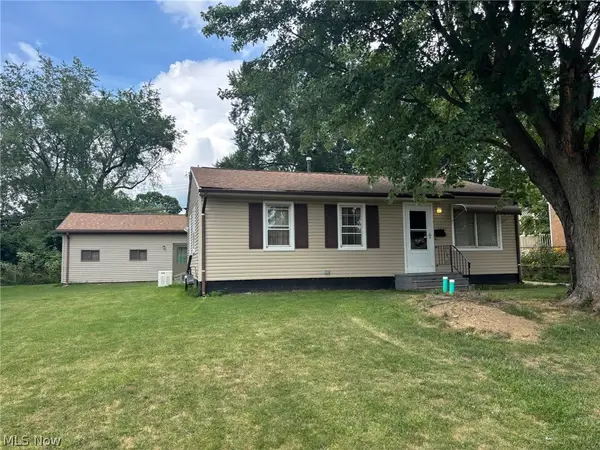 $0Active3 beds 1 baths925 sq. ft.
2425 40th Ne Street, Canton, OH 44705
MLS# 5226664Listed by: KIKO - Open Sun, 1 to 3pmNew
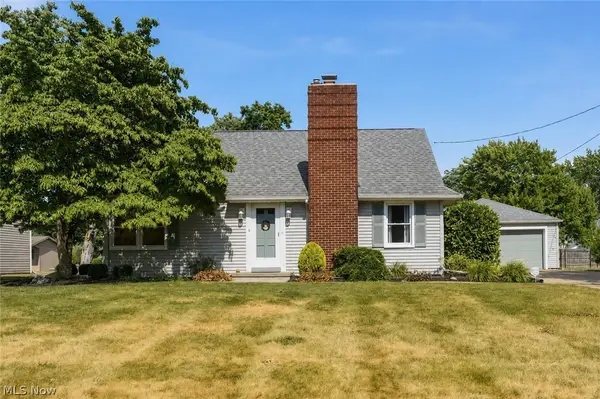 $185,000Active3 beds 2 baths1,731 sq. ft.
214 Grandview Nw Avenue, Canton, OH 44708
MLS# 5225707Listed by: HACKENBERG REALTY GROUP - Open Sun, 12 to 1pmNew
 $90,000Active3 beds 2 baths1,248 sq. ft.
1023 Overlook Sw Drive, Canton, OH 44706
MLS# 5225739Listed by: HACKENBERG REALTY GROUP - New
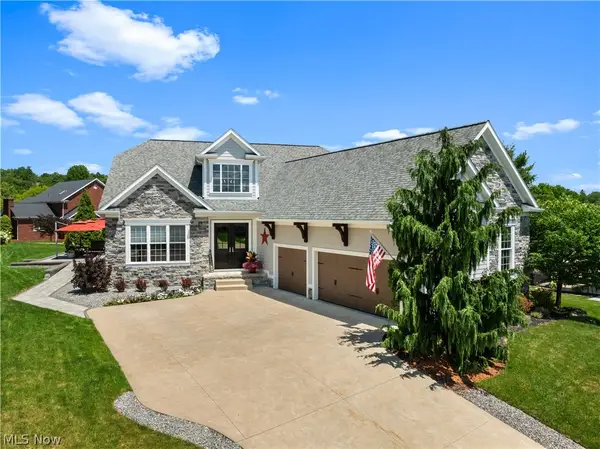 $699,900Active3 beds 3 baths2,570 sq. ft.
6467 Friarwood Nw Circle, Canton, OH 44718
MLS# 5226449Listed by: EXP REALTY, LLC. - New
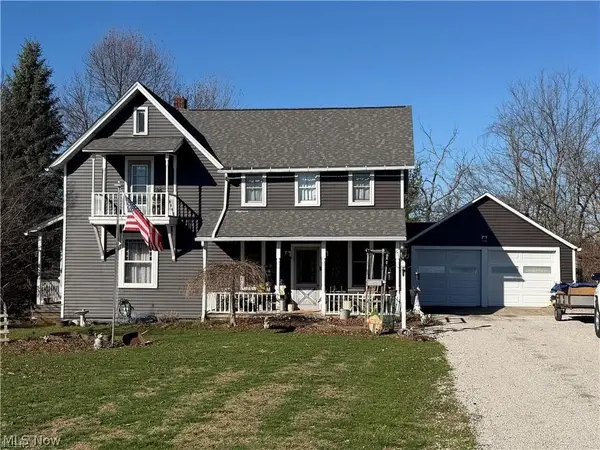 $350,000Active4 beds 2 baths2,048 sq. ft.
611 Mill Se Street, Canton, OH 44707
MLS# 5226425Listed by: RE/MAX EDGE REALTY - New
 $339,900Active4 beds 2 baths1,940 sq. ft.
5740 Lake Cable Nw Avenue, Canton, OH 44718
MLS# 5226036Listed by: RE/MAX EDGE REALTY - New
 $419,900Active3 beds 3 baths3,275 sq. ft.
4524 Leawood Ne Drive, Canton, OH 44714
MLS# 5225767Listed by: RE/MAX EDGE REALTY - Open Sun, 2:30 to 4pmNew
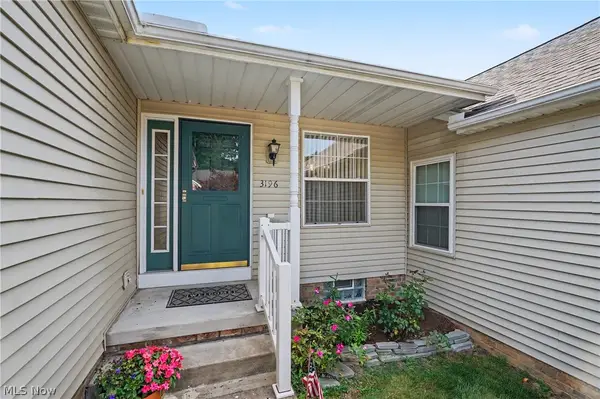 $259,900Active2 beds 2 baths1,425 sq. ft.
3196 Mariners Island Nw Drive, Canton, OH 44708
MLS# 5226056Listed by: BERKSHIRE HATHAWAY HOMESERVICES STOUFFER REALTY - New
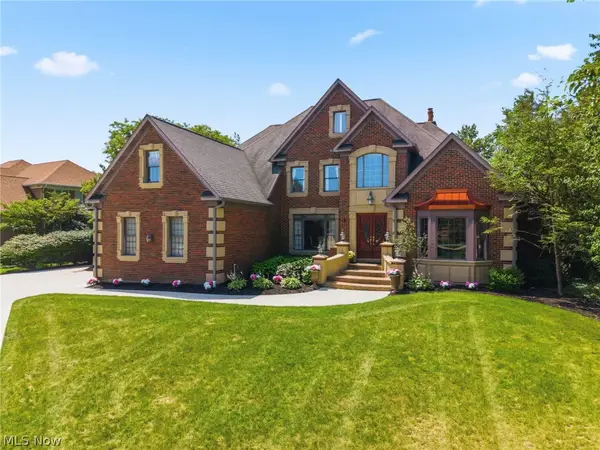 $1,352,000Active4 beds 5 baths7,164 sq. ft.
6274 Bertram Nw Avenue, Canton, OH 44718
MLS# 5225202Listed by: DEHOFF REALTORS


Protect your home and budget from life's surprises with an Assurant Home Warranty, backed by a partner that supports you through every step of homeownership. Explore Plans.
© 2026 Better Homes and Gardens Real Estate LLC. An Anywhere Real Estate company. All rights reserved. Better Homes and Gardens® Real Estate is a registered trademark owned by Meredith Operations Corporation, licensed to Better Homes and Gardens Real Estate LLC and used with permission. Better Homes and Gardens Real Estate LLC fully supports the principles of the Fair Housing Act and the Equal Opportunity Act. Listing information is deemed reliable but is not guaranteed accurate.
Each office is independently owned and operated.
Any services or products provided by third parties are not provided by, affiliated with or related to Better Homes and Gardens Real Estate LLC, or its affiliated companies.