
123 Marvella Ne Drive, Canton, OH 44714
Local realty services provided by:Better Homes and Gardens Real Estate Central
123 Marvella Ne Drive,Canton, OH 44714
$154,900
- 3 Beds
- 1 Baths
- 1,512 sq. ft.
- Single family
- Active
Listed by: denise l evans
Office: cutler real estate
MLS#:5251191
Source:OH_NORMLS
Price summary
- Price:$154,900
- Price per sq. ft.:$102.45
About this home
Looking for a nice, well maintained and affordable home in Plain Township/Plain Schools? You'll want to be sure to visit this delightful home, located on a quiet cul-de-sac close to everywhere you need to be! As you open the front door, you walk into the spacious Living Room, admire the original character & charm of the archways & handsome stone masonry fireplace. Nice newer LVT flooring extends into the formal Dining Room, with sliders that open onto the 2 level rear Deck. The updated Kitchen includes newer appliances, under cabinet lighting & a separate coffee bar area. Upstairs are 3 Bedrooms and a full updated Bath. 3rd Bedroom has access to a walk-up unfinished attic, perfect for extra storage. Comfy finished Recreation Room in the lower level adds extra finished space to enjoy. Fully fenced backyard with Shed for extra storage & 1 car attached garage. Nice updates include roof, vinyl siding, windows, flooring, hot water tank, electric panel & softener. Pretty home on a quaint, low-traveled dead-end street. Move-in ready, immediate possession, be in before the holiday season and make this your own. It's hard to find a home in this price range in Plain Schools, so it's a great opportunity....
Contact an agent
Home facts
- Year built:1947
- Listing ID #:5251191
- Added:1 day(s) ago
- Updated:October 07, 2026 at 05:47 PM
Rooms and interior
- Bedrooms:3
- Total bathrooms:1
- Full bathrooms:1
- Kitchen Description:Dishwasher, Microwave, Range, Refrigerator
- Basement:Yes
- Basement Description:Full, Partially Furnished, Sump Pump
- Living area:1,512 sq. ft.
Heating and cooling
- Heating:Forced Air, Gas
Structure and exterior
- Roof:Asphalt
- Year built:1947
- Building area:1,512 sq. ft.
- Lot area:0.11 Acres
- Architectural Style:Colonial
- Construction Materials:Vinyl Siding
- Exterior Features:Deck
- Levels:2 Story
Utilities
- Water:Public
- Sewer:Public Sewer
Finances and disclosures
- Price:$154,900
- Price per sq. ft.:$102.45
- Tax amount:$1,750 (2025)
Features and amenities
- Appliances:Dishwasher, Microwave, Range, Refrigerator, Water Softener
- Amenities:Smoke Detectors
Parking
- Parking description:Attached, Driveway, Garage
- Garage:Yes
- Garage spaces:1

New listings near 123 Marvella Ne Drive
- New
 $184,900Active3 beds 2 baths1,568 sq. ft.
343 18th Nw Street, Canton, OH 44703
MLS# 5251178Listed by: CUTLER REAL ESTATE - New
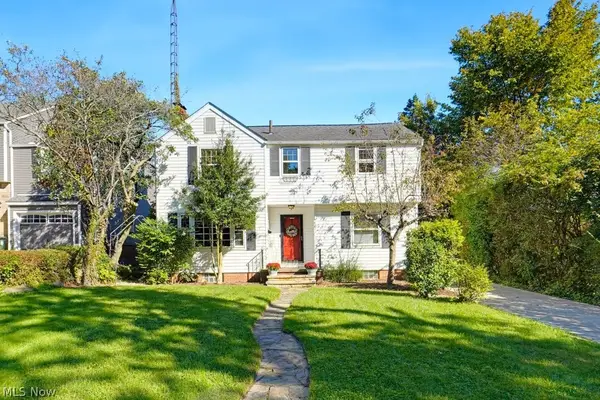 $229,000Active3 beds 2 baths1,999 sq. ft.
137 33rd Nw Street, Canton, OH 44709
MLS# 5250923Listed by: KELLER WILLIAMS CHERVENIC RLTY - New
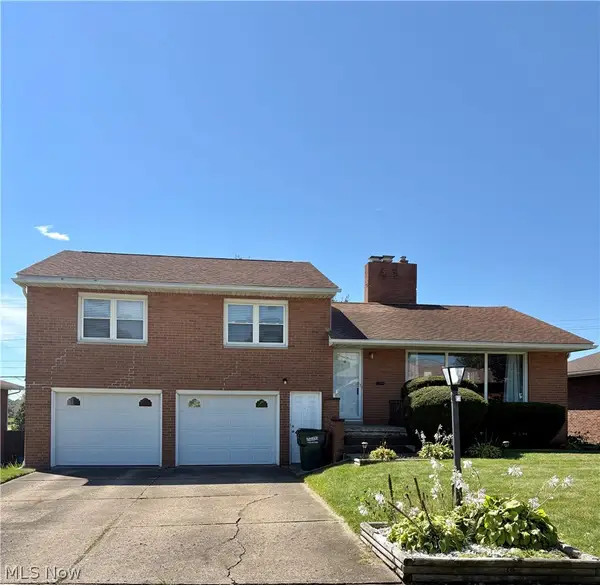 $239,500Active3 beds 2 baths2,064 sq. ft.
1407 W Valentine Nw Circle, Canton, OH 44708
MLS# 5251149Listed by: DEHOFF REALTORS - New
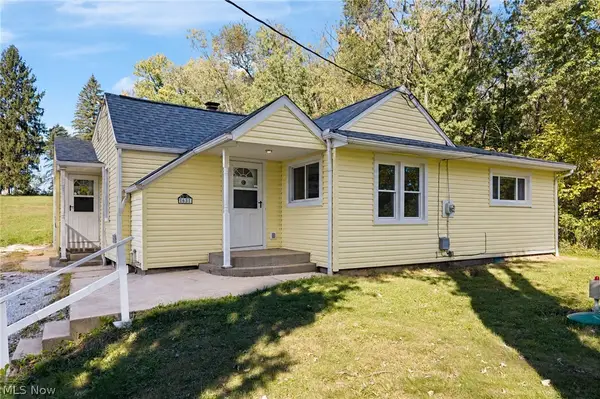 $142,000Active4 beds 1 baths1,764 sq. ft.
1631 Mattie Se Street, Canton, OH 44707
MLS# 5249673Listed by: RE/MAX EDGE REALTY - New
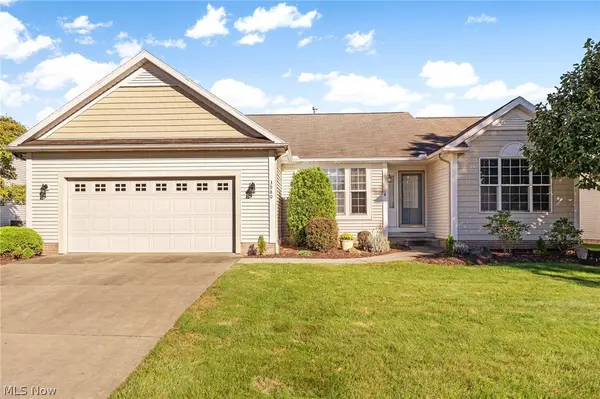 $309,900Active3 beds 2 baths1,577 sq. ft.
3980 Arbor Creek Nw Avenue, Canton, OH 44718
MLS# 5249604Listed by: HIGH POINT REAL ESTATE GROUP - New
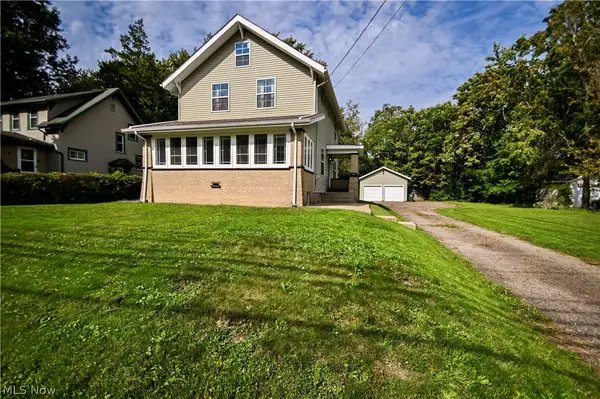 $180,000Active3 beds 2 baths
1401 19th Ne Street, Canton, OH 44714
MLS# 5250824Listed by: RE/MAX TRENDS REALTY - Open Sat, 1:30 to 3pmNew
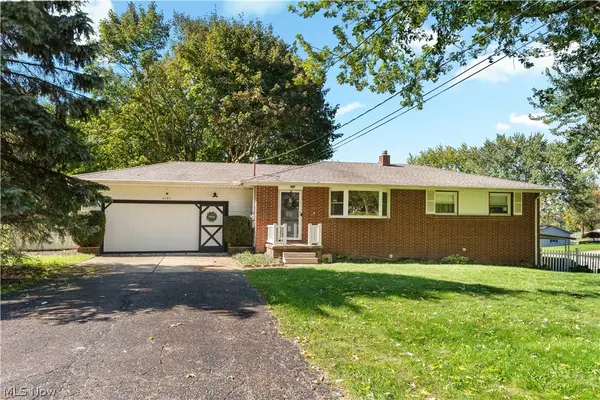 $269,900Active3 beds 2 baths2,186 sq. ft.
6787 Glenmere Ne Avenue, Canton, OH 44721
MLS# 5250734Listed by: RE/MAX CROSSROADS PROPERTIES - New
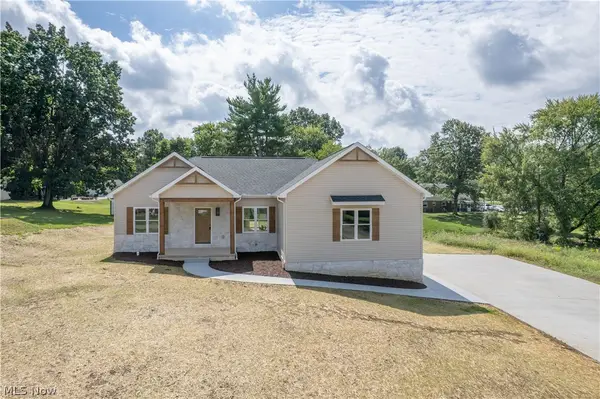 $425,000Active4 beds 2 baths2,108 sq. ft.
4327 Skycrest Nw Drive, Canton, OH 44718
MLS# 5250912Listed by: KELLER WILLIAMS LEGACY GROUP REALTY - New
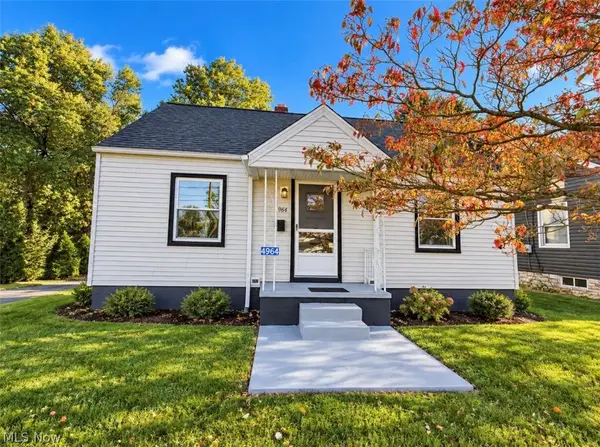 $179,000Active3 beds 1 baths1,200 sq. ft.
4964 15th Sw Street, Canton, OH 44710
MLS# 5250843Listed by: BEYCOME BROKERAGE REALTY LLC


Protect your home and budget from life's surprises with an Assurant Home Warranty, backed by a partner that supports you through every step of homeownership. Explore Plans.
© 2026 Better Homes and Gardens Real Estate LLC. An Anywhere Real Estate company. All rights reserved. Better Homes and Gardens® Real Estate is a registered trademark owned by Meredith Operations Corporation, licensed to Better Homes and Gardens Real Estate LLC and used with permission. Better Homes and Gardens Real Estate LLC fully supports the principles of the Fair Housing Act and the Equal Opportunity Act. Listing information is deemed reliable but is not guaranteed accurate.
Each office is independently owned and operated.
Any services or products provided by third parties are not provided by, affiliated with or related to Better Homes and Gardens Real Estate LLC, or its affiliated companies.