
16 S Bentley Se Drive, Canton, OH 44709
Local realty services provided by:Better Homes and Gardens Real Estate Central
16 S Bentley Se Drive,Canton, OH 44709
$399,900
- 3 Beds
- 4 Baths
- 3,123 sq. ft.
- Condominium
- Active
Listed by: peggy johnston, julie mysza
Office: cutler real estate
MLS#:5233859
Source:OH_NORMLS
Price summary
- Price:$399,900
- Price per sq. ft.:$128.05
About this home
Nestled on a private wooded lot in the prestigious gated community of Auburn Knolls, this quality built condominium offers exceptional living surrounded by beautiful mature landscaping and peaceful natural views. A welcoming two-story foyer opens to the spacious formal living and dining rooms. Adjoining these two rooms is the kitchen which offers abundant cabinetry, two pantries, an island, and plenty of workspace. The great room is right off the kitchen, and features soaring ceilings, skylights, a stunning stone gas fireplace, built-in bookshelves, and a wet bar. French doors lead to the heated and air conditioned four season sunroom, where you can relax year-round while enjoying beautiful wooded views and access to the private deck. The first floor primary suite provides a private retreat with a remodeled en-suite bath featuring a tiled walk-in shower and tub. On the second floor you will find a second primary suite with dual vanities, a separate shower and soaking tub. The finished walk-out lower level is carpeted; filled with natural light and features a large family room with built-in bookshelves, newer carpet and blinds, a third full bath, an additional bedroom, and a versatile bonus room with built-in cabinetry - ideal for hobbies, crafts, a home office, or exercise room. This home was very special to the owners, and offers quality craftsmanship and generous living space in this beautiful condominium community. Enjoy low maintenance living without sacrificing space, comfort, or privacy. Bring your personal touches and design ideas....
Contact an agent
Home facts
- Year built:1983
- Subdivision & Development:Auburn Knolls
- Listing ID #:5233859
- Added:23 day(s) ago
- Updated:August 29, 2026 at 02:33 PM
Rooms and interior
- Bedrooms:3
- Total bathrooms:4
- Full bathrooms:3
- Half bathrooms:1
- Rooms Total:13
- Kitchen Description:Built In Oven, Dishwasher, Humidifier, Microwave, Range, Refrigerator
- Basement:Yes
- Basement Description:Finished, Full, Walk Out Access
- Living area:3,123 sq. ft.
Heating and cooling
- Cooling:Central Air
- Heating:Fireplaces, Forced Air, Gas
- Central air:Yes
Structure and exterior
- Roof:Asphalt, Fiberglass
- Year built:1983
- Building area:3,123 sq. ft.
- Lot Features:Wooded/Treed
- Architectural Style:Colonial
- Construction Materials:Brick
- Exterior Features:Patio, Porch, Wooded
- Levels:3 Stories
Utilities
- Water:Public
- Sewer:Public Sewer
Finances and disclosures
- Price:$399,900
- Price per sq. ft.:$128.05
- Tax amount:$6,132 (2024)
Features and amenities
- Appliances:Air Purifier, Dishwasher, Microwave, Range, Refrigerator, Washer
- Laundry features:Dryer, Washer
- Amenities:Air Filtration, Security System
Parking
- Parking description:Attached, Driveway, Garage
- Garage:Yes
- Garage spaces:2

New listings near 16 S Bentley Se Drive
- New
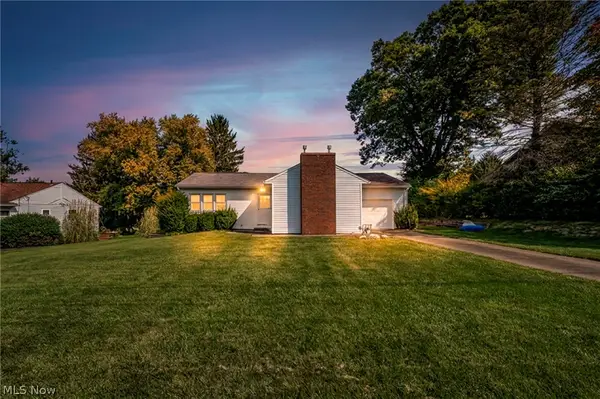 $109,900Active2 beds 1 baths1,048 sq. ft.
1011 39th Ne Street, Canton, OH 44714
MLS# 5239594Listed by: RE/MAX TRENDS REALTY - New
 $449,900Active4 beds 3 baths
6955 Salerno Nw Street, Canton, OH 44718
MLS# 5239264Listed by: KELLER WILLIAMS LEGACY GROUP REALTY - New
 $274,900Active2 beds 2 baths2,092 sq. ft.
1321 Cascade Nw Circle, Canton, OH 44708
MLS# 5240453Listed by: EXP REALTY, LLC. - New
 $105,900Active3 beds 2 baths
1226 Shriver Ne Avenue, Canton, OH 44705
MLS# 5240638Listed by: CROSSROADS MANAGEMENT REALTY - New
 $129,900Active5 beds 1 baths1,680 sq. ft.
617 Carnahan Ne Avenue, Canton, OH 44704
MLS# 5239939Listed by: HACKENBERG REALTY GROUP - New
 $315,000Active4 beds 3 baths3,448 sq. ft.
4825 Gardendale Ne Avenue, Canton, OH 44714
MLS# 5240680Listed by: CENTURY 21 HOMESTAR - New
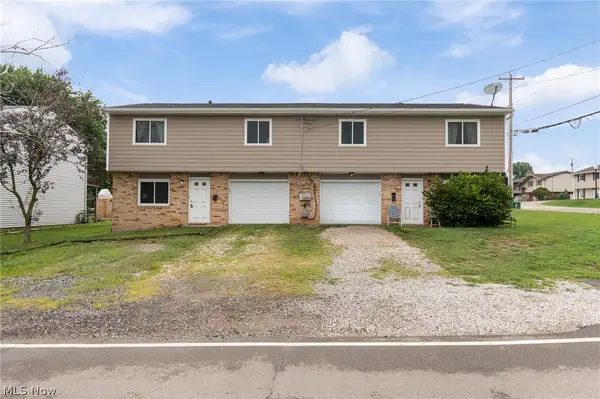 $219,900Active4 beds 2 baths
5103-5105 13th Sw Street, Canton, OH 44710
MLS# 5240675Listed by: DEHOFF REALTORS - New
 $80,000Active2 beds 2 baths928 sq. ft.
510 Homes Nw Place, Canton, OH 44703
MLS# 5240084Listed by: REAL OF OHIO - New
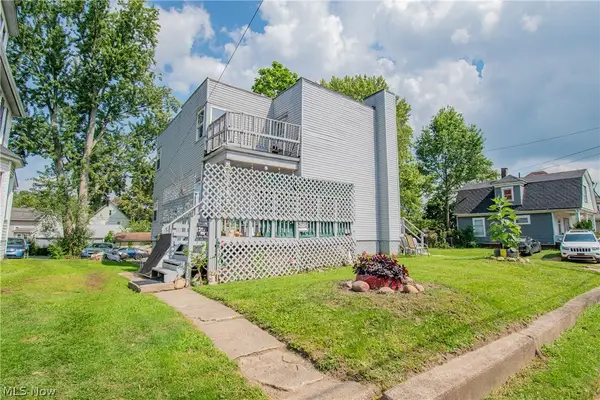 $150,000Active9 beds 4 baths3,449 sq. ft.
1532 Woodland Nw Avenue, Canton, OH 44703
MLS# 5240430Listed by: REAL OF OHIO - Open Sun, 12 to 2pmNew
 $450,000Active4 beds 4 baths3,578 sq. ft.
6619 Shiloh Nw Street, Canton, OH 44708
MLS# 5240615Listed by: RE/MAX CROSSROADS PROPERTIES


Protect your home and budget from life's surprises with an Assurant Home Warranty, backed by a partner that supports you through every step of homeownership. Explore Plans.
© 2026 Better Homes and Gardens Real Estate LLC. An Anywhere Real Estate company. All rights reserved. Better Homes and Gardens® Real Estate is a registered trademark owned by Meredith Operations Corporation, licensed to Better Homes and Gardens Real Estate LLC and used with permission. Better Homes and Gardens Real Estate LLC fully supports the principles of the Fair Housing Act and the Equal Opportunity Act. Listing information is deemed reliable but is not guaranteed accurate.
Each office is independently owned and operated.
Any services or products provided by third parties are not provided by, affiliated with or related to Better Homes and Gardens Real Estate LLC, or its affiliated companies.