
1611 10th Sw Street, Canton, OH 44706
Local realty services provided by:Better Homes and Gardens Real Estate Central
Listed by: amanda m wood, eric wood
Office: keller williams legacy group realty
MLS#:5238832
Source:OH_NORMLS
Price summary
- Price:$89,000
- Price per sq. ft.:$74.41
About this home
Investment Opportunity! This 3-bedroom, 1.5-bath home features a spacious 4-car detached garage, offering excellent storage and workspace potential. Being sold as a short sale and strictly as-is, this property presents an opportunity for investors or buyers looking for a project with potential.
Contact an agent
Home facts
- Year built:1912
- Subdivision & Development:Canton
- Listing ID #:5238832
- Added:47 day(s) ago
- Updated:October 09, 2026 at 02:26 PM
Rooms and interior
- Bedrooms:3
- Total bathrooms:2
- Full bathrooms:1
- Half bathrooms:1
- Rooms Total:9
- Basement:Yes
- Basement Description:Full, Unfinished
- Living area:1,196 sq. ft.
Heating and cooling
- Heating:Forced Air, Gas
Structure and exterior
- Roof:Asphalt, Fiberglass
- Year built:1912
- Building area:1,196 sq. ft.
- Lot area:0.11 Acres
- Architectural Style:Colonial
- Construction Materials:Vinyl Siding
Utilities
- Water:Public
- Sewer:Public Sewer
Finances and disclosures
- Price:$89,000
- Price per sq. ft.:$74.41
- Tax amount:$1,542 (2025)
Parking
- Parking description:Detached, Garage
- Garage:Yes
- Garage spaces:4

New listings near 1611 10th Sw Street
- New
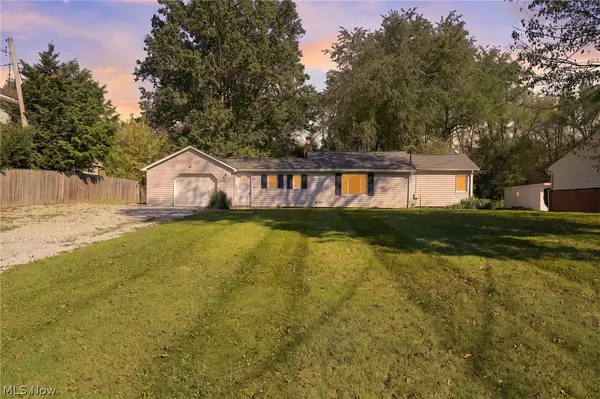 $250,000Active3 beds 3 baths1,909 sq. ft.
4449 18th Nw Street, Canton, OH 44708
MLS# 5251337Listed by: EXP REALTY, LLC. - New
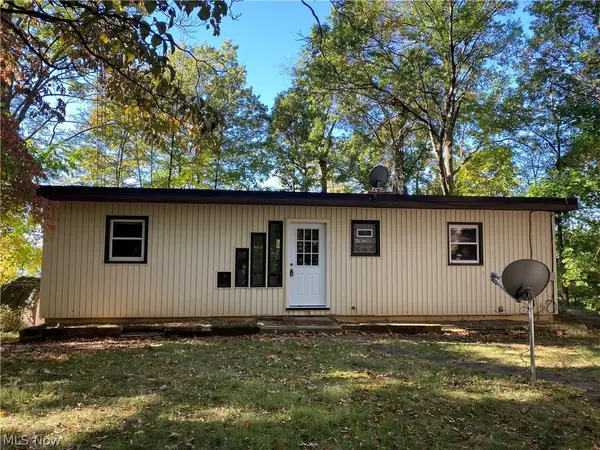 $249,900Active5 beds 2 baths2,079 sq. ft.
6116 NW Oakcrest Nw Avenue, Canton, OH 44718
MLS# 5251680Listed by: LAKE REALTY - New
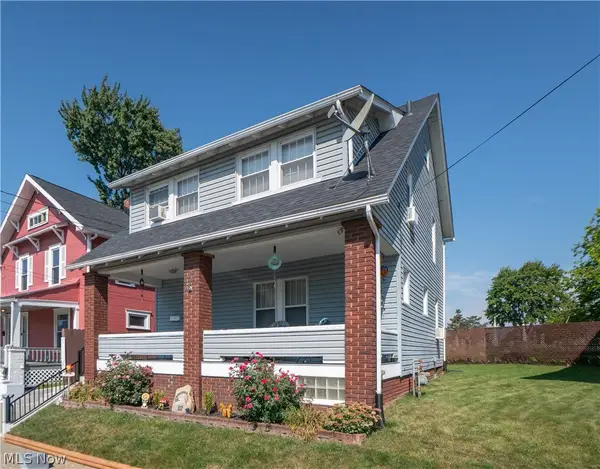 $114,900Active4 beds 1 baths1,328 sq. ft.
817 19th Nw Street, Canton, OH 44709
MLS# 5251902Listed by: KELLER WILLIAMS LEGACY GROUP REALTY - New
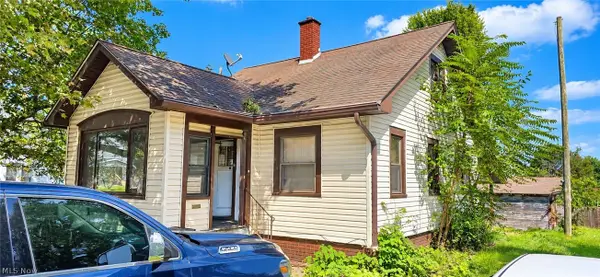 $50,000Active3 beds 2 baths1,108 sq. ft.
1616 Gross Ne Avenue, Canton, OH 44705
MLS# 5251948Listed by: JOSEPH WALTER REALTY, LLC. - New
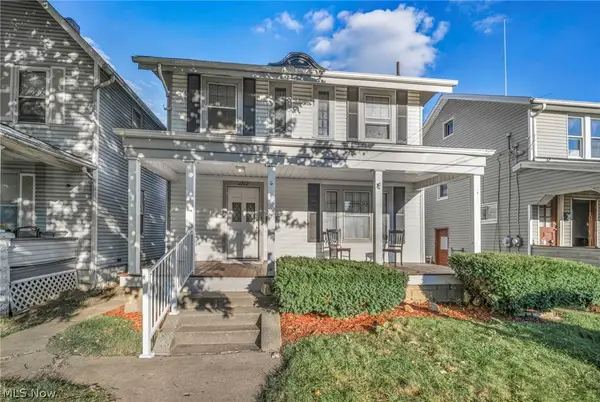 $129,900Active3 beds 1 baths1,320 sq. ft.
1212 Maryland Sw Avenue, Canton, OH 44710
MLS# 5247318Listed by: EXP REALTY, LLC. - New
 $35,000Active0.47 Acres
6017 Middlebranch Ne Avenue, Canton, OH 44721
MLS# 5251605Listed by: KELLER WILLIAMS LEGACY GROUP REALTY - Open Sun, 2 to 4pmNew
 $400,000Active5 beds 3 baths2,890 sq. ft.
6945 Ponteberry Nw Street, Canton, OH 44718
MLS# 5251694Listed by: MCDOWELL HOMES REAL ESTATE SERVICES - New
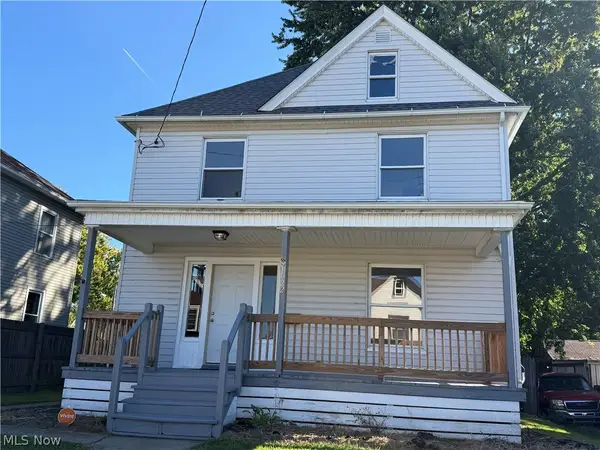 $135,000Active3 beds 2 baths1,584 sq. ft.
1022 Park Sw Avenue, Canton, OH 44706
MLS# 5251813Listed by: RE/MAX EDGE REALTY - New
 $90,000Active3 beds 1 baths1,428 sq. ft.
1648 Harrisburg Ne, Canton, OH 44705
MLS# 5251818Listed by: RE/MAX EDGE REALTY - Open Sat, 1 to 2:30pmNew
 $279,900Active3 beds 2 baths1,949 sq. ft.
1004 Eastwood Ne Street, Canton, OH 44714
MLS# 5250943Listed by: HACKENBERG REALTY GROUP


Protect your home and budget from life's surprises with an Assurant Home Warranty, backed by a partner that supports you through every step of homeownership. Explore Plans.
© 2026 Better Homes and Gardens Real Estate LLC. An Anywhere Real Estate company. All rights reserved. Better Homes and Gardens® Real Estate is a registered trademark owned by Meredith Operations Corporation, licensed to Better Homes and Gardens Real Estate LLC and used with permission. Better Homes and Gardens Real Estate LLC fully supports the principles of the Fair Housing Act and the Equal Opportunity Act. Listing information is deemed reliable but is not guaranteed accurate.
Each office is independently owned and operated.
Any services or products provided by third parties are not provided by, affiliated with or related to Better Homes and Gardens Real Estate LLC, or its affiliated companies.