
2034 State Ne Street, Canton, OH 44721
Local realty services provided by:Better Homes and Gardens Real Estate Central
Listed by: amy wengerd
Office: exp realty, llc.
MLS#:5236571
Source:OH_NORMLS
Price summary
- Price:$195,000
- Price per sq. ft.:$129.83
About this home
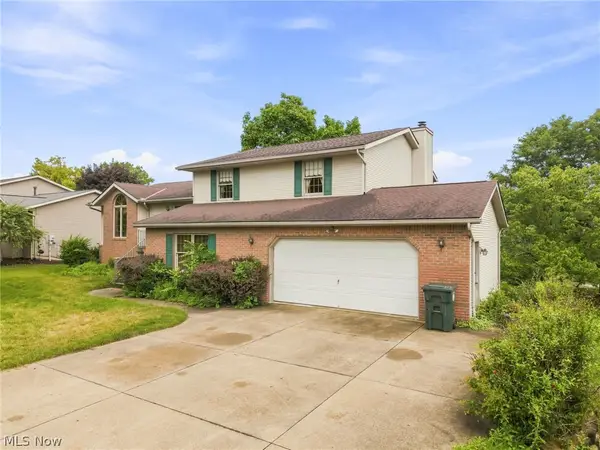
A great home, a fantastic price point, and an amazing location!This Lake LSD ranch sits back from the road on a beautiful 1.14 acre treed lot. Inside, there is over 1,500 square feet including a large family room, updated kitchen, 2 bedrooms, and a convenient first floor laundry area. From the attached 2-car garage, step into the large family room with convenient access to the back deck. The kitchen is bright and cheery with white cabinets, LVP flooring, granite tops, and an island with plenty of storage. One bedroom is at the front of the house and the second one is at the back and has direct access to the full bath as well as secondary access to the deck and backyard. The private backyard is fenced making it the perfect area for pets and kids alike. What a wonderful place to call home!
Contact an agent
Home facts
- Year built:1979
- Subdivision & Development:Winharts Add
- Listing ID #:5236571
- Added:1 day(s) ago
- Updated:August 14, 2026 at 09:42 PM
Rooms and interior
- Bedrooms:2
- Total bathrooms:1
- Full bathrooms:1
- Kitchen Description:Range, Refrigerator
- Basement:Yes
- Living area:1,502 sq. ft.
Heating and cooling
- Cooling:Window Units
- Heating:Forced Air, Gas
Structure and exterior
- Roof:Metal, Shingle
- Year built:1979
- Building area:1,502 sq. ft.
- Lot area:1.07 Acres
- Architectural Style:Ranch
- Construction Materials:Vinyl Siding
- Exterior Features:Patio
- Foundation Description:Slab
- Levels:1 Story
Utilities
- Water:Well
- Sewer:Septic Tank
Finances and disclosures
- Price:$195,000
- Price per sq. ft.:$129.83
- Tax amount:$1,982 (2025)
Features and amenities
- Appliances:Range, Refrigerator, Washer
- Laundry features:Dryer, Washer
Parking
- Parking description:Attached, Driveway, Garage
- Garage:Yes
- Garage spaces:2

New listings near 2034 State Ne Street
- Open Sun, 1 to 2pmNew
 $149,000Active3 beds 2 baths1,144 sq. ft.
1405 Wabash Ne Court, Canton, OH 44705
MLS# 5235600Listed by: HACKENBERG REALTY GROUP - New
 $225,000Active3 beds 2 baths1,716 sq. ft.
1421 44th Ne Street, Canton, OH 44714
MLS# 5236575Listed by: DEHOFF REALTORS - New
 $350,000Active4 beds 3 baths3,617 sq. ft.
7445 Market N Avenue, Canton, OH 44721
MLS# 5236511Listed by: REAL OF OHIO - New
 $284,900Active4 beds 2 baths1,937 sq. ft.
421 21st Nw Street, Canton, OH 44709
MLS# 5235587Listed by: KELLER WILLIAMS LEGACY GROUP REALTY - New
 $424,900Active4 beds 4 baths2,905 sq. ft.
6385 Harbor Nw Drive, Canton, OH 44718
MLS# 5235260Listed by: KELLER WILLIAMS LEGACY GROUP REALTY - Open Sat, 12 to 2pmNew
 $184,900Active3 beds 2 baths1,740 sq. ft.
4865 Arbor Sw Road, Canton, OH 44710
MLS# 5236463Listed by: EXP REALTY, LLC. - New
 $409,888Active4 beds 3 baths2,423 sq. ft.
7181 Stonegate Ne Circle, Canton, OH 44721
MLS# 5233777Listed by: RUSTIC ROOTS REAL ESTATE - New
 $0Active3 beds 2 baths1,842 sq. ft.
504 33rd Nw Street, Canton, OH 44709
MLS# 5236440Listed by: KIKO - New
 $169,900Active3 beds 1 baths1,170 sq. ft.
1534 Norwood Nw Place, Canton, OH 44709
MLS# 5236208Listed by: DEHOFF REALTORS


Protect your home and budget from life's surprises with an Assurant Home Warranty, backed by a partner that supports you through every step of homeownership. Explore Plans.
© 2026 Better Homes and Gardens Real Estate LLC. An Anywhere Real Estate company. All rights reserved. Better Homes and Gardens® Real Estate is a registered trademark owned by Meredith Operations Corporation, licensed to Better Homes and Gardens Real Estate LLC and used with permission. Better Homes and Gardens Real Estate LLC fully supports the principles of the Fair Housing Act and the Equal Opportunity Act. Listing information is deemed reliable but is not guaranteed accurate.
Each office is independently owned and operated.
Any services or products provided by third parties are not provided by, affiliated with or related to Better Homes and Gardens Real Estate LLC, or its affiliated companies.