
2400 Midway Ne Avenue, Canton, OH 44705
Local realty services provided by:Better Homes and Gardens Real Estate Central
Listed by: ginger e kuhn, tiffany n miller
Office: keller williams legacy group realty
MLS#:5226716
Source:OH_NORMLS
Price summary
- Price:$125,000
- Price per sq. ft.:$114.89
About this home
Move-in ready 3-bedroom, 1-bath ranch offering an excellent opportunity for investors or owner-occupants alike. This well-maintained home features an open-concept kitchen and dining area, creating a functional layout for everyday living. Convenient first-floor laundry, new flooring, and fresh neutral finishes throughout make it easy to rent or move right in.
Outside, you'll find a spacious backyard with partial fencing, providing room for outdoor enjoyment, along with a large detached two-car garage offering additional storage and parking. Whether you're looking to add a turnkey rental property to your investment portfolio, expand your real estate holdings, or purchase a home with immediate occupancy potential, this property is ready for its next owner. Conveniently located with easy access to shopping, dining, schools, and major roadways.
Contact an agent
Home facts
- Year built:1955
- Subdivision & Development:City/Canton
- Listing ID #:5226716
- Added:79 day(s) ago
- Updated:September 29, 2026 at 09:39 AM
Rooms and interior
- Bedrooms:3
- Total bathrooms:1
- Full bathrooms:1
- Kitchen Description:Range, Refrigerator
- Basement:Yes
- Living area:1,088 sq. ft.
Heating and cooling
- Cooling:Central Air
- Heating:Forced Air, Gas
- Central air:Yes
Structure and exterior
- Roof:Asphalt, Fiberglass
- Year built:1955
- Building area:1,088 sq. ft.
- Lot area:0.18 Acres
- Architectural Style:Ranch
- Construction Materials:Vinyl Siding
- Foundation Description:Slab
- Levels:1 Story
Utilities
- Water:Public
- Sewer:Public Sewer
Finances and disclosures
- Price:$125,000
- Price per sq. ft.:$114.89
- Tax amount:$1,140 (2025)
Features and amenities
- Appliances:Range, Refrigerator, Washer
- Laundry features:Dryer, Washer
Parking
- Parking description:Detached, Garage, Paved
- Garage:Yes
- Garage spaces:2

New listings near 2400 Midway Ne Avenue
- New
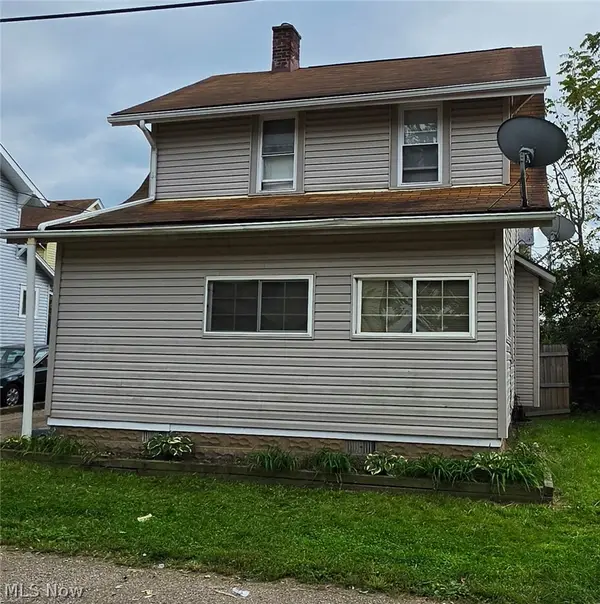 $90,000Active2 beds 1 baths940 sq. ft.
2236 8th Nw Street, Canton, OH 44708
MLS# 5244374Listed by: KELLER WILLIAMS GREATER METROPOLITAN - New
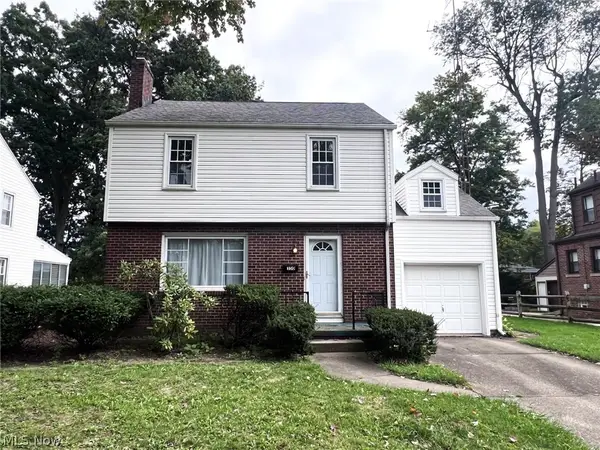 $159,900Active3 beds 1 baths1,538 sq. ft.
350 Harter Nw Avenue, Canton, OH 44708
MLS# 5248749Listed by: RE/MAX CROSSROADS PROPERTIES - New
 $225,000Active3 beds 3 baths2,576 sq. ft.
1539 Harvard Nw Avenue, Canton, OH 44703
MLS# 5248207Listed by: CUTLER REAL ESTATE - New
 $175,000Active3 beds 2 baths1,162 sq. ft.
2620 Helen Nw Place, Canton, OH 44708
MLS# 5248444Listed by: RE/MAX TRENDS REALTY - New
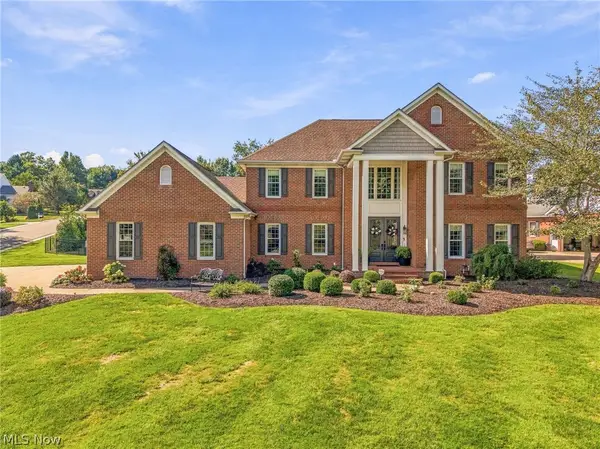 $750,000Active4 beds 4 baths3,928 sq. ft.
5411 Bridgecreek Nw Avenue, Canton, OH 44718
MLS# 5248571Listed by: DEHOFF REALTORS - New
 $269,900Active5 beds 4 baths2,417 sq. ft.
6425 Woodmoor Nw Avenue, Canton, OH 44718
MLS# 5248650Listed by: BERKSHIRE HATHAWAY HOMESERVICES STOUFFER REALTY - New
 $34,900Active2 beds 1 baths920 sq. ft.
1717 Root Ne Avenue, Canton, OH 44705
MLS# 5248199Listed by: TRELORA REALTY, INC. - New
 $40,000Active0.41 Acres
1203 35th Ne Street, Canton, OH 44714
MLS# 5248461Listed by: KEY REALTY - New
 $40,000Active0.4 Acres
0000 35th Ne Street, Canton, OH 44714
MLS# 5248506Listed by: KEY REALTY - New
 $144,900Active2 beds 1 baths816 sq. ft.
3202 24th Se Street, Canton, OH 44707
MLS# 5248435Listed by: ANOTHER LISTING LLC


Protect your home and budget from life's surprises with an Assurant Home Warranty, backed by a partner that supports you through every step of homeownership. Explore Plans.
© 2026 Better Homes and Gardens Real Estate LLC. An Anywhere Real Estate company. All rights reserved. Better Homes and Gardens® Real Estate is a registered trademark owned by Meredith Operations Corporation, licensed to Better Homes and Gardens Real Estate LLC and used with permission. Better Homes and Gardens Real Estate LLC fully supports the principles of the Fair Housing Act and the Equal Opportunity Act. Listing information is deemed reliable but is not guaranteed accurate.
Each office is independently owned and operated.
Any services or products provided by third parties are not provided by, affiliated with or related to Better Homes and Gardens Real Estate LLC, or its affiliated companies.