
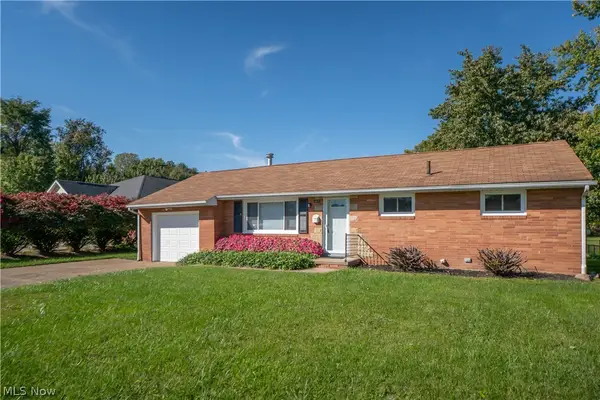
2410 Clarendon Nw Avenue, Canton, OH 44708
Local realty services provided by:Better Homes and Gardens Real Estate Central
Listed by: steven aviram
Office: aspire community realty, llc.
MLS#:5260330
Source:OH_NORMLS
Price summary
- Price:$184,900
- Price per sq. ft.:$155.9
About this home
This updated 3-bedroom, 1.5-bath ranch offers plenty of living space and a convenient location near Hall of Fame Village! The updated kitchen features granite countertops and an adjacent dining area with a breakfast bar. The breezeway and adjoining closet offer potential for a walk-in pantry, mudroom, or coat room. The spacious living room, hallway, and bedrooms feature brand-new carpeting. Updates to the main bathroom include newer ceramic floor tile, tub surround, and toilet. The waterproofed basement features a convenient half bath and is a blank slate, offering plenty of potential for additional living space, including a home office, workout room, or family room. Outside, enjoy a spacious backyard with a patio, perfect for relaxing or entertaining. An attached one-car garage adds convenience and additional storage. Located on a neighborly residential street with easy access to I-77. Other improvements include the hot water heater (2022), central AC (2017), and basement waterproofing (2017)....
Contact an agent
Home facts
- Year built:1954
- Subdivision & Development:Fulton Heights
- Listing ID #:5260330
- Added:1 day(s) ago
- Updated:November 12, 2026 at 04:12 PM
Rooms and interior
- Bedrooms:3
- Total bathrooms:2
- Full bathrooms:1
- Half bathrooms:1
- Kitchen Description:Dishwasher, Microwave, Range, Refrigerator
- Basement:Yes
- Basement Description:Full
- Living area:1,186 sq. ft.
Heating and cooling
- Cooling:Central Air
- Heating:Forced Air, Gas
- Central air:Yes
Structure and exterior
- Roof:Metal
- Year built:1954
- Building area:1,186 sq. ft.
- Lot area:0.19 Acres
- Architectural Style:Ranch
- Construction Materials:Wood Siding
- Exterior Features:Patio, Porch
- Levels:1 Story
Utilities
- Water:Public
- Sewer:Public Sewer
Finances and disclosures
- Price:$184,900
- Price per sq. ft.:$155.9
- Tax amount:$2,557 (2025)
Features and amenities
- Appliances:Dishwasher, Microwave, Range, Refrigerator
Parking
- Parking description:Attached, Garage
- Garage:Yes
- Garage spaces:1

New listings near 2410 Clarendon Nw Avenue
- New
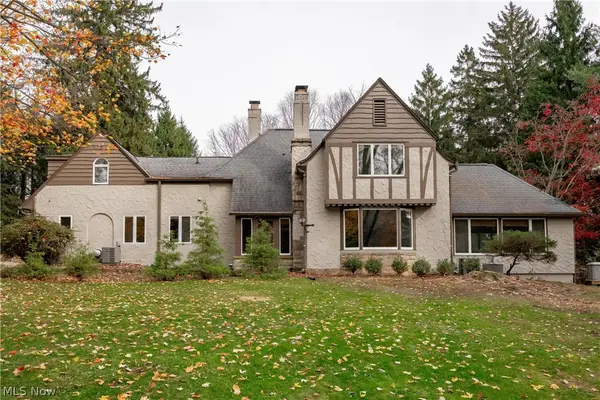 $575,000Active4 beds 4 baths4,600 sq. ft.
2437 Dunkeith Nw Drive, Canton, OH 44708
MLS# 5260403Listed by: BEYCOME BROKERAGE REALTY LLC - New
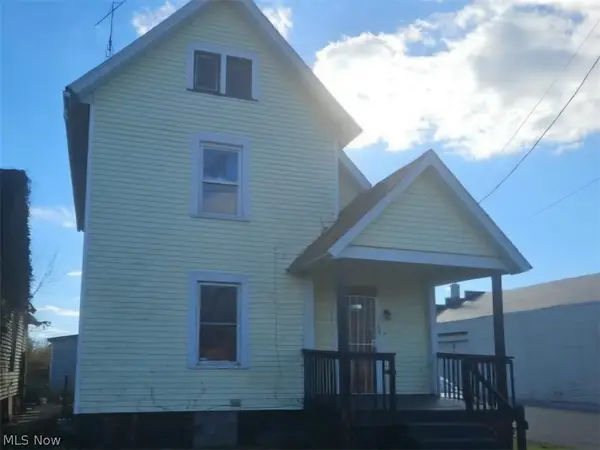 $45,000Active4 beds 2 baths1,708 sq. ft.
700 8th Ne Street, Canton, OH 44704
MLS# 5260424Listed by: GEM REAL ESTATE ASSOC., INC. - New
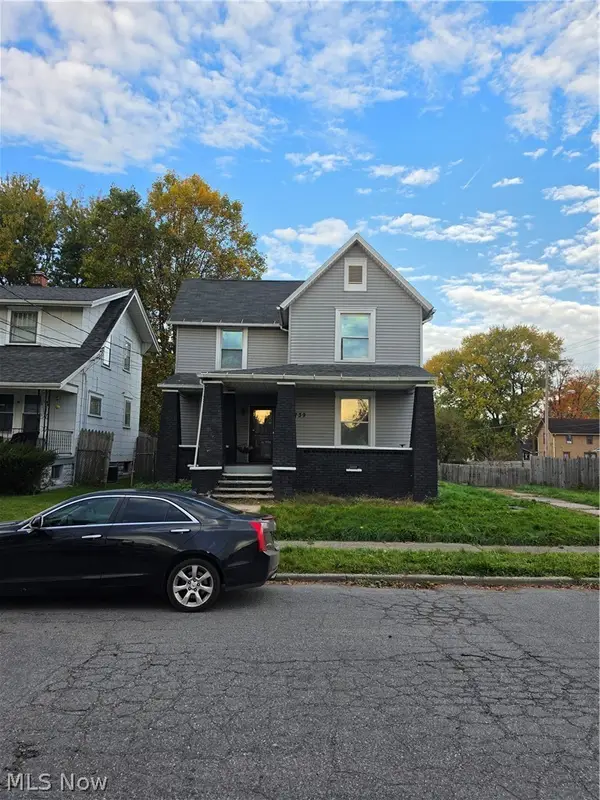 $110,000Active3 beds 1 baths
1739 Edwards Ne Avenue, Canton, OH 44705
MLS# 5260249Listed by: CUTLER REAL ESTATE - Open Sun, 3 to 4pmNew
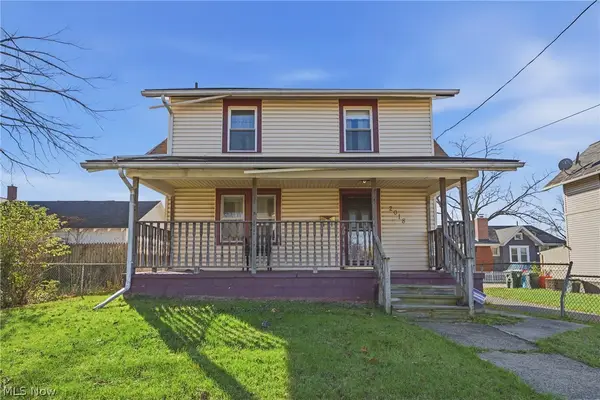 $75,000Active3 beds 2 baths1,202 sq. ft.
2018 19th Ne Street, Canton, OH 44705
MLS# 5260304Listed by: HACKENBERG REALTY GROUP - New
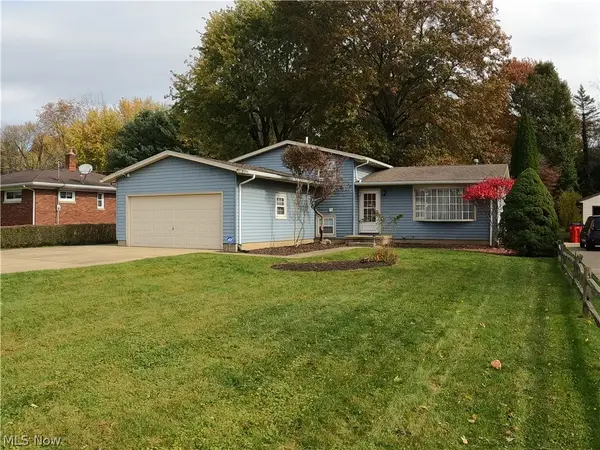 $224,900Active4 beds 2 baths1,788 sq. ft.
4630 Lindford Ne Avenue, Canton, OH 44705
MLS# 5257495Listed by: KEY REALTY - Open Sat, 10 to 11amNew
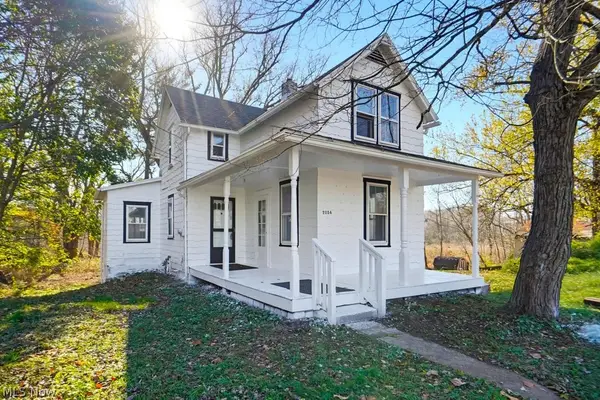 $84,900Active2 beds 1 baths1,000 sq. ft.
2054 17th Se Street, Canton, OH 44707
MLS# 5260245Listed by: REAL INTEGRITY - New
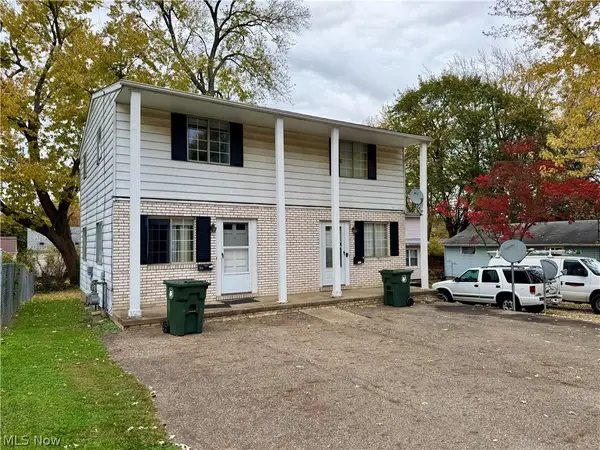 $140,000Active4 beds 2 baths1,728 sq. ft.
1705 40th Nw Street, Canton, OH 44709
MLS# 5260034Listed by: HAYES REALTY - New
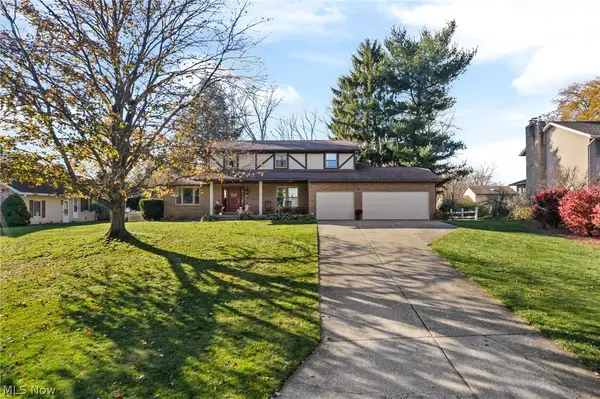 $339,900Active4 beds 3 baths2,164 sq. ft.
5871 Ballyshannon Nw Circle, Canton, OH 44718
MLS# 5260238Listed by: KIKO - New
 $164,900Active3 beds 1 baths960 sq. ft.
1615 Whipple Nw Avenue, Canton, OH 44708
MLS# 5260243Listed by: KELLER WILLIAMS LEGACY GROUP REALTY


Protect your home and budget from life's surprises with an Assurant Home Warranty, backed by a partner that supports you through every step of homeownership. Explore Plans.
© 2026 Better Homes and Gardens Real Estate LLC. An Anywhere Real Estate company. All rights reserved. Better Homes and Gardens® Real Estate is a registered trademark owned by Meredith Operations Corporation, licensed to Better Homes and Gardens Real Estate LLC and used with permission. Better Homes and Gardens Real Estate LLC fully supports the principles of the Fair Housing Act and the Equal Opportunity Act. Listing information is deemed reliable but is not guaranteed accurate.
Each office is independently owned and operated.
Any services or products provided by third parties are not provided by, affiliated with or related to Better Homes and Gardens Real Estate LLC, or its affiliated companies.