
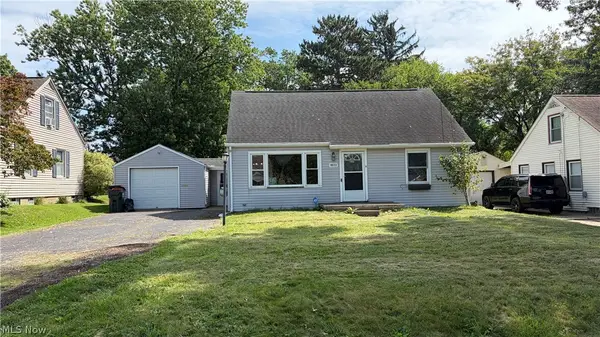
2413 Clearview Nw Avenue, Canton, OH 44708
Local realty services provided by:Better Homes and Gardens Real Estate Central
2413 Clearview Nw Avenue,Canton, OH 44708
$224,900
- 4 Beds
- 2 Baths
- 2,340 sq. ft.
- Single family
- Active
Listed by: jose medina
Office: keller williams legacy group realty
MLS#:5240622
Source:OH_NORMLS
Price summary
- Price:$224,900
- Price per sq. ft.:$96.11
About this home
Touchdown and score big on this property! This fully renovated 4-bedroom, 2-full-bath home puts you right in the heart of Canton’s Pro Football Hall of Fame area, offering beautifully updated living spaces and an exciting location. Relax on the covered front porch and take in views of the developing Hall of Fame Village including the waterpark, expected to be completed in spring 2027.
Step inside to the inviting living room featuring new carpet that continues into the dining room, creating a comfortable and cohesive feel throughout the main living spaces. The dining room also offers a charming study area with built-in shelving, perfect for a home office, homework station, or reading nook. The renovated kitchen provides plenty of storage and features new LVT flooring. Two bedrooms and a newly updated full bathroom with a walk-in shower complete the first floor.
Upstairs, you’ll find two additional bedrooms, providing plenty of flexibility for family, guests, or additional office space. The spacious finished lower level offers even more room to spread out and can easily serve as a family room, rec room, game-day hangout, or entertaining space. A second full bathroom and convenient walk-out access add even more functionality.
Outside, gather around the backyard fire pit and enjoy evenings with friends and family. With extensive renovations, flexible living space, and a location surrounded by the excitement and continued development of Canton’s Hall of Fame area, this turn-key property is ready for its next owner. All furnishing, art work, TV's can stay for the new buyer! Don’t miss this opportunity to own a piece of the lifestyle that defines Canton’s legendary football legacy!...
Contact an agent
Home facts
- Year built:1943
- Subdivision & Development:Fulton Heights
- Listing ID #:5240622
- Added:1 day(s) ago
- Updated:September 02, 2026 at 10:49 PM
Rooms and interior
- Bedrooms:4
- Total bathrooms:2
- Full bathrooms:2
- Basement:Yes
- Basement Description:Full, Walk Out Access
- Living area:2,340 sq. ft.
Heating and cooling
- Heating:Baseboard
Structure and exterior
- Roof:Metal
- Year built:1943
- Building area:2,340 sq. ft.
- Lot area:0.14 Acres
- Architectural Style:Bungalow
- Construction Materials:Vinyl Siding
- Levels:2 Stories
Utilities
- Water:Public
- Sewer:Public Sewer
Finances and disclosures
- Price:$224,900
- Price per sq. ft.:$96.11
- Tax amount:$1,381 (2025)
Parking
- Parking description:Driveway

New listings near 2413 Clearview Nw Avenue
- New
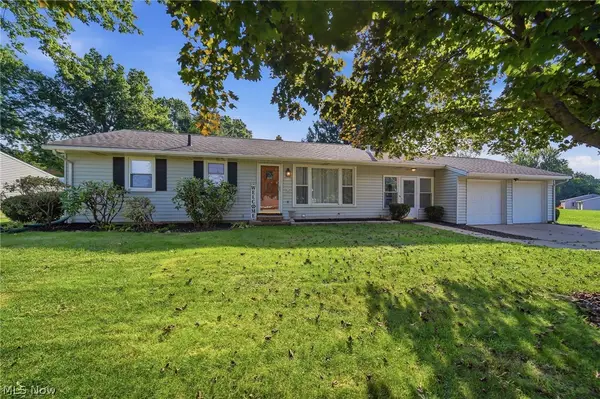 $249,900Active3 beds 2 baths1,152 sq. ft.
1724 Spring Valley Nw Avenue, Canton, OH 44708
MLS# 5241476Listed by: CUTLER REAL ESTATE - New
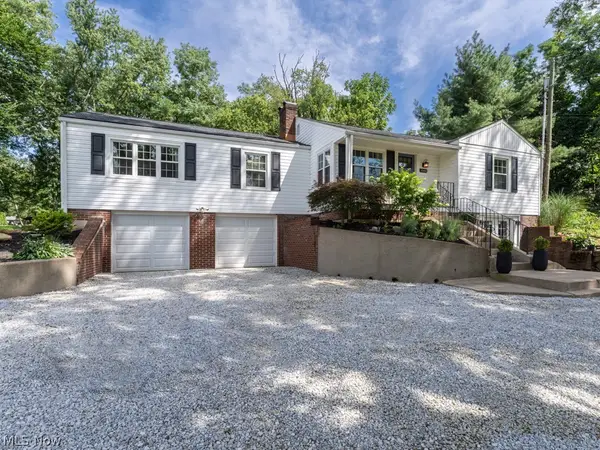 $458,900Active4 beds 3 baths3,160 sq. ft.
5560 East Nw Boulevard, Canton, OH 44718
MLS# 5241832Listed by: EXP REALTY, LLC. - New
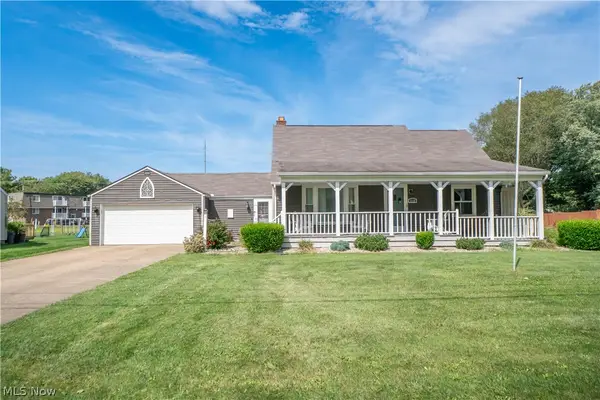 $235,000Active3 beds 3 baths2,338 sq. ft.
2125 41st Ne Street, Canton, OH 44705
MLS# 5240631Listed by: KELLER WILLIAMS LEGACY GROUP REALTY - New
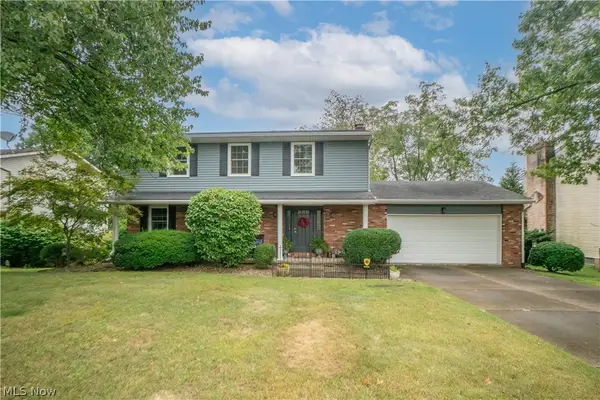 $299,900Active4 beds 3 baths2,054 sq. ft.
4426 Woodland Nw Avenue, Canton, OH 44709
MLS# 5241529Listed by: KELLER WILLIAMS LEGACY GROUP REALTY - New
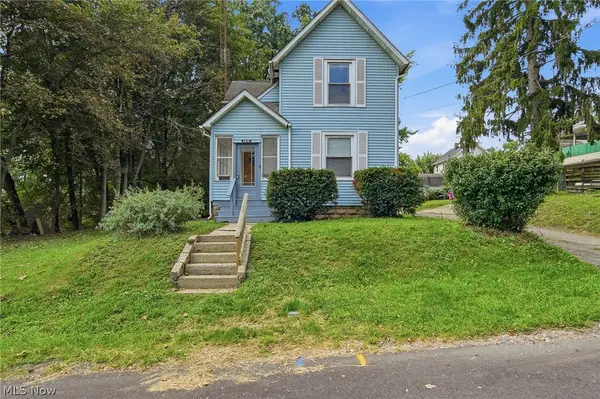 $105,000Active3 beds 2 baths1,344 sq. ft.
1512 Bonnot Ne Place, Canton, OH 44705
MLS# 5241654Listed by: JACK KOHL REALTY - New
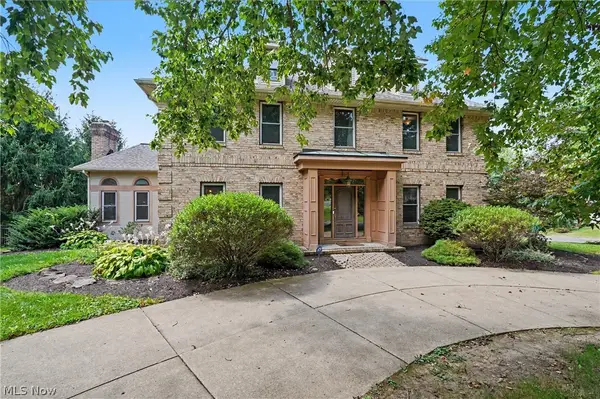 $599,000Active5 beds 4 baths4,129 sq. ft.
5671 Brownstone Nw Circle, Canton, OH 44718
MLS# 5240571Listed by: KELLER WILLIAMS CHERVENIC RLTY - New
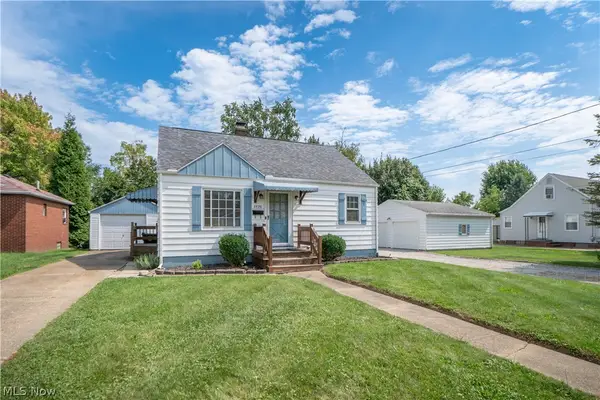 $135,000Active3 beds 1 baths1,008 sq. ft.
2826 Fletcher Ne Avenue, Canton, OH 44705
MLS# 5240626Listed by: KELLER WILLIAMS LEGACY GROUP REALTY - New
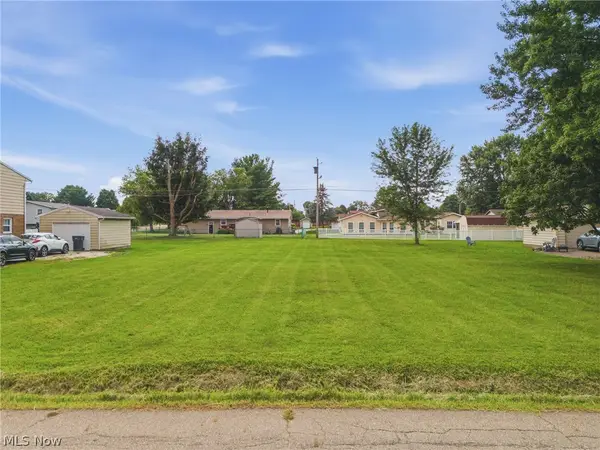 $29,900Active0.31 Acres
Boettler Ne Street, Canton, OH 44721
MLS# 5240769Listed by: EXP REALTY, LLC. - New
 $164,900Active3 beds 1 baths1,248 sq. ft.
1632 Edmeyer Nw Avenue, Canton, OH 44708
MLS# 5241432Listed by: RE/MAX CROSSROADS PROPERTIES


Protect your home and budget from life's surprises with an Assurant Home Warranty, backed by a partner that supports you through every step of homeownership. Explore Plans.
© 2026 Better Homes and Gardens Real Estate LLC. An Anywhere Real Estate company. All rights reserved. Better Homes and Gardens® Real Estate is a registered trademark owned by Meredith Operations Corporation, licensed to Better Homes and Gardens Real Estate LLC and used with permission. Better Homes and Gardens Real Estate LLC fully supports the principles of the Fair Housing Act and the Equal Opportunity Act. Listing information is deemed reliable but is not guaranteed accurate.
Each office is independently owned and operated.
Any services or products provided by third parties are not provided by, affiliated with or related to Better Homes and Gardens Real Estate LLC, or its affiliated companies.