
2528 Baum Se Street, Canton, OH 44707
Local realty services provided by:Better Homes and Gardens Real Estate Central
Listed by: amy wengerd
Office: exp realty, llc.
MLS#:5252069
Source:OH_NORMLS
Price summary
- Price:$1,895,000
- Price per sq. ft.:$177.87
About this home
Exceptional Custom Estate on 6.3 Acres with Over 10,000 Finished sq/ft! Quality Care Construction craftsmanship shines throughout this extraordinary property. The primary home welcomes you through an impressive grand foyer with double 8-foot entry doors, opening to a breathtaking great room with soaring 16-ft ceilings. Walls of windows fill the expansive living spaces with natural light. The gourmet kitchen is a chef’s dream, featuring commercial-grade appliances, built-in steamer, fryer & warming drawer. Custom Amish-built 10-ft maple cabinetry, quartz counters & bar seating complete this exceptional space. The luxurious primary suite features hardwood flooring and an oversized sitting area, while the spa-inspired primary bath offers a custom walk-in shower with dual shower heads and elegant chandelier. Additional bedrooms include a guest bed with en-suite bath and 2 beds connected by a Jack & Jill bathroom. A finished bonus room over the garage adds approximately 900 sq/ft of versatile space, perfect for a home office. The walkout LL expands the living and entertaining options with a spacious recreation area, bar, additional bedroom, full bath, and dedicated theater room. Step outside to a large covered entertaining area accented by custom brick and stone pillars. Between the two homes, an expansive covered concrete area provides the perfect setting for outdoor cooking, gatherings, and entertaining. Enjoy the sweeping views from the large composite deck overlooking the front yard, situated on one of Stark County’s highest elevations. The beautifully updated original home offers exceptional flexibility for guests, extended family, or multigenerational living. Completing this remarkable property is a 50 x 98 pole building ideal for equipment storage or business-related needs. This extraordinary estate combines custom craftsmanship, luxurious living spaces, breathtaking views, extensive entertaining areas, and exceptional versatility in a truly unique setting....
Contact an agent
Home facts
- Year built:2019
- Listing ID #:5252069
- Added:1 day(s) ago
- Updated:October 10, 2026 at 03:47 AM
Rooms and interior
- Bedrooms:9
- Total bathrooms:6
- Full bathrooms:5
- Half bathrooms:1
- Kitchen Description:Dishwasher, Microwave, Range, Refrigerator
- Basement:Yes
- Basement Description:Full, Partially Furnished, Unfinished, Walk Out Access
- Living area:10,654 sq. ft.
Heating and cooling
- Cooling:Central Air
- Heating:Forced Air, Gas
- Central air:Yes
Structure and exterior
- Roof:Asphalt, Fiberglass
- Year built:2019
- Building area:10,654 sq. ft.
- Lot area:6.3 Acres
- Architectural Style:Colonial
- Construction Materials:Brick, Stone, Vinyl Siding
- Exterior Features:Deck, Patio
- Levels:2 Story
Utilities
- Water:Well
- Sewer:Septic Tank
Finances and disclosures
- Price:$1,895,000
- Price per sq. ft.:$177.87
- Tax amount:$46,731 (2025)
Features and amenities
- Appliances:Dishwasher, Microwave, Range, Refrigerator
Parking
- Parking description:Attached, Drain, Driveway, Garage, Paved
- Garage:Yes
- Garage spaces:3

New listings near 2528 Baum Se Street
- New
 $234,900Active4 beds 2 baths1,968 sq. ft.
3825 Middlebranch Avenue, Canton, OH 44705
MLS# 5252158Listed by: EXP REALTY, LLC. - New
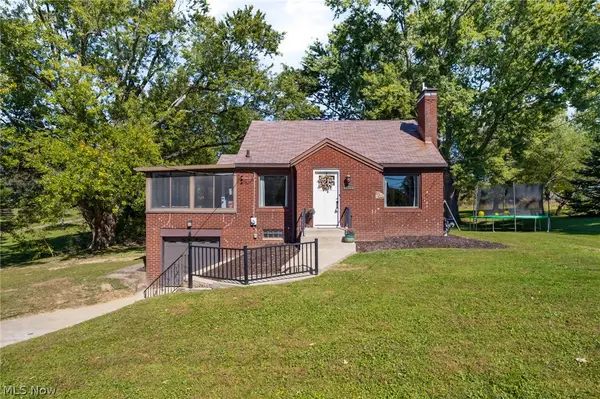 $239,900Active3 beds 2 baths2,606 sq. ft.
1415 Faircrest Se Street, Canton, OH 44707
MLS# 5250833Listed by: KELLER WILLIAMS LEGACY GROUP REALTY - New
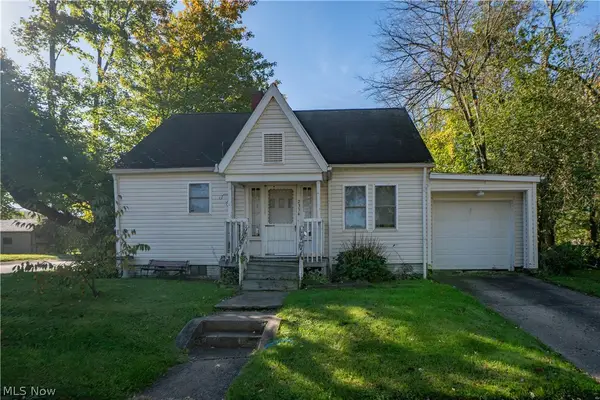 $67,900Active2 beds 1 baths1,080 sq. ft.
2354 21st Ne Street, Canton, OH 44705
MLS# 5251430Listed by: KELLER WILLIAMS LEGACY GROUP REALTY - New
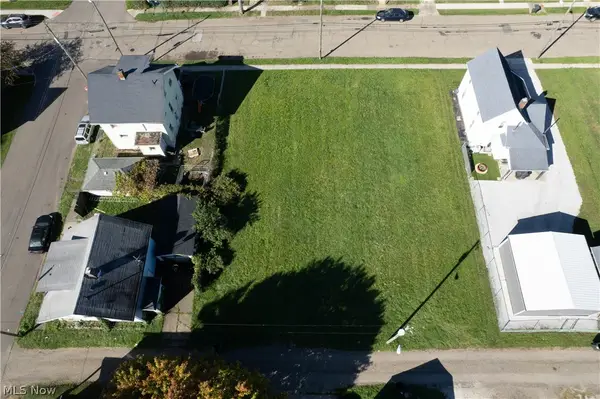 $7,000Active0.13 Acres
926 Greenfield Sw Avenue, Canton, OH 44706
MLS# 5251771Listed by: KELLER WILLIAMS LEGACY GROUP REALTY - New
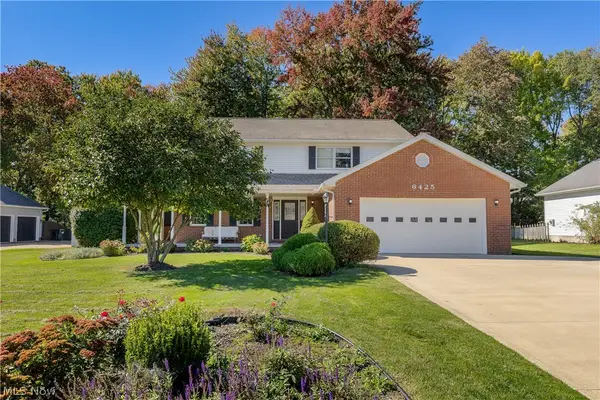 $435,000Active5 beds 3 baths2,417 sq. ft.
6425 Harborview Nw Avenue, Canton, OH 44718
MLS# 5251846Listed by: COLDWELL BANKER SCHMIDT REALTY - New
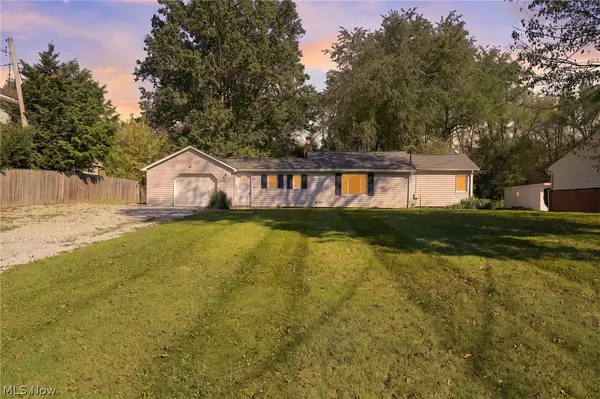 $250,000Active3 beds 3 baths1,909 sq. ft.
4449 18th Nw Street, Canton, OH 44708
MLS# 5251337Listed by: EXP REALTY, LLC. - New
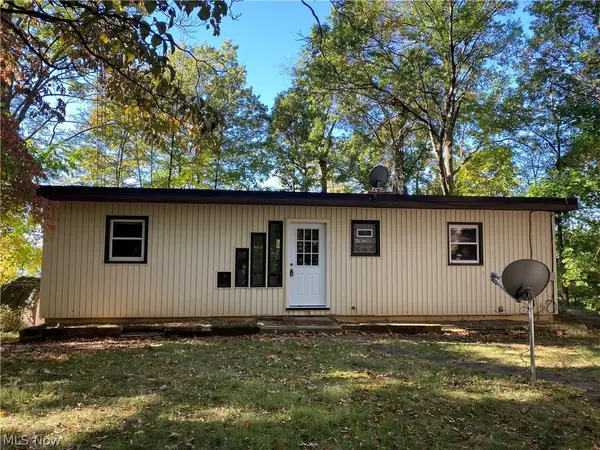 $249,900Active5 beds 2 baths2,079 sq. ft.
6116 NW Oakcrest Nw Avenue, Canton, OH 44718
MLS# 5251680Listed by: LAKE REALTY - New
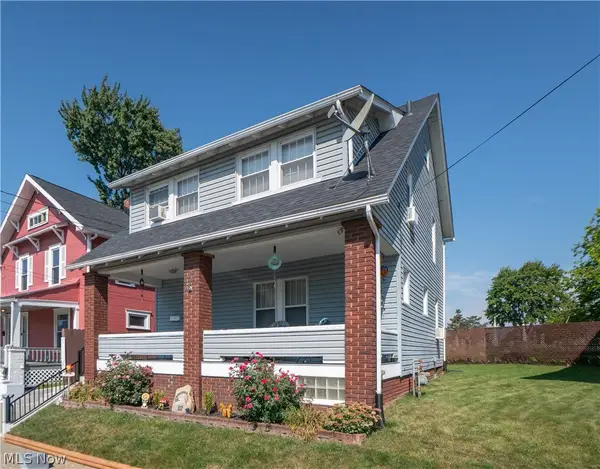 $114,900Active4 beds 1 baths1,328 sq. ft.
817 19th Nw Street, Canton, OH 44709
MLS# 5251902Listed by: KELLER WILLIAMS LEGACY GROUP REALTY - New
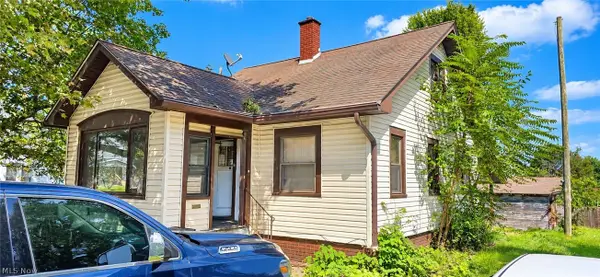 $50,000Active3 beds 2 baths1,108 sq. ft.
1616 Gross Ne Avenue, Canton, OH 44705
MLS# 5251948Listed by: JOSEPH WALTER REALTY, LLC.


Protect your home and budget from life's surprises with an Assurant Home Warranty, backed by a partner that supports you through every step of homeownership. Explore Plans.
© 2026 Better Homes and Gardens Real Estate LLC. An Anywhere Real Estate company. All rights reserved. Better Homes and Gardens® Real Estate is a registered trademark owned by Meredith Operations Corporation, licensed to Better Homes and Gardens Real Estate LLC and used with permission. Better Homes and Gardens Real Estate LLC fully supports the principles of the Fair Housing Act and the Equal Opportunity Act. Listing information is deemed reliable but is not guaranteed accurate.
Each office is independently owned and operated.
Any services or products provided by third parties are not provided by, affiliated with or related to Better Homes and Gardens Real Estate LLC, or its affiliated companies.