
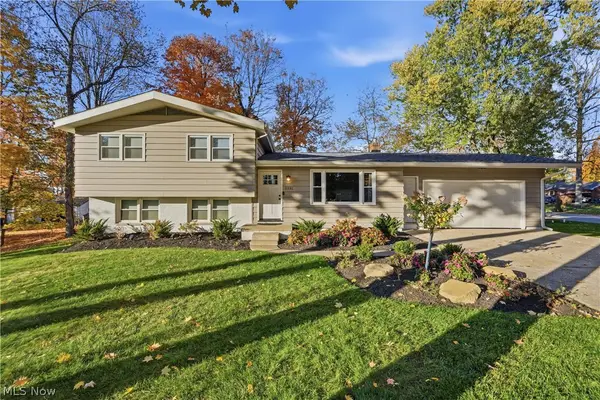
2655 Gladiola Ne Street, Canton, OH 44705
Local realty services provided by:Better Homes and Gardens Real Estate Central
Listed by: ashley brayton
Office: dehoff realtors
MLS#:5258341
Source:OH_NORMLS
Price summary
- Price:$279,900
- Price per sq. ft.:$128.51
About this home
Welcome home to THE MOST charming, updated brick ranch in the desirable Parkwood Estates neighborhood of Plain Township! Situated on a spacious .46-acre lot in Plain Local School District, this 3-bedroom, 1.5-bath home offers the perfect combination of modern updates, comfortable living, and fantastic entertaining spaces!
Step inside to discover new LVP flooring and a bright, inviting layout. The beautifully updated kitchen (2021) comes fully applianced and features a cozy breakfast bar, perfect for morning coffee! The adjoining eat-in dining area offers sliding glass doors leading to the backyard, making indoor-outdoor entertaining a breeze. The main level features two generously sized bedrooms, including a spacious primary suite complete with a private half bath and sliding glass doors to the back patio. The remodeled full bathroom (2024) features a large double vanity and updated tub surround.
This home doesn't stop at the main floor! Downstairs you'll find a partially finished basement, with a fantastic recreation and entertaining area featuring a built-in electric fireplace and bar! A third bedroom offers additional flexibility for guests, a home office, or hobby space. The basement also features plumbing for a future second full bathroom, waterproofing, and two sump pumps for added peace of mind.
Outside, the spacious backyard offers plenty of room to relax, play, or entertain - and bring the dogs! There's already an in-ground pet fence that conveys with the home! The oversized two-car garage provides ample room for both vehicles PLUS additional storage, tools, or recreational toys. Additional improvements include replacement windows and doors (2018–2022), new garage door (2020), hot water tank (2020).
And the location? Just another reason to fall in love! Nestled in Parkwood Estates, you'll enjoy the charm of a peaceful residential setting with a lake at the end of the street—perfect for evening strolls. This is one you don't want to miss!...
Contact an agent
Home facts
- Year built:1965
- Subdivision & Development:Parkwood Estates
- Listing ID #:5258341
- Added:1 day(s) ago
- Updated:November 04, 2026 at 09:51 PM
Rooms and interior
- Bedrooms:3
- Total bathrooms:2
- Full bathrooms:1
- Half bathrooms:1
- Rooms Total:5
- Kitchen Description:Built In Oven, Cooktop, Refrigerator
- Basement:Yes
- Basement Description:Full, Partially Furnished, Sump Pump
- Living area:2,178 sq. ft.
Heating and cooling
- Cooling:Wall Units
- Heating:Gas, Hot Water, Steam
Structure and exterior
- Roof:Asphalt, Shingle
- Year built:1965
- Building area:2,178 sq. ft.
- Lot area:0.46 Acres
- Architectural Style:Ranch
- Construction Materials:Brick
- Exterior Features:Patio
- Levels:1 Story
Utilities
- Water:Well
- Sewer:Public Sewer
Finances and disclosures
- Price:$279,900
- Price per sq. ft.:$128.51
- Tax amount:$1,985 (2025)
Features and amenities
- Appliances:Cooktop, Refrigerator, Washer, Water Softener
- Laundry features:Dryer, Washer
Parking
- Parking description:Attached, Garage, Paved
- Garage:Yes
- Garage spaces:2

New listings near 2655 Gladiola Ne Street
- Open Thu, 5 to 6pmNew
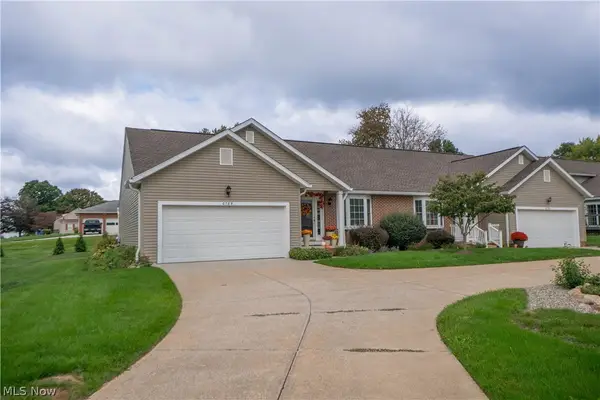 $249,000Active2 beds 2 baths1,240 sq. ft.
6788 Palmer Nw Drive, Canton, OH 44718
MLS# 5258622Listed by: KELLER WILLIAMS LEGACY GROUP REALTY - New
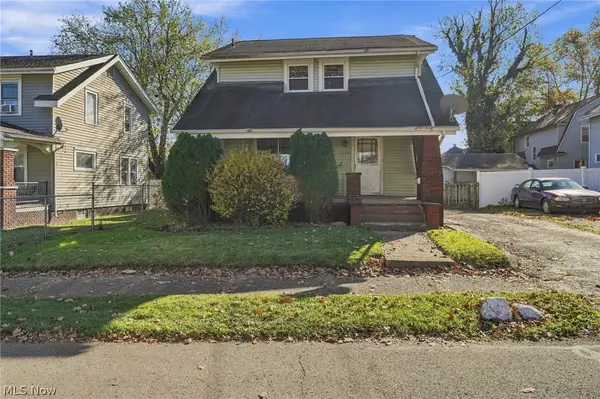 $122,500Active4 beds 2 baths1,598 sq. ft.
3126 3rd Nw Street, Canton, OH 44708
MLS# 5258358Listed by: KELLER WILLIAMS LEGACY GROUP REALTY - New
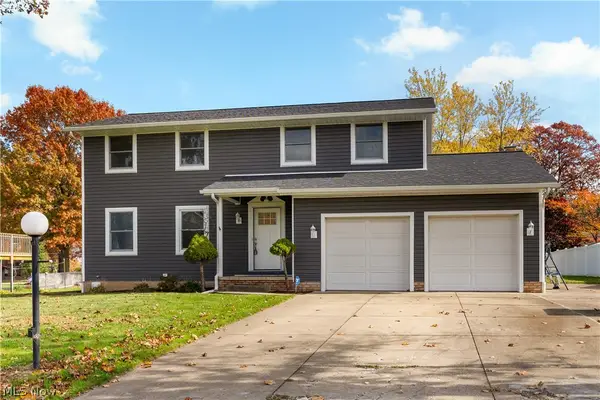 $329,900Active4 beds 4 baths1,824 sq. ft.
5268 Shamrock Nw Avenue, Canton, OH 44720
MLS# 5258423Listed by: KELLER WILLIAMS LEGACY GROUP REALTY - Open Sat, 12 to 1pmNew
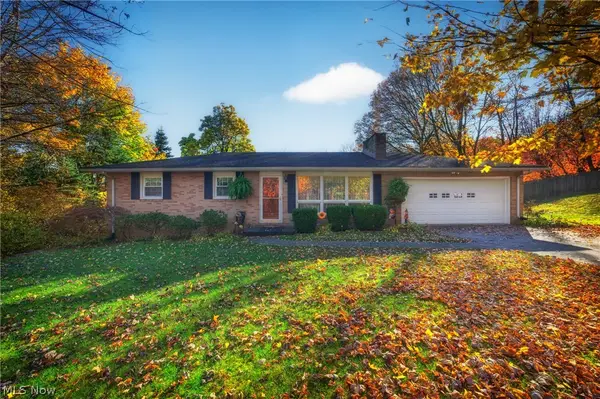 $264,900Active3 beds 1 baths1,260 sq. ft.
942 53rd Sw Street, Canton, OH 44706
MLS# 5258138Listed by: CUTLER REAL ESTATE - New
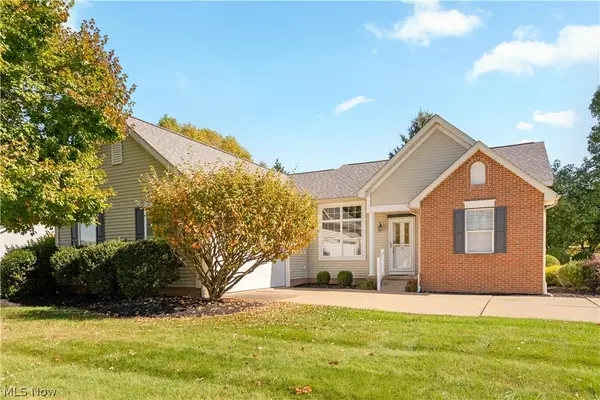 $344,900Active3 beds 2 baths1,838 sq. ft.
6626 Boulder Creek Ne Avenue, Canton, OH 44721
MLS# 5257288Listed by: RE/MAX EDGE REALTY - New
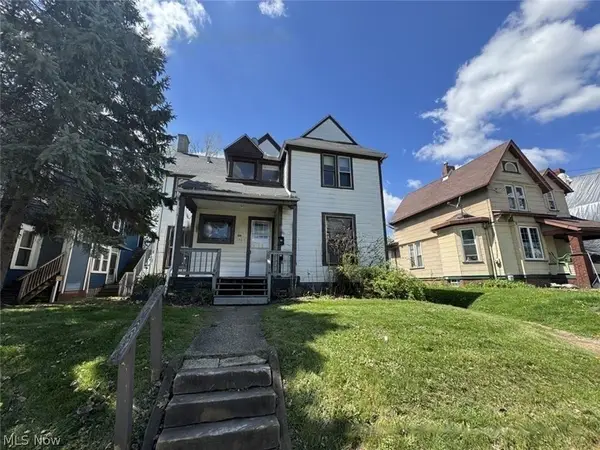 $75,000Active3 beds 2 baths2,738 sq. ft.
1307 Woodland Nw Avenue, Canton, OH 44703
MLS# 5258104Listed by: HAYES REALTY - New
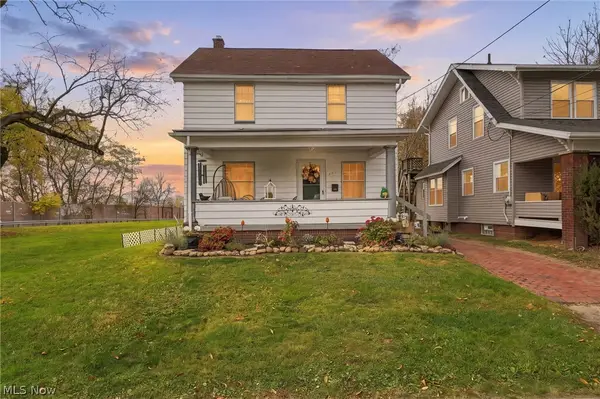 $124,900Active3 beds 1 baths1,298 sq. ft.
511 Girard Se Avenue, Canton, OH 44707
MLS# 5257869Listed by: KELLER WILLIAMS LEGACY GROUP REALTY - New
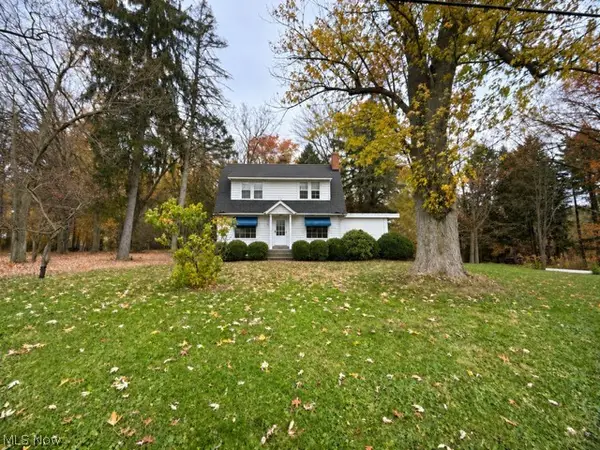 $550,000Active5 beds 4 baths1,748 sq. ft.
3626 Waynesburg Se Drive, Canton, OH 44707
MLS# 5257960Listed by: RE/MAX EDGE REALTY - New
 $274,900Active3 beds 2 baths1,638 sq. ft.
2331 49th Ne Street, Canton, OH 44705
MLS# 5258126Listed by: CUTLER REAL ESTATE


Protect your home and budget from life's surprises with an Assurant Home Warranty, backed by a partner that supports you through every step of homeownership. Explore Plans.
© 2026 Better Homes and Gardens Real Estate LLC. An Anywhere Real Estate company. All rights reserved. Better Homes and Gardens® Real Estate is a registered trademark owned by Meredith Operations Corporation, licensed to Better Homes and Gardens Real Estate LLC and used with permission. Better Homes and Gardens Real Estate LLC fully supports the principles of the Fair Housing Act and the Equal Opportunity Act. Listing information is deemed reliable but is not guaranteed accurate.
Each office is independently owned and operated.
Any services or products provided by third parties are not provided by, affiliated with or related to Better Homes and Gardens Real Estate LLC, or its affiliated companies.