
3019 Leonard Sw Avenue, Canton, OH 44706
Local realty services provided by:Better Homes and Gardens Real Estate Central
Listed by: john a williams
Office: re/max edge realty
MLS#:5247891
Source:OH_NORMLS
Price summary
- Price:$279,900
- Price per sq. ft.:$182.23
About this home
4-car attached garage with 2 heated spaces • New roof (2024) • Remodeled kitchen with stainless steel appliances (2024) • Nearly 1/2-acre lot. This 3-bedroom split-level home in Perry Township features hardwood floors in all three bedrooms. The second floor includes three bedrooms and a full bath. The remodeled kitchen features oak cabinetry, tile backsplash, stainless steel refrigerator, range, microwave and dishwasher, breakfast bar and newer flooring. The kitchen opens to the dining area and living room, with a sliding glass door leading to the large covered rear patio. The main living room features a large picture window and access to the covered front porch. The finished lower level features a spacious family room with a full brick fireplace, plus an additional bath and utility/laundry area. The nearly half-acre lot includes mature landscaping, a landscaped rock water feature and detached barn-style storage shed with siding and newer roof. The attached 4-car garage includes 2 heated spaces and provides substantial room for vehicles, storage or workshop use. Additional updates include newer vinyl windows and newer vinyl siding. Like-new washer and dryer and a freezer in the utility room are included. Nearby amenities include Petros Lake Park, Faircrest Park, Canton shopping and dining, and Perry Township recreation. Floor plans and property photos are available....
Contact an agent
Home facts
- Year built:1968
- Subdivision & Development:Revere Village
- Listing ID #:5247891
- Added:1 day(s) ago
- Updated:September 25, 2026 at 05:43 PM
Rooms and interior
- Bedrooms:3
- Total bathrooms:2
- Full bathrooms:1
- Half bathrooms:1
- Kitchen Description:Dishwasher, Freezer, Microwave, Range, Refrigerator
- Basement:Yes
- Living area:1,536 sq. ft.
Heating and cooling
- Cooling:Central Air
- Heating:Forced Air
- Central air:Yes
Structure and exterior
- Roof:Asphalt, Fiberglass
- Year built:1968
- Building area:1,536 sq. ft.
- Lot area:0.46 Acres
- Lot Features:Level
- Construction Materials:Vinyl Siding
- Exterior Features:Deck, Level, Porch
Utilities
- Water:Public
- Sewer:Public Sewer
Finances and disclosures
- Price:$279,900
- Price per sq. ft.:$182.23
- Tax amount:$3,126 (2025)
Features and amenities
- Appliances:Dishwasher, Microwave, Range, Refrigerator, Washer
- Laundry features:Dryer, Washer
Parking
- Parking description:Attached, Driveway, Garage
- Garage:Yes
- Garage spaces:4

New listings near 3019 Leonard Sw Avenue
- New
 $160,000Active11.95 Acres
53rd Sw Street, Canton, OH 44706
MLS# 5244505Listed by: RE/MAX EDGE REALTY - New
 $179,900Active4 beds 1 baths1,687 sq. ft.
2300 38th Nw Street, Canton, OH 44709
MLS# 5244893Listed by: KEY REALTY - New
 $137,000Active3 beds 2 baths1,144 sq. ft.
1405 Wabash Ne Court, Canton, OH 44705
MLS# 5248081Listed by: HACKENBERG REALTY GROUP - New
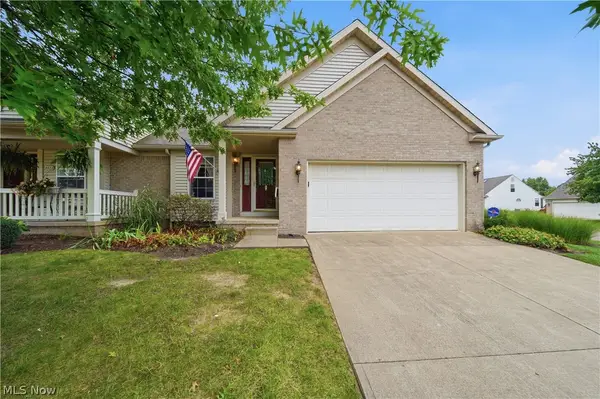 $269,000Active2 beds 2 baths1,612 sq. ft.
4435 Dalbury Ne Avenue, Canton, OH 44714
MLS# 5248124Listed by: REAL OF OHIO - New
 $199,900Active3 beds 2 baths2,379 sq. ft.
312 32nd Nw Street, Canton, OH 44709
MLS# 5247671Listed by: KELLER WILLIAMS LEGACY GROUP REALTY - New
 $223,000Active2 beds 1 baths1,441 sq. ft.
1314 Mattie Se Street, Canton, OH 44707
MLS# 5246824Listed by: KEY REALTY - New
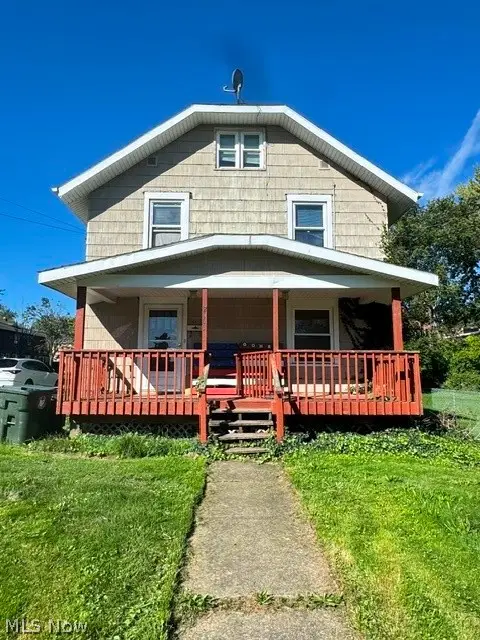 $49,900Active3 beds 2 baths1,152 sq. ft.
2003 Saint Elmo Ne Avenue, Canton, OH 44714
MLS# 5247841Listed by: HAYES REALTY - New
 $179,000Active3 beds 2 baths1,976 sq. ft.
716 25th Nw Street, Canton, OH 44709
MLS# 5247919Listed by: KELLER WILLIAMS CHERVENIC RLTY - New
 $129,900Active3 beds 2 baths1,452 sq. ft.
4619 Ridge Se Avenue, Canton, OH 44707
MLS# 5247610Listed by: KELLER WILLIAMS CHERVENIC RLTY


Protect your home and budget from life's surprises with an Assurant Home Warranty, backed by a partner that supports you through every step of homeownership. Explore Plans.
© 2026 Better Homes and Gardens Real Estate LLC. An Anywhere Real Estate company. All rights reserved. Better Homes and Gardens® Real Estate is a registered trademark owned by Meredith Operations Corporation, licensed to Better Homes and Gardens Real Estate LLC and used with permission. Better Homes and Gardens Real Estate LLC fully supports the principles of the Fair Housing Act and the Equal Opportunity Act. Listing information is deemed reliable but is not guaranteed accurate.
Each office is independently owned and operated.
Any services or products provided by third parties are not provided by, affiliated with or related to Better Homes and Gardens Real Estate LLC, or its affiliated companies.