
3047 Helen Nw Place, Canton, OH 44708
Local realty services provided by:Better Homes and Gardens Real Estate Central
3047 Helen Nw Place,Canton, OH 44708
$185,000
- 3 Beds
- 2 Baths
- 1,356 sq. ft.
- Single family
- Pending
Listed by: julie a kaszyca
Office: cutler real estate
MLS#:5258611
Source:OH_NORMLS
Price summary
- Price:$185,000
- Price per sq. ft.:$136.43
About this home
Fantastic Bungalow style home! Centrally located? Check! Updates throughout? Check! Adorable appeal? Check, check! Welcome to 3047 Helen Place. Fantastic Family Room offers all natural wood flooring, a coat closet and beautiful array of windows. Kitchen has been remodeled and is absolutely stunning: brand new flooring, granite counters, and backsplash as of February of 2026. Updated fridge, dishwasher and stove all convey. Entertain or enjoy meals in the lovely Dining Room with updated wood flooring (2012) and access to the half bath and wonderful sized pantry: so convenient! Walk out to the serene backyard with patio (installed Fall 2021) and storage shed. Have a green thumb? This is the yard for you! The main level is complete with two bedrooms and full bath with tub/shower combination. Upstairs you will find a large third bedroom which would be a great space for an office, living space or gym! Basement is unfinished and offers plenty of storage. One car attached garage. See today!
Contact an agent
Home facts
- Year built:1948
- Listing ID #:5258611
- Added:3 day(s) ago
- Updated:November 09, 2026 at 03:22 PM
Rooms and interior
- Bedrooms:3
- Total bathrooms:2
- Full bathrooms:1
- Half bathrooms:1
- Kitchen Description:Dishwasher, Disposal, Range, Refrigerator
- Basement:Yes
- Basement Description:Full, Unfinished
- Living area:1,356 sq. ft.
Heating and cooling
- Cooling:Central Air
- Heating:Forced Air, Gas
- Central air:Yes
Structure and exterior
- Roof:Asphalt, Fiberglass
- Year built:1948
- Building area:1,356 sq. ft.
- Lot area:0.16 Acres
- Architectural Style:Bungalow
- Construction Materials:Vinyl Siding
- Levels:2 Story
Utilities
- Water:Public
- Sewer:Public Sewer
Finances and disclosures
- Price:$185,000
- Price per sq. ft.:$136.43
- Tax amount:$2,632 (2025)
Features and amenities
- Appliances:Dishwasher, Disposal, Range, Refrigerator, Water Softener
Parking
- Parking description:Attached, Garage
- Garage:Yes
- Garage spaces:1

New listings near 3047 Helen Nw Place
- New
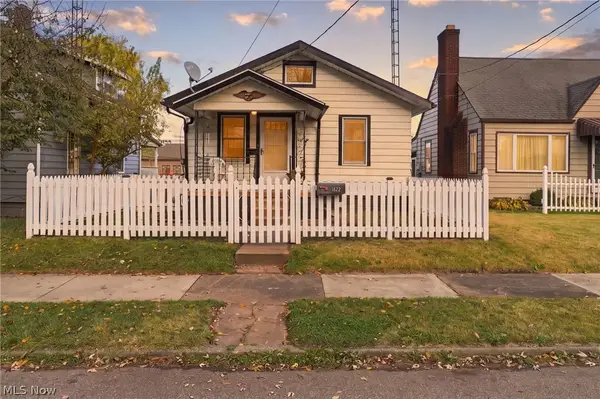 $79,900Active2 beds 2 baths660 sq. ft.
1622 Bedford Sw Avenue, Canton, OH 44706
MLS# 5259377Listed by: KELLER WILLIAMS LEGACY GROUP REALTY 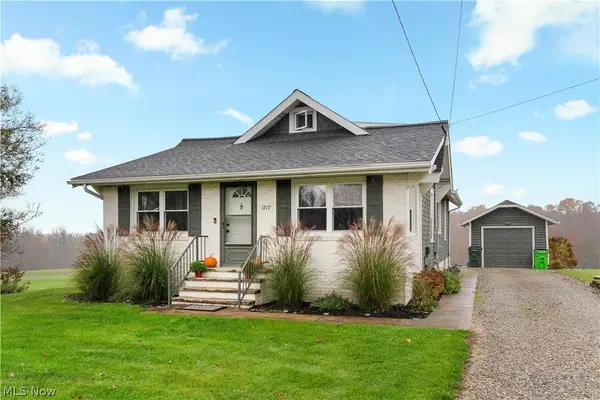 $249,900Pending2 beds 1 baths2,004 sq. ft.
1717 Baum Se Street, Canton, OH 44707
MLS# 5259049Listed by: RE/MAX EDGE REALTY- New
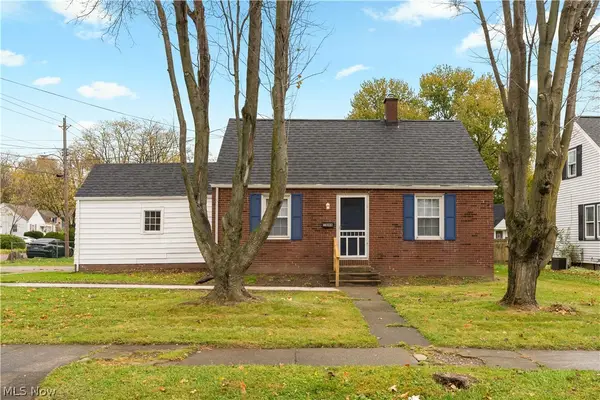 $149,900Active3 beds 1 baths1,080 sq. ft.
1648 Spring Ne Avenue, Canton, OH 44714
MLS# 5259267Listed by: KELLER WILLIAMS LEGACY GROUP REALTY - New
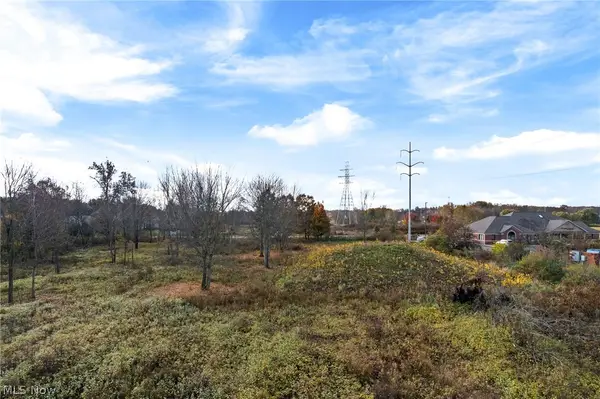 $399,900Active2.92 Acres
Montgomery Nw Street, Canton, OH 44718
MLS# 5259202Listed by: KELLER WILLIAMS LEGACY GROUP REALTY - New
 $174,900Active3 beds 2 baths2,031 sq. ft.
3532 11th Sw Street, Canton, OH 44710
MLS# 5259313Listed by: BERKSHIRE HATHAWAY HOMESERVICES STOUFFER REALTY - New
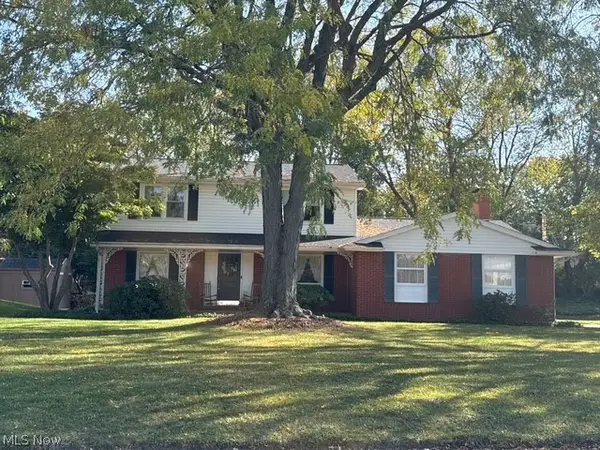 $285,000Active4 beds 2 baths1,960 sq. ft.
3600 Darien Nw Avenue, Canton, OH 44718
MLS# 5258591Listed by: HAYES REALTY - New
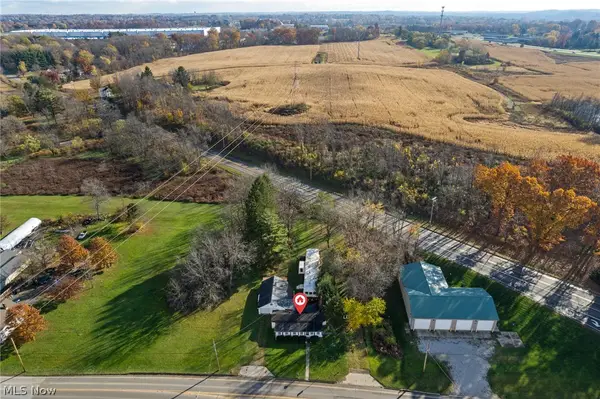 $169,900Active5 beds 3 baths
4126 Harmont Ne Avenue, Canton, OH 44705
MLS# 5259233Listed by: RE/MAX CROSSROADS PROPERTIES - New
 $73,500Active3 beds 1 baths1,248 sq. ft.
1744 5th Se Street, Canton, OH 44707
MLS# 5258836Listed by: CRITIQUE REAL ESTATE AND MANAGEMENT - New
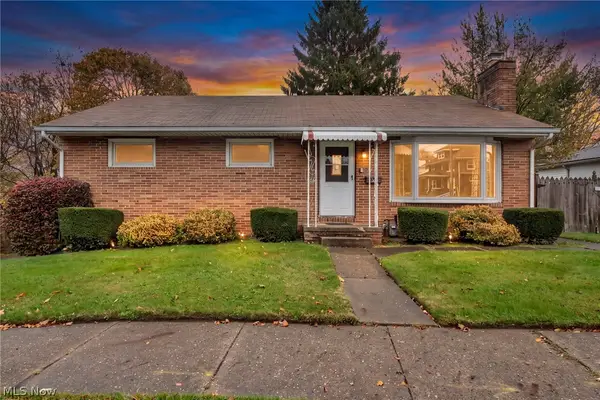 $99,900Active3 beds 2 baths1,524 sq. ft.
1646 Cherry Ne Avenue, Canton, OH 44714
MLS# 5259120Listed by: CUTLER REAL ESTATE - New
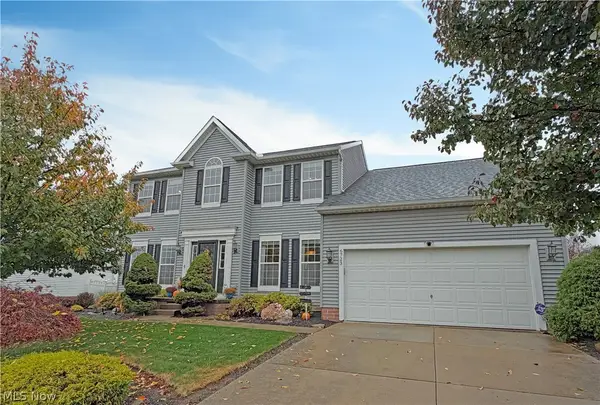 $450,000Active4 beds 3 baths3,123 sq. ft.
6723 Birchbark Ne Avenue, Canton, OH 44721
MLS# 5259188Listed by: CUTLER REAL ESTATE


Protect your home and budget from life's surprises with an Assurant Home Warranty, backed by a partner that supports you through every step of homeownership. Explore Plans.
© 2026 Better Homes and Gardens Real Estate LLC. An Anywhere Real Estate company. All rights reserved. Better Homes and Gardens® Real Estate is a registered trademark owned by Meredith Operations Corporation, licensed to Better Homes and Gardens Real Estate LLC and used with permission. Better Homes and Gardens Real Estate LLC fully supports the principles of the Fair Housing Act and the Equal Opportunity Act. Listing information is deemed reliable but is not guaranteed accurate.
Each office is independently owned and operated.
Any services or products provided by third parties are not provided by, affiliated with or related to Better Homes and Gardens Real Estate LLC, or its affiliated companies.