
3120 Bambi Nw Street, Canton, OH 44709
Local realty services provided by:Better Homes and Gardens Real Estate Central
Listed by: amy wengerd
Office: exp realty, llc.
MLS#:5225449
Source:OH_NORMLS
Price summary
- Price:$215,000
- Price per sq. ft.:$96.76
About this home
Where can you find a brick ranch with garage space for 4 cars that also has 3 full baths and multiple living options and space? Look no further than this Plain Twp home with over 1,700 square feet just on the main floor plus a finished basement with additional living space. Situated on a .37 acre lot, the home offers a living room and family room, a large eat-in kitchen with a dinette leading to the back yard and patio area, plus 3 spacious bedrooms on the main floor. You won't be far from any convenience with close highway access, parks, and shopping nearby. This is your chance to make it your own and capitalize on the equity that this great home can give you!
Contact an agent
Home facts
- Year built:1967
- Subdivision & Development:Bernewood
- Listing ID #:5225449
- Added:48 day(s) ago
- Updated:August 25, 2026 at 07:51 AM
Rooms and interior
- Bedrooms:3
- Total bathrooms:3
- Full bathrooms:3
- Basement:Yes
- Basement Description:Full, Partially Furnished
- Living area:2,222 sq. ft.
Heating and cooling
- Cooling:Central Air
- Heating:Forced Air, Gas
- Central air:Yes
Structure and exterior
- Roof:Asphalt, Fiberglass
- Year built:1967
- Building area:2,222 sq. ft.
- Lot area:0.37 Acres
- Architectural Style:Ranch
- Construction Materials:Brick, Wood Siding
- Exterior Features:Patio
- Levels:1 Story
Utilities
- Water:Well
- Sewer:Public Sewer
Finances and disclosures
- Price:$215,000
- Price per sq. ft.:$96.76
- Tax amount:$3,271 (2025)
Parking
- Parking description:Attached, Drain, Driveway, Garage, Paved
- Garage:Yes
- Garage spaces:4

New listings near 3120 Bambi Nw Street
- New
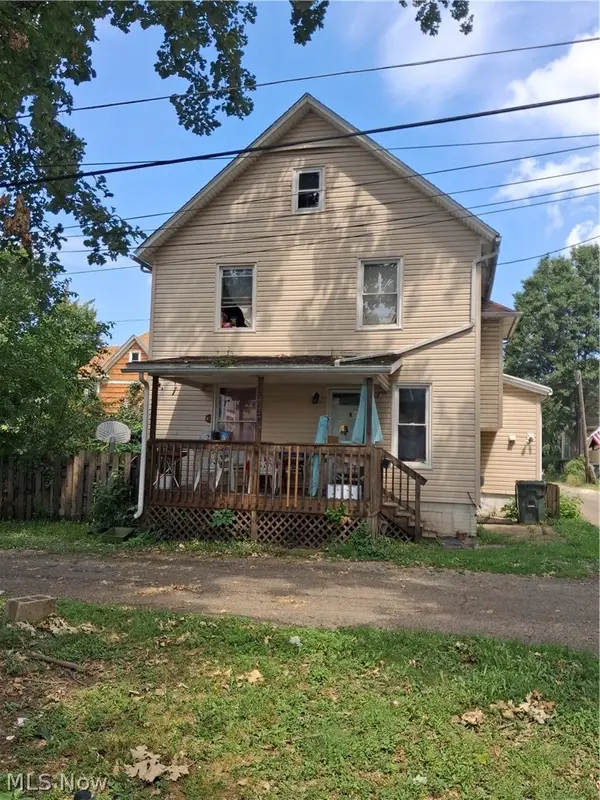 $60,000Active3 beds 2 baths1,364 sq. ft.
925 Wilson Nw Place, Canton, OH 44703
MLS# 5239057Listed by: KELLER WILLIAMS LEGACY GROUP REALTY - New
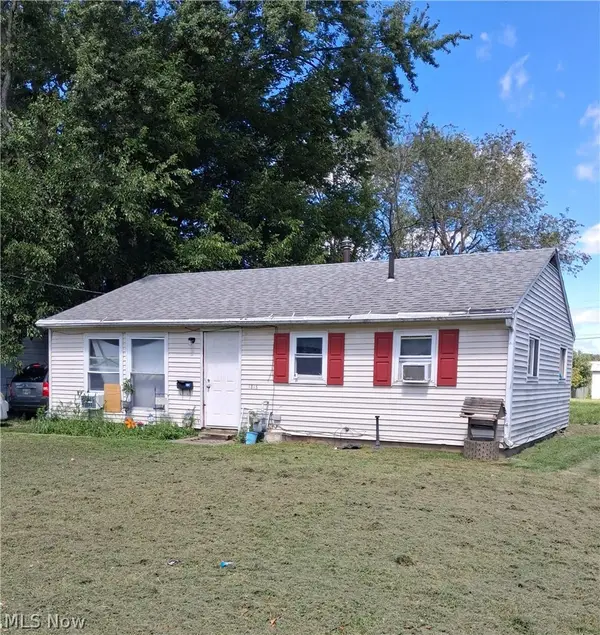 $70,000Active3 beds 1 baths864 sq. ft.
1815 14th Se Street, Canton, OH 44707
MLS# 5239060Listed by: KELLER WILLIAMS LEGACY GROUP REALTY - New
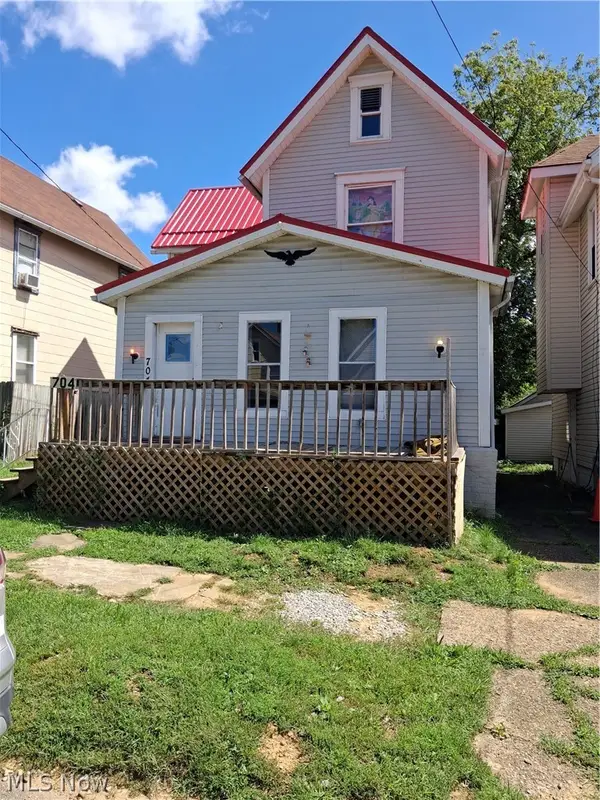 $75,000Active3 beds 1 baths1,295 sq. ft.
704 Smith Sw Avenue, Canton, OH 44706
MLS# 5239061Listed by: KELLER WILLIAMS LEGACY GROUP REALTY - New
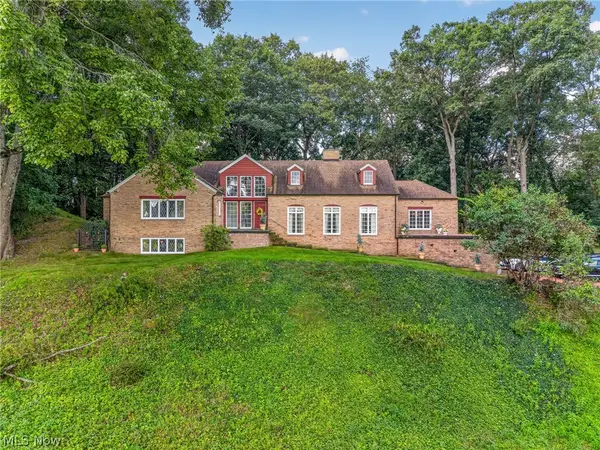 $1,750,000Active3 beds 3 baths7,867 sq. ft.
2715 Westdale Nw Road, Canton, OH 44708
MLS# 5237922Listed by: DEHOFF REALTORS - New
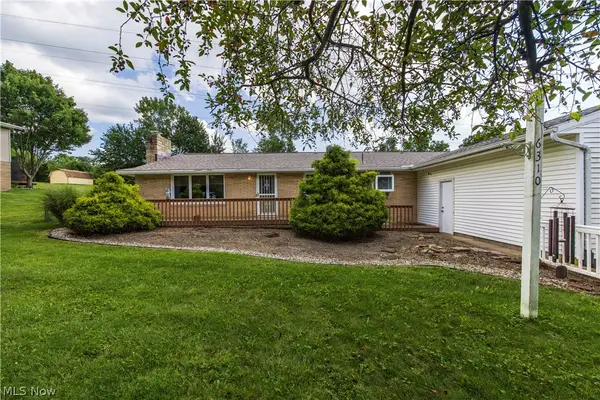 $269,000Active2 beds 2 baths1,876 sq. ft.
6310 Dodge Sw Road, Canton, OH 44706
MLS# 5235824Listed by: MCDOWELL HOMES REAL ESTATE SERVICES - New
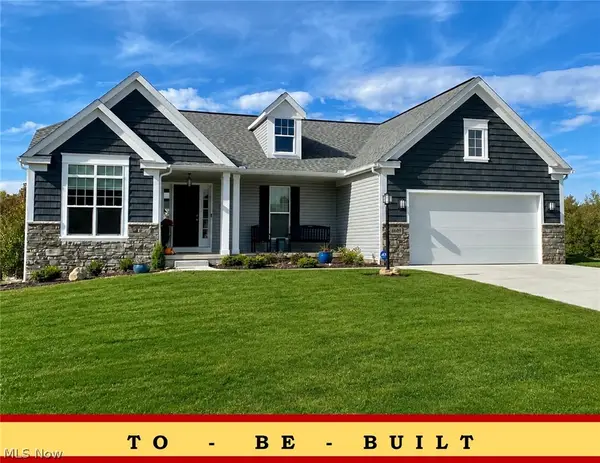 $345,900Active3 beds 2 baths1,580 sq. ft.
3470 Wicker Ne Street, Canton, OH 44721
MLS# 5239282Listed by: HIGH POINT REAL ESTATE GROUP - New
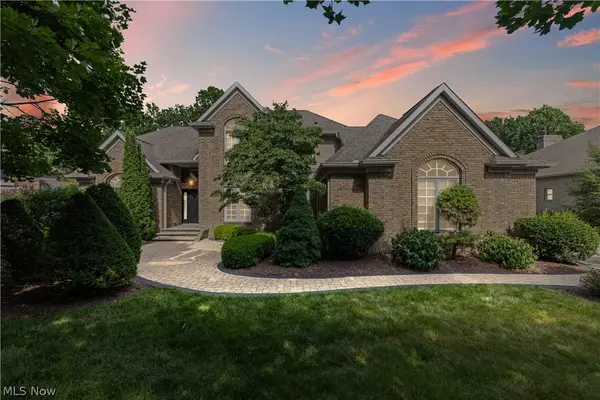 $925,000Active4 beds 5 baths4,307 sq. ft.
4056 Glenmoor Nw Road, Canton, OH 44718
MLS# 5239192Listed by: KELLER WILLIAMS GREATER METROPOLITAN - New
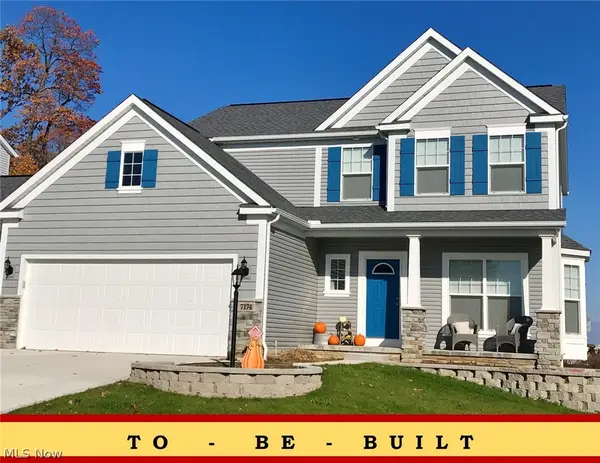 $330,900Active4 beds 3 baths1,949 sq. ft.
3460 Wicker Ne Street, Canton, OH 44721
MLS# 5239233Listed by: HIGH POINT REAL ESTATE GROUP - New
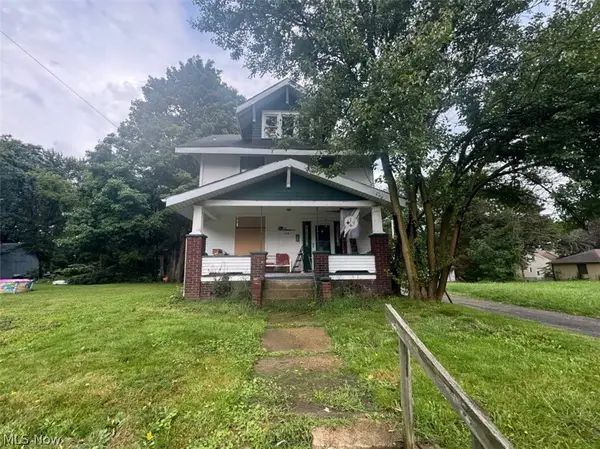 $59,000Active3 beds 1 baths
1316 Saint Elmo Ne Avenue, Canton, OH 44705
MLS# 5239253Listed by: I HEART REAL ESTATE, LLC. - New
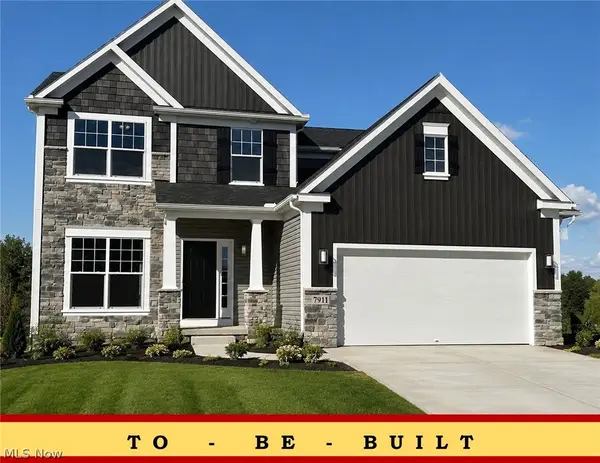 $319,900Active4 beds 3 baths1,858 sq. ft.
3462 Wicker Ne Street, Canton, OH 44721
MLS# 5239259Listed by: HIGH POINT REAL ESTATE GROUP


Protect your home and budget from life's surprises with an Assurant Home Warranty, backed by a partner that supports you through every step of homeownership. Explore Plans.
© 2026 Better Homes and Gardens Real Estate LLC. An Anywhere Real Estate company. All rights reserved. Better Homes and Gardens® Real Estate is a registered trademark owned by Meredith Operations Corporation, licensed to Better Homes and Gardens Real Estate LLC and used with permission. Better Homes and Gardens Real Estate LLC fully supports the principles of the Fair Housing Act and the Equal Opportunity Act. Listing information is deemed reliable but is not guaranteed accurate.
Each office is independently owned and operated.
Any services or products provided by third parties are not provided by, affiliated with or related to Better Homes and Gardens Real Estate LLC, or its affiliated companies.