
3213 Regent Ne Avenue, Canton, OH 44705
Local realty services provided by:Better Homes and Gardens Real Estate Central
Upcoming open houses
- Sun, Sep 2712:00 pm - 01:30 pm
Listed by: heather l. halman
Office: real of ohio
MLS#:5247383
Source:OH_NORMLS
Price summary
- Price:$140,000
- Price per sq. ft.:$84.03
About this home
Welcome home to this spacious 3-bedroom, 2 bath home in Plain Local Schools, offering true main-floor living! The main level features an eat-in kitchen, convenient first-floor laundry, and an impressive primary suite complete with a large private bath and walk-in closet. An additional full bath is also located on the main floor for added convenience.
Upstairs, you'll find two additional bedrooms with built-in storage and long walk-in closets.
Enjoy the enclosed sunroom, complete with ductwork for added comfort, overlooking the fenced-in backyard. An attached carport provides convenient covered parking. With a spacious main-floor layout, generous primary suite, and flexible living spaces throughout, this home offers plenty of room to make it your own!
Contact an agent
Home facts
- Year built:1950
- Subdivision & Development:Downs & Hintons 02 Acreage A
- Listing ID #:5247383
- Added:1 day(s) ago
- Updated:September 24, 2026 at 07:41 PM
Rooms and interior
- Bedrooms:3
- Total bathrooms:2
- Full bathrooms:2
- Rooms Total:9
- Kitchen Description:Built In Oven, Cooktop
- Basement:Yes
- Basement Description:Full, Unfinished
- Living area:1,666 sq. ft.
Heating and cooling
- Cooling:Central Air
- Heating:Forced Air, Gas
- Central air:Yes
Structure and exterior
- Roof:Asphalt, Shingle
- Year built:1950
- Building area:1,666 sq. ft.
- Lot area:0.15 Acres
- Architectural Style:Bungalow
- Construction Materials:Vinyl Siding
- Exterior Features:Deck, Porch
- Levels:2 Story
Utilities
- Water:Public
- Sewer:Public Sewer
Finances and disclosures
- Price:$140,000
- Price per sq. ft.:$84.03
- Tax amount:$1,678 (2025)
Features and amenities
- Appliances:Cooktop
Parking
- Parking description:Carport, Detached, Driveway, Garage, Paved
- Garage:Yes
- Garage spaces:2
- Carport spaces:1

New listings near 3213 Regent Ne Avenue
- New
 $675,000Active4 beds 6 baths4,676 sq. ft.
1280 Grenada Ne Drive, Canton, OH 44714
MLS# 5245693Listed by: RE/MAX EDGE REALTY - New
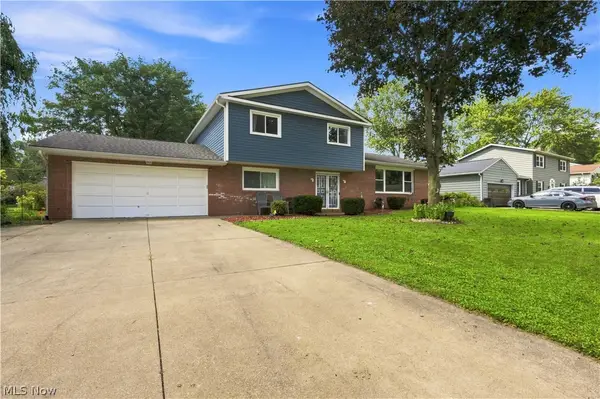 $279,500Active4 beds 3 baths2,354 sq. ft.
4837 Leigh Nw Avenue, Canton, OH 44709
MLS# 5247690Listed by: DEHOFF REALTORS - Open Sat, 2 to 4pmNew
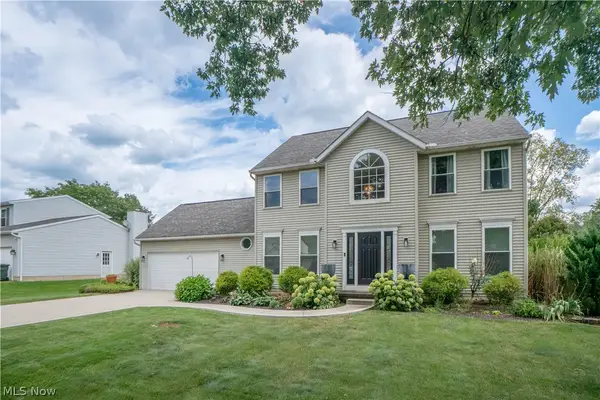 $309,900Active3 beds 3 baths1,936 sq. ft.
6526 Sugargrove Ne Circle, Canton, OH 44721
MLS# 5247659Listed by: KELLER WILLIAMS GREATER METROPOLITAN - New
 $174,900Active4 beds 2 baths1,782 sq. ft.
3015 Coventry Ne Boulevard, Canton, OH 44705
MLS# 5247533Listed by: XRE - New
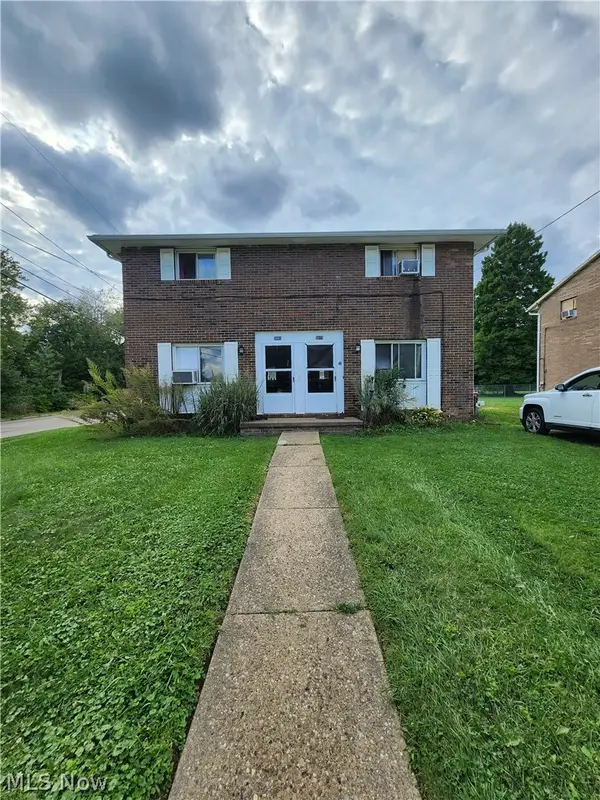 $164,900Active4 beds 2 baths1,782 sq. ft.
3003 Coventry Ne Boulevard, Canton, OH 44705
MLS# 5247546Listed by: XRE - Open Sun, 12 to 1:30pmNew
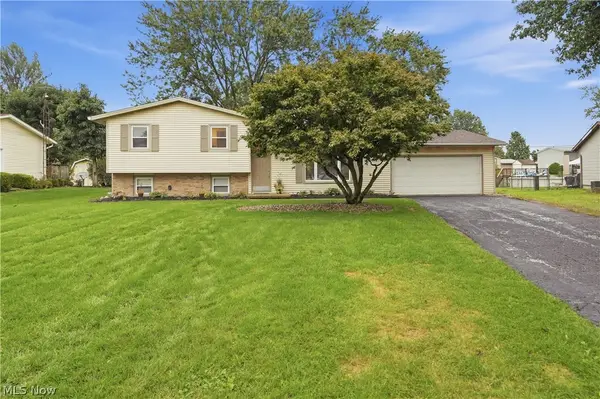 $267,500Active3 beds 1 baths1,444 sq. ft.
8008 Garnet Ne Avenue, Canton, OH 44721
MLS# 5246321Listed by: REAL OF OHIO - New
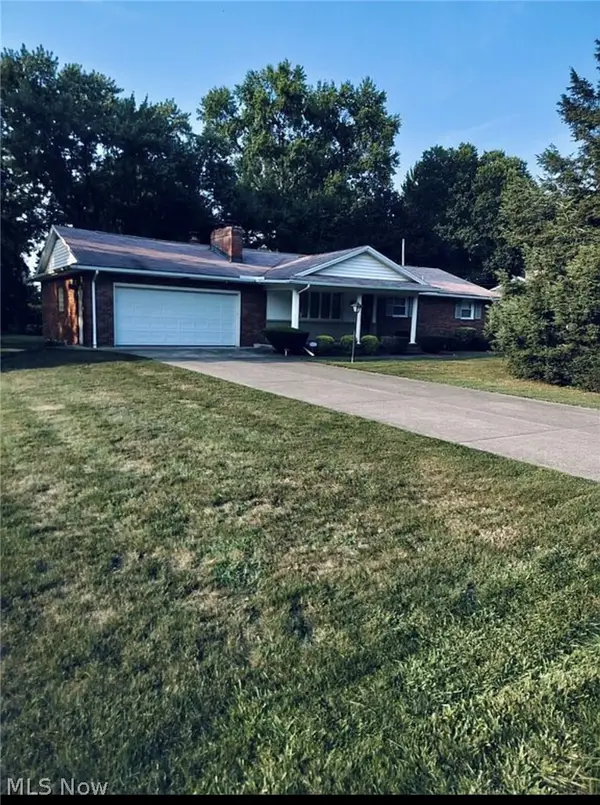 $339,000Active3 beds 3 baths3,045 sq. ft.
4825 Edinderry Nw Drive, Canton, OH 44708
MLS# 5247454Listed by: LIBERTY REALTY SELLS FOR 1% AND MORE - Open Sun, 2 to 4pmNew
 $175,000Active3 beds 2 baths
1912 Kirk Nw Court, Canton, OH 44709
MLS# 5246893Listed by: RE/MAX EDGE REALTY - New
 $350,000Active5 beds 3 baths3,516 sq. ft.
2500 Treetop Ne Circle, Canton, OH 44705
MLS# 5246490Listed by: KELLER WILLIAMS LEGACY GROUP REALTY - New
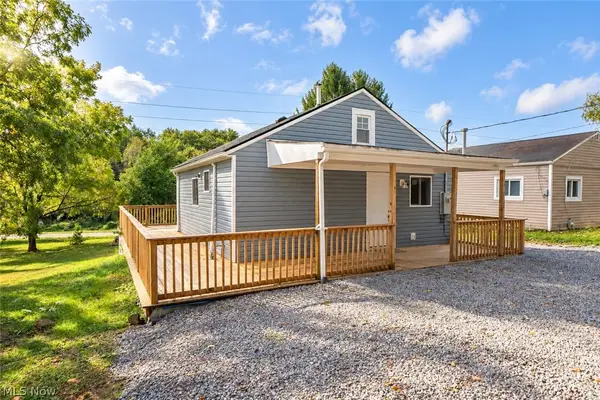 $119,900Active2 beds 2 baths1,056 sq. ft.
318 Elmport Ne Avenue, Canton, OH 44704
MLS# 5246757Listed by: KELLER WILLIAMS LEGACY GROUP REALTY


Protect your home and budget from life's surprises with an Assurant Home Warranty, backed by a partner that supports you through every step of homeownership. Explore Plans.
© 2026 Better Homes and Gardens Real Estate LLC. An Anywhere Real Estate company. All rights reserved. Better Homes and Gardens® Real Estate is a registered trademark owned by Meredith Operations Corporation, licensed to Better Homes and Gardens Real Estate LLC and used with permission. Better Homes and Gardens Real Estate LLC fully supports the principles of the Fair Housing Act and the Equal Opportunity Act. Listing information is deemed reliable but is not guaranteed accurate.
Each office is independently owned and operated.
Any services or products provided by third parties are not provided by, affiliated with or related to Better Homes and Gardens Real Estate LLC, or its affiliated companies.