
3268 Stoneleigh Ne Road, Canton, OH 44721
Local realty services provided by:Better Homes and Gardens Real Estate Central
3268 Stoneleigh Ne Road,Canton, OH 44721
$438,000
- 4 Beds
- 4 Baths
- - sq. ft.
- Single family
- Sold
Listed by: jamie m kelley
Office: keller williams legacy group realty
MLS#:5212807
Source:OH_NORMLS
Sorry, we are unable to map this address
Price summary
- Price:$438,000
- Monthly HOA dues:$41.67
About this home
Welcome to this stunning 4-bedroom, 3.5-bath home located in the highly sought-after Plain Township! Situated on a spacious oversized corner lot, this beautifully maintained property offers plenty of outdoor space for entertaining, relaxing, and enjoying everyday living. Step inside and fall in love with the bright, modern layout designed with both comfort and functionality in mind. The heart of the home is the gorgeous kitchen featuring sleek quartz countertops, stylish finishes, and ample space for cooking, gathering, and hosting guests. The open-concept flow creates an inviting atmosphere perfect for both everyday living and special occasions. Upstairs, convenience meets luxury with a second-floor laundry room and generously sized bedrooms offering comfort for the entire family. The spacious owner’s suite serves as a private retreat, complete with a large walk-in closet, dual vanities, and a beautifully tiled walk-in shower designed to feel like your own personal spa. The fully finished basement adds an incredible amount of additional living space and endless possibilities—whether you envision a recreation room, home theater, gym, playroom, or entertaining area. Enjoy incredible neighborhood amenities including a community pool, clubhouse, and playground—offering the perfect blend of recreation, relaxation, and community living right outside your door. From the modern upgrades to the spacious design, sought-after amenities, and prime location, this move-in-ready home truly checks all the boxes....
Contact an agent
Home facts
- Year built:2022
- Subdivision & Development:Saratoga Hills
- Listing ID #:5212807
- Added:73 day(s) ago
- Updated:August 05, 2026 at 06:41 AM
Rooms and interior
- Bedrooms:4
- Total bathrooms:4
- Full bathrooms:3
- Half bathrooms:1
- Rooms Total:11
- Kitchen Description:Dishwasher, Microwave, Range
- Basement:Yes
- Basement Description:Finished, Full, Sump Pump
Heating and cooling
- Cooling:Central Air
- Heating:Forced Air, Gas
- Central air:Yes
Structure and exterior
- Roof:Asphalt, Fiberglass
- Year built:2022
- Construction Materials:Brick, Vinyl Siding
- Exterior Features:Patio
- Levels:2 Stories, 2 Story
Utilities
- Water:Public
- Sewer:Public Sewer
Finances and disclosures
- Price:$438,000
- Tax amount:$5,607 (2025)
Features and amenities
- Appliances:Dishwasher, Microwave, Range
- Pool features:Community
Parking
- Parking description:Attached, Driveway, Garage
- Garage:Yes
- Garage spaces:2

New listings near 3268 Stoneleigh Ne Road
- New
 $145,000Active3 beds 1 baths1,596 sq. ft.
2806 3rd Ne Street, Canton, OH 44704
MLS# 5233572Listed by: HOMESMART REAL ESTATE MOMENTUM LLC - New
 $279,900Active3 beds 3 baths2,025 sq. ft.
6727 Amsel Ne Avenue, Canton, OH 44721
MLS# 5233604Listed by: CENTURY 21 HOMESTAR - New
 $115,000Active3 beds 2 baths1,708 sq. ft.
1412 Woodland Nw Avenue, Canton, OH 44703
MLS# 5233622Listed by: SELLING OHIO LLC - New
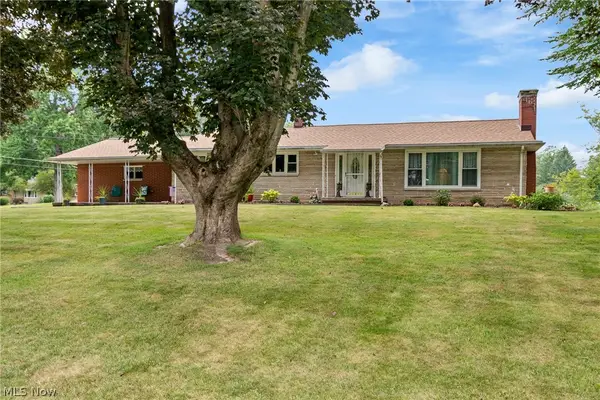 $271,000Active3 beds 2 baths2,786 sq. ft.
3625 Alpine Ne Street, Canton, OH 44721
MLS# 5233245Listed by: RE/MAX TRENDS REALTY - New
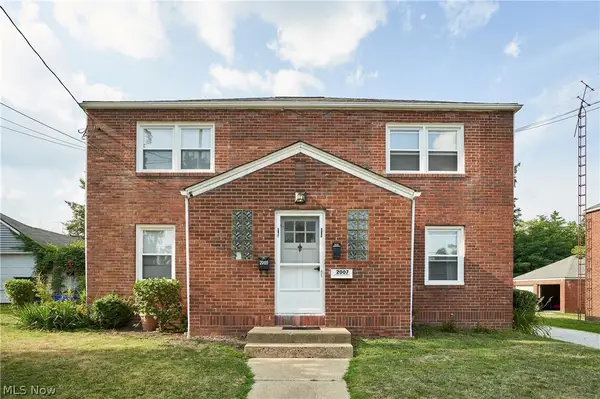 $250,000Active4 beds 3 baths2,105 sq. ft.
2007 31st Nw Street, Canton, OH 44709
MLS# 5233305Listed by: BERKSHIRE HATHAWAY HOMESERVICES STOUFFER REALTY  $1,025,000Pending5 beds 4 baths4,056 sq. ft.
5768 Springlake Nw Road, Canton, OH 44718
MLS# 5233274Listed by: KELLER WILLIAMS LEGACY GROUP REALTY- New
 $299,900Active3 beds 2 baths2,025 sq. ft.
6226 Woodmoor Nw Avenue, Canton, OH 44718
MLS# 5232954Listed by: KELLER WILLIAMS LEGACY GROUP REALTY - New
 $139,900Active3 beds 2 baths
184 Perry Nw Drive, Canton, OH 44708
MLS# 5233272Listed by: KELLER WILLIAMS LEGACY GROUP REALTY - New
 $185,000Active3 beds 1 baths1,241 sq. ft.
2007 32nd Nw Street, Canton, OH 44709
MLS# 5232982Listed by: KELLER WILLIAMS LEGACY GROUP REALTY - New
 $159,900Active4 beds 2 baths
647 Exeter Sw Avenue, Canton, OH 44710
MLS# 5231801Listed by: RICHFIELD REALTY GROUP LLC


Protect your home and budget from life's surprises with an Assurant Home Warranty, backed by a partner that supports you through every step of homeownership. Explore Plans.
© 2026 Better Homes and Gardens Real Estate LLC. An Anywhere Real Estate company. All rights reserved. Better Homes and Gardens® Real Estate is a registered trademark owned by Meredith Operations Corporation, licensed to Better Homes and Gardens Real Estate LLC and used with permission. Better Homes and Gardens Real Estate LLC fully supports the principles of the Fair Housing Act and the Equal Opportunity Act. Listing information is deemed reliable but is not guaranteed accurate.
Each office is independently owned and operated.
Any services or products provided by third parties are not provided by, affiliated with or related to Better Homes and Gardens Real Estate LLC, or its affiliated companies.