
3311 12th Sw Street, Canton, OH 44710
Local realty services provided by:Better Homes and Gardens Real Estate Central
Listed by: brendan lammlein
Office: exp realty, llc.
MLS#:5225528
Source:OH_NORMLS
Price summary
- Price:$119,900
- Price per sq. ft.:$99.25
About this home
Welcome to this beautiful home that blends modern upgrades with everyday comfort. Step inside to find an abundance of updates done in 2025, including new flooring and carpet throughout, complemented by an updated kitchen with stylish finishes perfect for cooking and entertaining. The full and half baths have also been thoughtfully remodeled in 2025, offering fresh, modern touches. This home features new windows throughout that fill each room with natural light, along with updated plumbing for peace of mind. The attached garage, newly added in 2025, boasts durable metal siding and a metal roof—providing both function and curb appeal. A refreshed front porch adds charm and a welcoming space to relax outdoors. Move-in ready and packed with updates, this home offers the perfect balance of style, comfort, and convenience! Schedule a showing today! The owner is a licensed agent in the state of Ohio.
Contact an agent
Home facts
- Year built:1904
- Listing ID #:5225528
- Added:1 day(s) ago
- Updated:July 09, 2026 at 02:41 PM
Rooms and interior
- Bedrooms:3
- Total bathrooms:2
- Full bathrooms:1
- Half bathrooms:1
- Kitchen Description:Microwave, Range, Refrigerator
- Basement:Yes
- Basement Description:Full, Unfinished
- Living area:1,208 sq. ft.
Heating and cooling
- Heating:Forced Air, Gas
Structure and exterior
- Roof:Asphalt, Fiberglass
- Year built:1904
- Building area:1,208 sq. ft.
- Lot area:0.06 Acres
- Architectural Style:Conventional
- Construction Materials:Vinyl Siding
- Levels:2 Story
Utilities
- Water:Public
- Sewer:Public Sewer
Finances and disclosures
- Price:$119,900
- Price per sq. ft.:$99.25
- Tax amount:$1,053 (2025)
Features and amenities
- Appliances:Microwave, Range, Refrigerator
Parking
- Parking description:Attached, Garage
- Garage:Yes
- Garage spaces:1

New listings near 3311 12th Sw Street
- Open Sun, 12 to 1:30pmNew
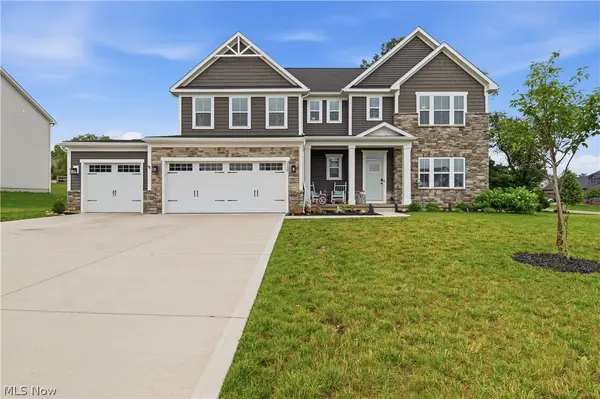 $539,900Active5 beds 3 baths2,782 sq. ft.
1348 Southbrook Ne Circle, Canton, OH 44721
MLS# 5223360Listed by: REAL OF OHIO - New
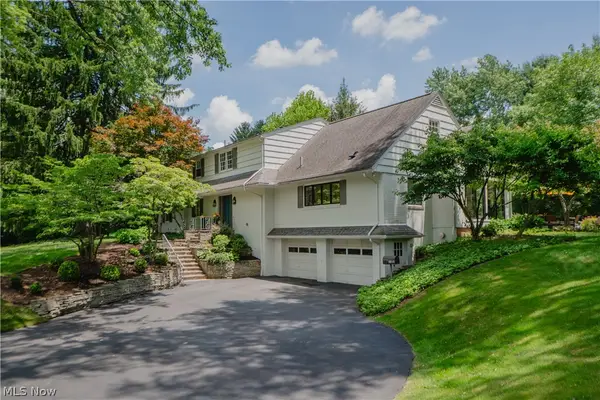 $550,000Active4 beds 3 baths3,892 sq. ft.
2810 Brentwood Close Nw Street, Canton, OH 44708
MLS# 5226060Listed by: KELLER WILLIAMS LEGACY GROUP REALTY - Open Sun, 12 to 2pmNew
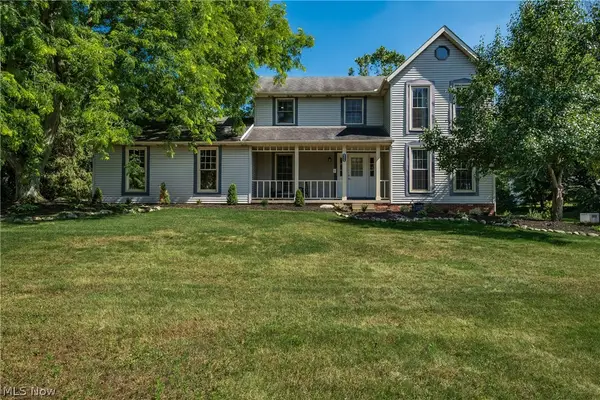 $309,900Active3 beds 3 baths1,976 sq. ft.
4325 Larchwood Nw Circle, Canton, OH 44718
MLS# 5224903Listed by: CUTLER REAL ESTATE - New
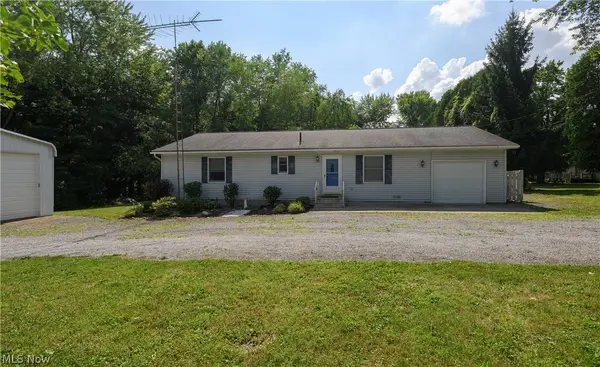 $239,900Active2 beds 2 baths2,054 sq. ft.
4831 Dueber Sw Avenue, Canton, OH 44706
MLS# 5225109Listed by: RE/MAX INFINITY - New
 $525,000Active4 beds 3 baths
5300 West Nw Boulevard, Canton, OH 44718
MLS# 5225431Listed by: KELLER WILLIAMS LEGACY GROUP REALTY - Open Sun, 12 to 1pmNew
 $179,900Active3 beds 1 baths1,296 sq. ft.
1718 Ferndale Nw Road, Canton, OH 44709
MLS# 5225722Listed by: RE/MAX INFINITY - New
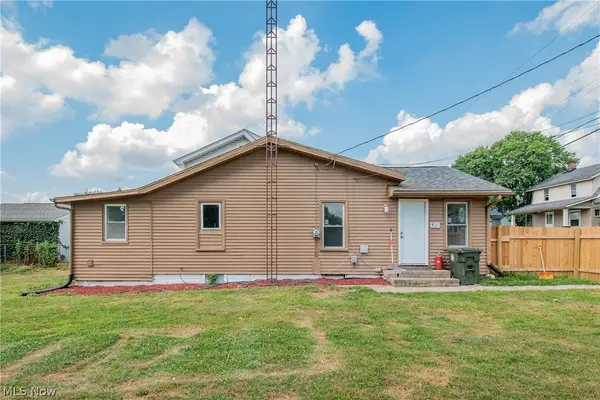 $150,000Active3 beds 1 baths748 sq. ft.
817 Halter Nw Court, Canton, OH 44708
MLS# 5225009Listed by: REAL OF OHIO - New
 $38,500Active3 beds 2 baths1,416 sq. ft.
1130 Greenfield Sw Avenue, Canton, OH 44706
MLS# 5225787Listed by: CUTLER REAL ESTATE - New
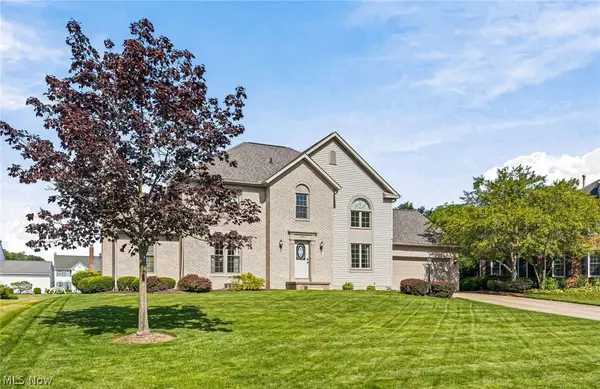 $415,000Active4 beds 4 baths3,243 sq. ft.
5905 Shetland Ne Circle, Canton, OH 44721
MLS# 5225291Listed by: CUTLER REAL ESTATE


Protect your home and budget from life's surprises with an Assurant Home Warranty, backed by a partner that supports you through every step of homeownership. Explore Plans.
© 2026 Better Homes and Gardens Real Estate LLC. An Anywhere Real Estate company. All rights reserved. Better Homes and Gardens® Real Estate is a registered trademark owned by Meredith Operations Corporation, licensed to Better Homes and Gardens Real Estate LLC and used with permission. Better Homes and Gardens Real Estate LLC fully supports the principles of the Fair Housing Act and the Equal Opportunity Act. Listing information is deemed reliable but is not guaranteed accurate.
Each office is independently owned and operated.
Any services or products provided by third parties are not provided by, affiliated with or related to Better Homes and Gardens Real Estate LLC, or its affiliated companies.