
3510 Moonlight Bay Nw Drive, Canton, OH 44708
Local realty services provided by:Better Homes and Gardens Real Estate Central
Listed by: joann m grisak, kate darrah
Office: dehoff realtors
MLS#:5225864
Source:OH_NORMLS
Price summary
- Price:$348,500
- Price per sq. ft.:$241.51
- Monthly HOA dues:$272
About this home
Welcome to affordable lakefront living on beautiful Meyers Lake! This bright, beautifully updated condo offers spectacular water views from every level and includes your own private dock—making it easy to step outside and enjoy boating, fishing, kayaking, or simply relaxing by the water.
The main level features a spacious great room with a cozy fireplace that flows seamlessly into the dining area, with direct access to the multi-level deck overlooking the lake. The updated kitchen is designed for both style and function, offering a convenient breakfast bar, modern finishes, and an open layout that's perfect for entertaining.
The first-floor primary bedroom is located next to a full bath with a spacious walk-in shower, providing the convenience of main-level living. A first-floor laundry area adds to the home's practicality. Upstairs, you'll find a second bedroom overlooking the great room, an additional full bath, and generous storage space.
Complete with a two-car garage, this move-in-ready condo offers the perfect combination of comfort, convenience, and breathtaking lakefront views. Don't miss this rare opportunity to enjoy waterfront living at an exceptional value!...
Contact an agent
Home facts
- Year built:1982
- Listing ID #:5225864
- Added:1 day(s) ago
- Updated:July 09, 2026 at 10:56 PM
Rooms and interior
- Bedrooms:2
- Total bathrooms:2
- Full bathrooms:2
- Kitchen Description:Dishwasher, Microwave, Range, Refrigerator
- Living area:1,443 sq. ft.
Heating and cooling
- Cooling:Central Air
- Heating:Fireplaces, Forced Air, Gas
- Central air:Yes
Structure and exterior
- Roof:Asphalt, Fiberglass
- Year built:1982
- Building area:1,443 sq. ft.
- Construction Materials:Cedar
- Exterior Features:Deck, Dock
- Levels:2 Stories, 2 Story
Utilities
- Water:Public
- Sewer:Public Sewer
Finances and disclosures
- Price:$348,500
- Price per sq. ft.:$241.51
- Tax amount:$2,910 (2025)
Features and amenities
- Appliances:Dishwasher, Microwave, Range, Refrigerator, Washer
- Laundry features:Dryer, Washer
- Amenities:Dock
Parking
- Parking description:Detached, Garage
- Garage:Yes
- Garage spaces:2

New listings near 3510 Moonlight Bay Nw Drive
- New
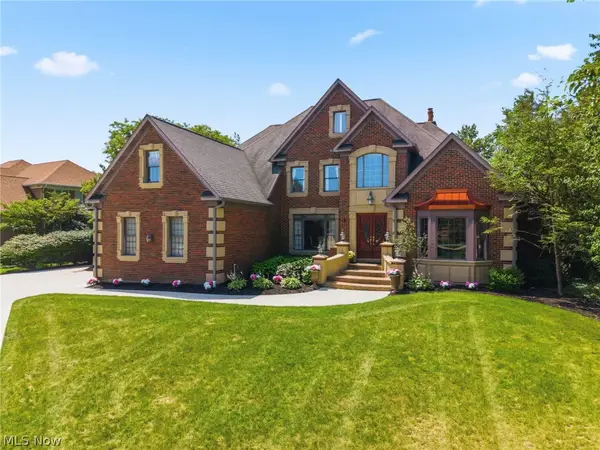 $1,352,000Active4 beds 5 baths7,164 sq. ft.
6274 Bertram Nw Avenue, Canton, OH 44718
MLS# 5225202Listed by: DEHOFF REALTORS - Open Sat, 12 to 2pmNew
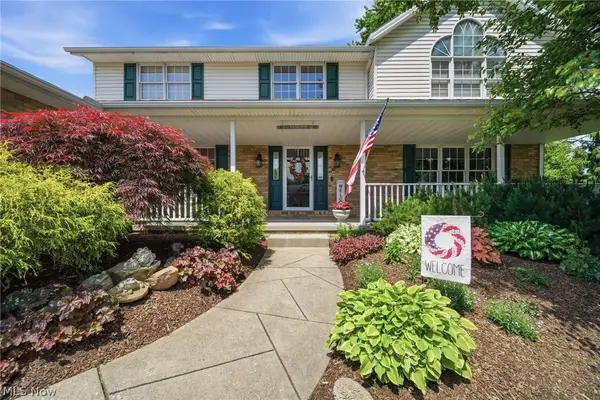 $549,900Active4 beds 3 baths3,116 sq. ft.
6915 Harbor Nw Drive, Canton, OH 44718
MLS# 5225327Listed by: OHIO PROPERTY GROUP, LLC - New
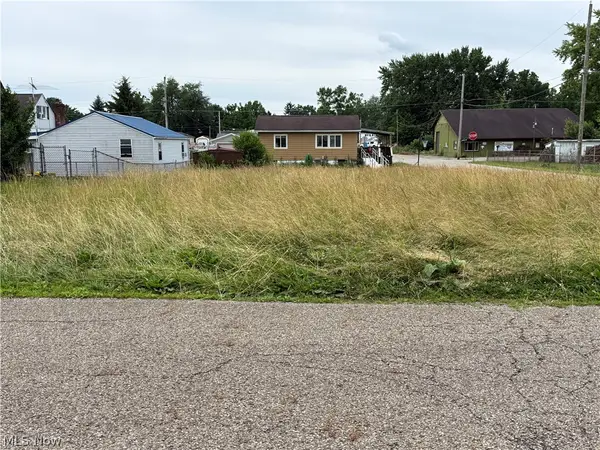 $4,475Active0.1 Acres
2616 Taft Ne Avenue, Canton, OH 44705
MLS# 5225731Listed by: RE/MAX EDGE REALTY - Open Sun, 2 to 3pmNew
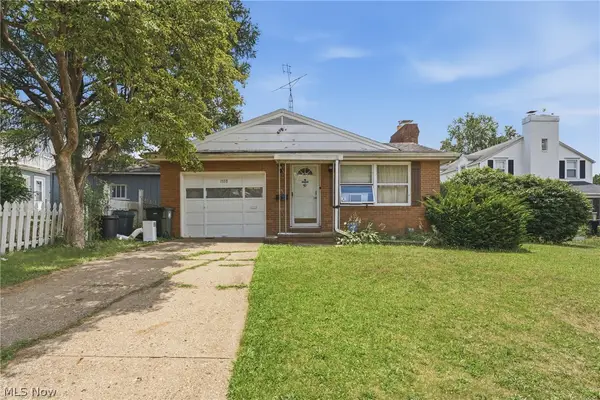 $110,000Active3 beds 1 baths1,076 sq. ft.
1538 Cottage Nw Place, Canton, OH 44703
MLS# 5225753Listed by: KELLER WILLIAMS LEGACY GROUP REALTY - Open Sun, 12 to 1:30pmNew
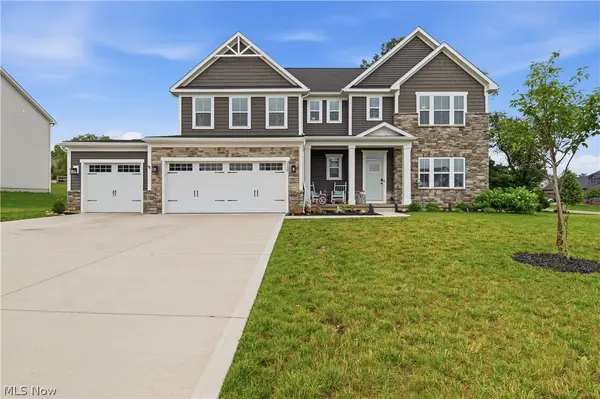 $539,900Active5 beds 3 baths2,782 sq. ft.
1348 Southbrook Ne Circle, Canton, OH 44721
MLS# 5223360Listed by: REAL OF OHIO - New
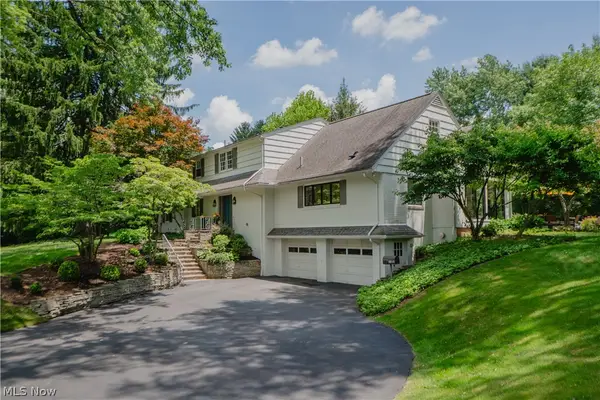 $550,000Active4 beds 3 baths3,892 sq. ft.
2810 Brentwood Close Nw Street, Canton, OH 44708
MLS# 5226060Listed by: KELLER WILLIAMS LEGACY GROUP REALTY - Open Sun, 12 to 2pmNew
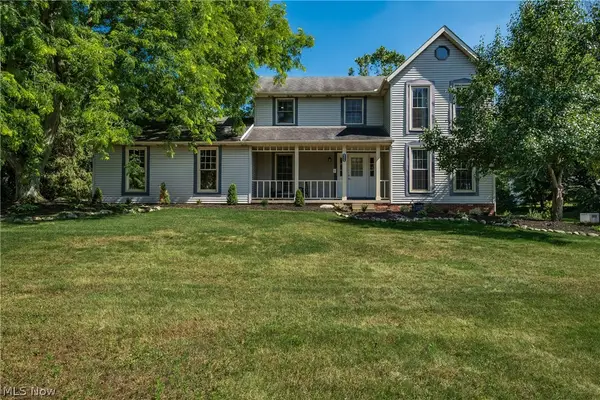 $309,900Active3 beds 3 baths1,976 sq. ft.
4325 Larchwood Nw Circle, Canton, OH 44718
MLS# 5224903Listed by: CUTLER REAL ESTATE - New
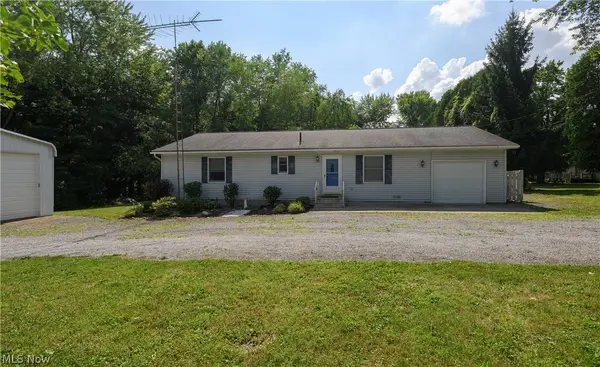 $239,900Active2 beds 2 baths2,054 sq. ft.
4831 Dueber Sw Avenue, Canton, OH 44706
MLS# 5225109Listed by: RE/MAX INFINITY - New
 $525,000Active4 beds 3 baths
5300 West Nw Boulevard, Canton, OH 44718
MLS# 5225431Listed by: KELLER WILLIAMS LEGACY GROUP REALTY


Protect your home and budget from life's surprises with an Assurant Home Warranty, backed by a partner that supports you through every step of homeownership. Explore Plans.
© 2026 Better Homes and Gardens Real Estate LLC. An Anywhere Real Estate company. All rights reserved. Better Homes and Gardens® Real Estate is a registered trademark owned by Meredith Operations Corporation, licensed to Better Homes and Gardens Real Estate LLC and used with permission. Better Homes and Gardens Real Estate LLC fully supports the principles of the Fair Housing Act and the Equal Opportunity Act. Listing information is deemed reliable but is not guaranteed accurate.
Each office is independently owned and operated.
Any services or products provided by third parties are not provided by, affiliated with or related to Better Homes and Gardens Real Estate LLC, or its affiliated companies.