
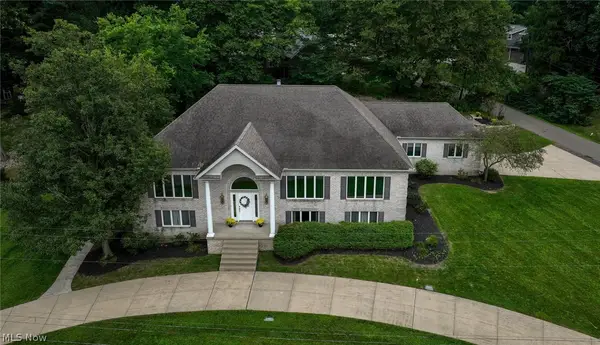
3563 Red Tail Nw Circle, Canton, OH 44708
Local realty services provided by:Better Homes and Gardens Real Estate Central
Upcoming open houses
- Sat, Sep 0512:00 pm - 01:30 pm
Listed by: hannah laps
Office: keller williams legacy group realty
MLS#:5230611
Source:OH_NORMLS
Price summary
- Price:$450,000
- Price per sq. ft.:$203.44
- Monthly HOA dues:$291.67
About this home
Exceptional design, thoughtful upgrades, and a highly functional floor plan set this condo apart. Featuring the largest floor plan in the development, this home offers an impressive amount of living space with a layout designed for both everyday living and entertaining. A welcoming foyer leads into the open-concept kitchen featuring quartz countertops and a 9-foot island with generous bar seating. The kitchen flows into the spacious great room, where a coffered ceiling adds architectural detail. A separate dining room provides additional space for entertaining, while plantation-style shutters, added throughout the main floor in 2022, complete the space. The owner’s suite offers its own private entry and dedicated living space, along with an en-suite bath remodeled in 2025 featuring heated flooring and beautiful ceramic tile. A standout feature is the walk-through closet with direct access to the laundry room. A private guest half bath completes the main level. Upstairs, the second-floor living space includes a versatile loft, perfect for a sitting area or home office, along with two bedrooms and a private full bath. Additional upgrades include approximately 15 Lutron smart switches (2022), a motorized SunSetter awning (2023), an EV charging circuit in the garage (2025), and a Ring camera system. With flexible living spaces, quality finishes, smart-home features, and well-planned upgrades, this home offers a comfortable and refined approach to modern living....
Contact an agent
Home facts
- Year built:2022
- Subdivision & Development:Hawks Nest Crossing Condominiums
- Listing ID #:5230611
- Added:1 day(s) ago
- Updated:September 02, 2026 at 02:22 PM
Rooms and interior
- Bedrooms:3
- Total bathrooms:3
- Full bathrooms:2
- Half bathrooms:1
- Kitchen Description:Dishwasher, Disposal, Microwave, Range, Refrigerator
- Basement:Yes
- Living area:2,212 sq. ft.
Heating and cooling
- Cooling:Central Air
- Heating:Fireplaces, Forced Air, Gas
- Central air:Yes
Structure and exterior
- Roof:Asphalt, Fiberglass
- Year built:2022
- Building area:2,212 sq. ft.
- Architectural Style:Conventional, Multiplex
- Construction Materials:Stone, Vinyl Siding
- Exterior Features:Patio
- Foundation Description:Slab
- Levels:2 Stories, 2 Story
Utilities
- Water:Public
- Sewer:Public Sewer
Finances and disclosures
- Price:$450,000
- Price per sq. ft.:$203.44
- Tax amount:$7,018 (2025)
Features and amenities
- Appliances:Dishwasher, Disposal, Microwave, Range, Refrigerator
- Amenities:Smoke Detectors
- Smart home:Yes
Parking
- Parking description:Attached, Garage
- Garage:Yes
- Garage spaces:2

New listings near 3563 Red Tail Nw Circle
- New
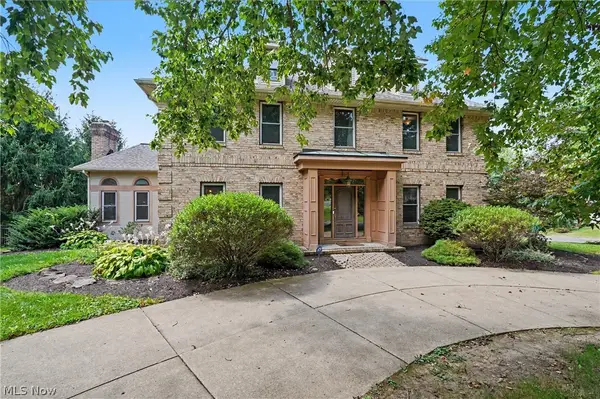 $599,000Active5 beds 4 baths4,129 sq. ft.
5671 Brownstone Nw Circle, Canton, OH 44718
MLS# 5240571Listed by: KELLER WILLIAMS CHERVENIC RLTY - New
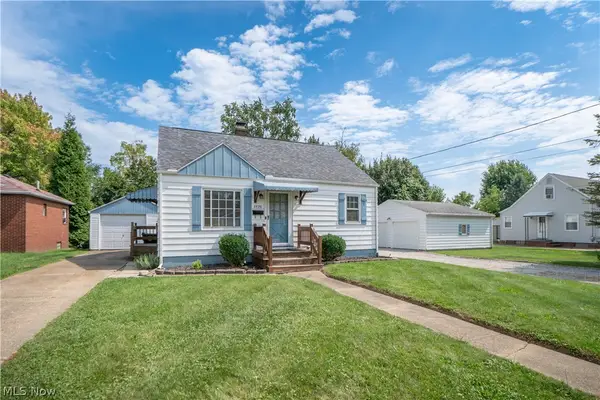 $135,000Active3 beds 1 baths1,008 sq. ft.
2826 Fletcher Ne Avenue, Canton, OH 44705
MLS# 5240626Listed by: KELLER WILLIAMS LEGACY GROUP REALTY - New
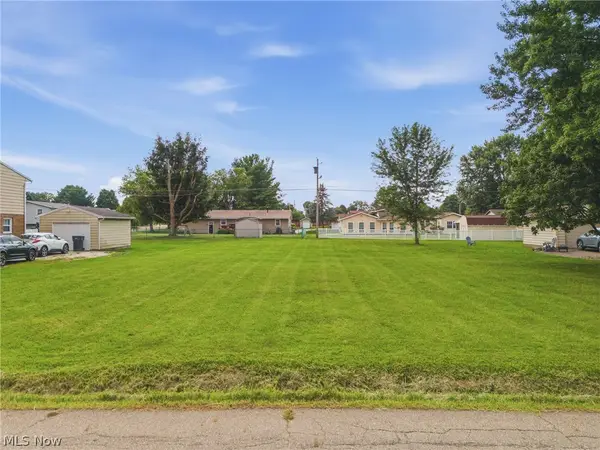 $29,900Active0.31 Acres
Boettler Ne Street, Canton, OH 44721
MLS# 5240769Listed by: EXP REALTY, LLC. - New
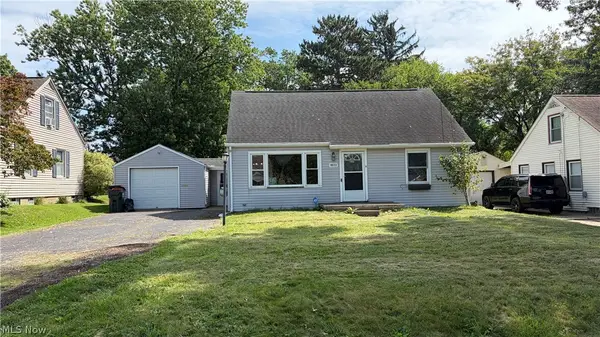 $164,900Active3 beds 1 baths1,248 sq. ft.
1632 Edmeyer Nw Avenue, Canton, OH 44708
MLS# 5241432Listed by: RE/MAX CROSSROADS PROPERTIES - New
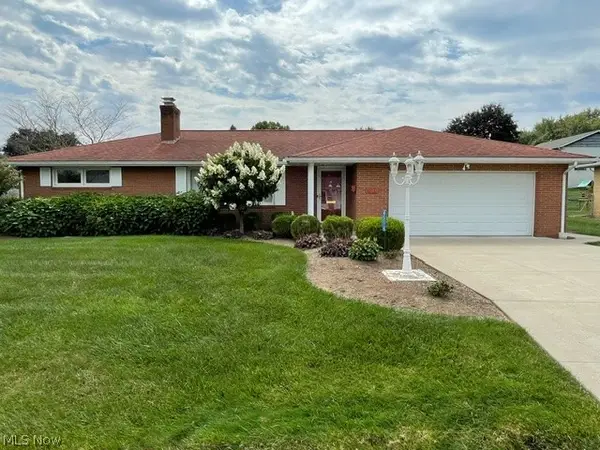 Active2 beds 2 baths1,120 sq. ft.
4514 8th Nw Street, Canton, OH 44708
MLS# 5240628Listed by: KELLER WILLIAMS LEGACY GROUP REALTY - New
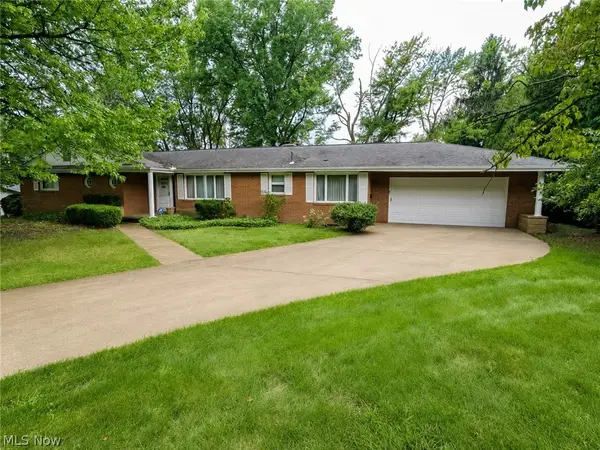 Active3 beds 2 baths1,877 sq. ft.
1815 Glenmont Nw Drive, Canton, OH 44708
MLS# 5240451Listed by: WHIPPLE AUCTION & REALTY INC - New
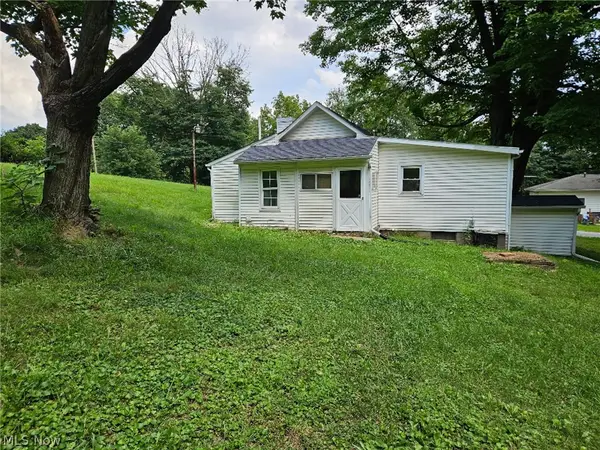 Active2 beds 1 baths
3331 Varley Sw Avenue, Canton, OH 44706
MLS# 5241366Listed by: KIKO - New
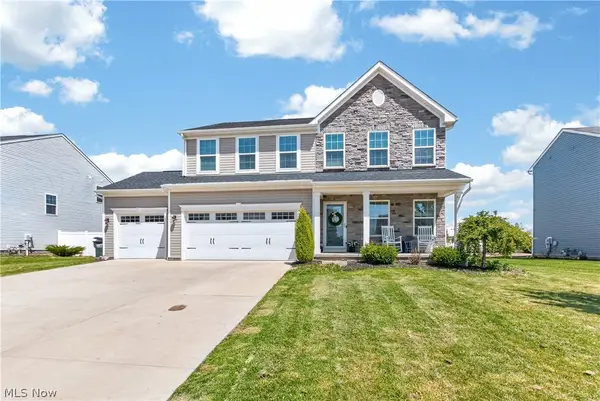 $429,900Active4 beds 3 baths3,000 sq. ft.
3241 Boettler Ne Street, Canton, OH 44721
MLS# 5240623Listed by: LOFASO REAL ESTATE SERVICES - New
 $539,900Active3 beds 3 baths2,952 sq. ft.
5216 East Nw Boulevard, Canton, OH 44718
MLS# 5241169Listed by: CUTLER REAL ESTATE


Protect your home and budget from life's surprises with an Assurant Home Warranty, backed by a partner that supports you through every step of homeownership. Explore Plans.
© 2026 Better Homes and Gardens Real Estate LLC. An Anywhere Real Estate company. All rights reserved. Better Homes and Gardens® Real Estate is a registered trademark owned by Meredith Operations Corporation, licensed to Better Homes and Gardens Real Estate LLC and used with permission. Better Homes and Gardens Real Estate LLC fully supports the principles of the Fair Housing Act and the Equal Opportunity Act. Listing information is deemed reliable but is not guaranteed accurate.
Each office is independently owned and operated.
Any services or products provided by third parties are not provided by, affiliated with or related to Better Homes and Gardens Real Estate LLC, or its affiliated companies.