
4242 20th Nw Street, Canton, OH 44708
Local realty services provided by:Better Homes and Gardens Real Estate Central
Listed by: linda rogers
Office: selling ohio llc.
MLS#:5255499
Source:OH_NORMLS
Price summary
- Price:$125,000
- Price per sq. ft.:$103.65
About this home
Adorable bungalow in Plain Local School District, ready for its next family's love. Filled with charm and possibilities. Quaint living room with fireplace and picture window for plenty of natural sunlight. The dining room also has a large window and built-in shelving. Original hardwood floors in living room and dining room. There are two bedrooms on the first floor and large dorm room upstairs One bedroom has bookshelves and opens to an enclosed porch and garage access. Full basement with potential. Some framing has been done. Fenced backyard with shed. Convenient location, close to grocery, restaurants, shopping. New hot water tank. Age of furnace, air conditioner and roof unknown. Piano will be removed. Home sold "AS IS", seller cannot make repairs.
Contact an agent
Home facts
- Year built:1941
- Subdivision & Development:Lakeside Heights
- Listing ID #:5255499
- Added:1 day(s) ago
- Updated:November 06, 2026 at 03:34 PM
Rooms and interior
- Bedrooms:3
- Total bathrooms:1
- Full bathrooms:1
- Kitchen Description:Dishwasher, Range, Refrigerator
- Basement:Yes
- Basement Description:Full, Sump Pump
- Living area:1,206 sq. ft.
Heating and cooling
- Cooling:Central Air
- Heating:Forced Air
- Central air:Yes
Structure and exterior
- Roof:Asphalt, Fiberglass
- Year built:1941
- Building area:1,206 sq. ft.
- Lot area:0.17 Acres
- Architectural Style:Bungalow
- Construction Materials:Aluminium Siding
- Exterior Features:Patio, Porch
Utilities
- Water:Well
- Sewer:Public Sewer
Finances and disclosures
- Price:$125,000
- Price per sq. ft.:$103.65
- Tax amount:$2,121 (2025)
Features and amenities
- Appliances:Dishwasher, Range, Refrigerator
Parking
- Parking description:Driveway, Garage
- Garage:Yes
- Garage spaces:1

New listings near 4242 20th Nw Street
- New
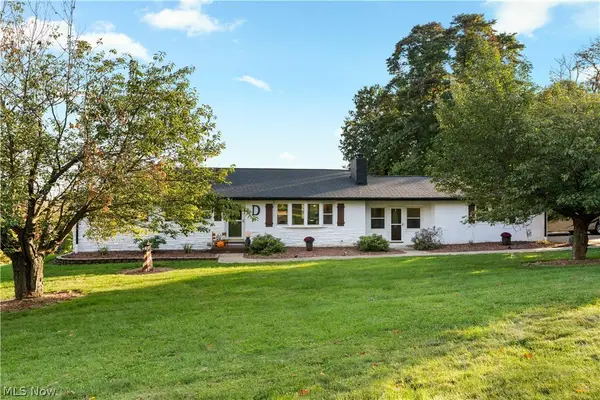 $375,000Active4 beds 3 baths2,688 sq. ft.
6468 Yost Nw Street, Canton, OH 44718
MLS# 5259061Listed by: KELLER WILLIAMS LEGACY GROUP REALTY - Open Sun, 2 to 4pmNew
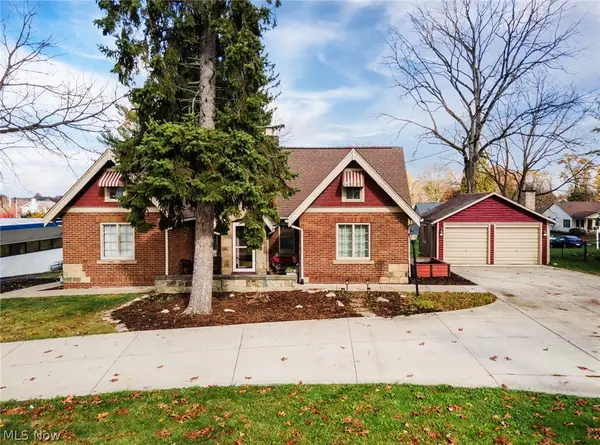 $269,900Active3 beds 2 baths1,860 sq. ft.
705 Easton Ne Street, Canton, OH 44721
MLS# 5258101Listed by: RE/MAX EDGE REALTY - New
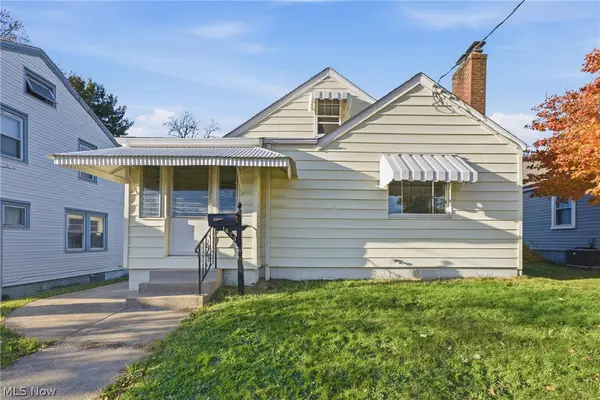 $149,900Active3 beds 1 baths1,176 sq. ft.
1423 26th Nw Street, Canton, OH 44709
MLS# 5258582Listed by: HACKENBERG REALTY GROUP - New
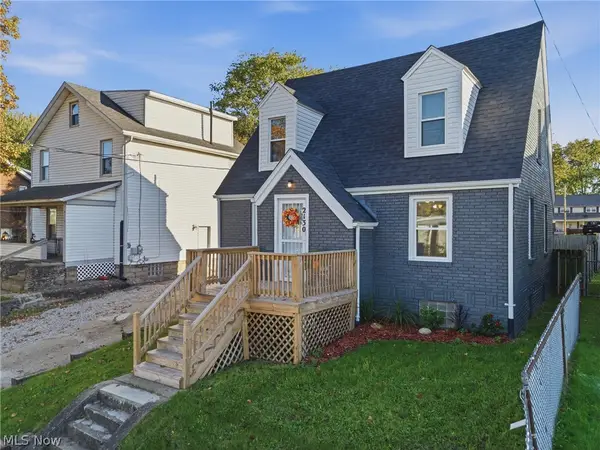 $149,900Active3 beds 1 baths1,458 sq. ft.
2130 8th Ne Street, Canton, OH 44704
MLS# 5259003Listed by: HACKENBERG REALTY GROUP - New
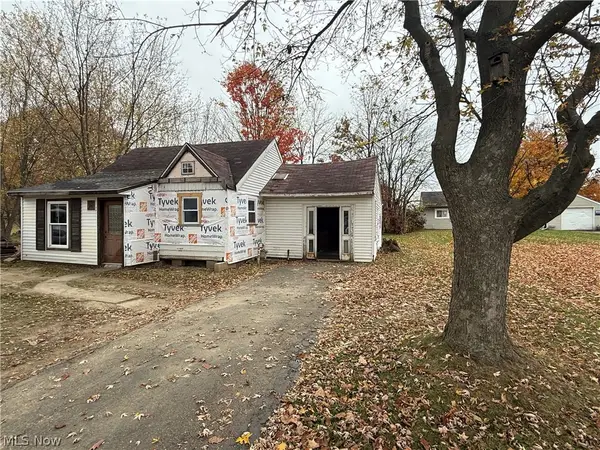 $40,000Active2 beds 1 baths
2812 Richmond Ne Avenue, Canton, OH 44705
MLS# 5258662Listed by: KEY REALTY - New
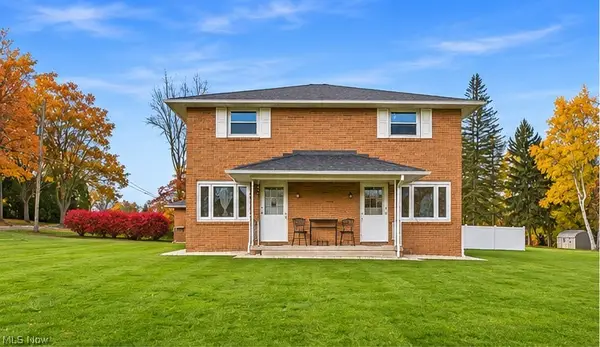 $235,000Active4 beds 2 baths1,800 sq. ft.
2034 Easton Ne Street, Canton, OH 44721
MLS# 5258606Listed by: DEHOFF REALTORS - New
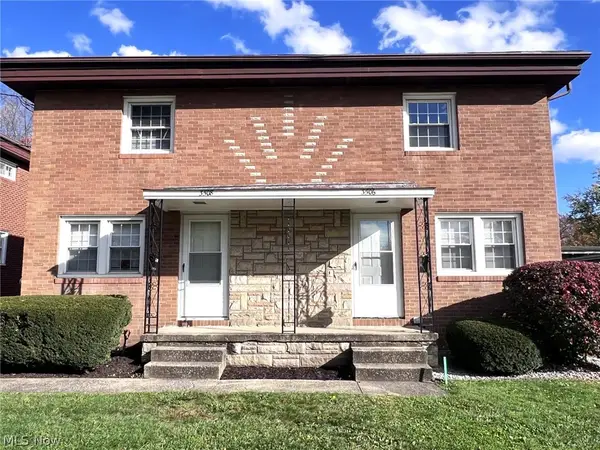 $215,000Active4 beds 2 baths1,904 sq. ft.
3506-3508 Edgefield Nw Avenue, Canton, OH 44709
MLS# 5258902Listed by: RE/MAX CROSSROADS PROPERTIES - New
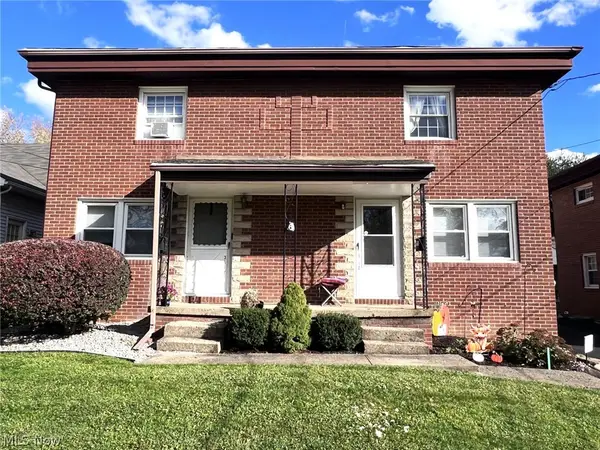 $215,000Active4 beds 2 baths1,904 sq. ft.
3510-3512 Edgefield Nw Avenue, Canton, OH 44709
MLS# 5258920Listed by: RE/MAX CROSSROADS PROPERTIES - New
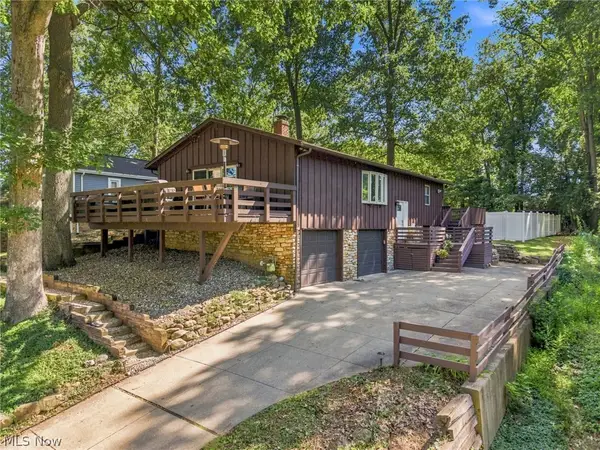 $289,900Active3 beds 2 baths2,025 sq. ft.
6226 Woodmoor Nw Avenue, Canton, OH 44718
MLS# 5258619Listed by: KELLER WILLIAMS LEGACY GROUP REALTY - Open Sat, 2 to 3pmNew
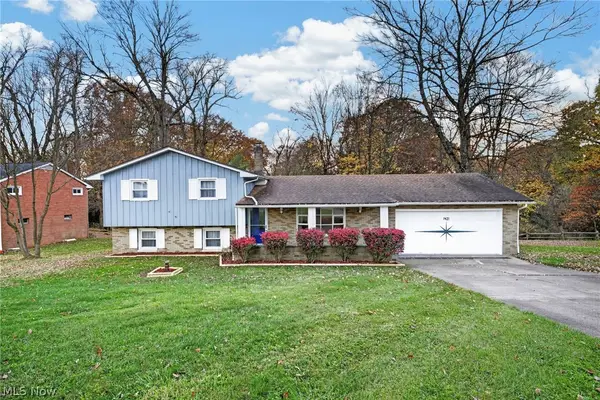 $269,900Active4 beds 2 baths1,800 sq. ft.
1421 Brookwood Nw Drive, Canton, OH 44708
MLS# 5258686Listed by: RE/MAX EDGE REALTY


Protect your home and budget from life's surprises with an Assurant Home Warranty, backed by a partner that supports you through every step of homeownership. Explore Plans.
© 2026 Better Homes and Gardens Real Estate LLC. An Anywhere Real Estate company. All rights reserved. Better Homes and Gardens® Real Estate is a registered trademark owned by Meredith Operations Corporation, licensed to Better Homes and Gardens Real Estate LLC and used with permission. Better Homes and Gardens Real Estate LLC fully supports the principles of the Fair Housing Act and the Equal Opportunity Act. Listing information is deemed reliable but is not guaranteed accurate.
Each office is independently owned and operated.
Any services or products provided by third parties are not provided by, affiliated with or related to Better Homes and Gardens Real Estate LLC, or its affiliated companies.