
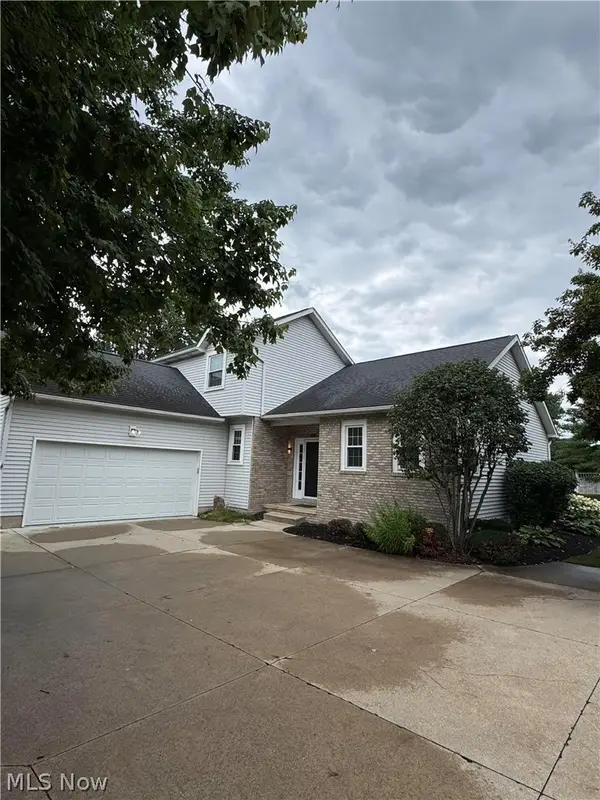
5161 Burlawn Nw Street, Canton, OH 44708
Local realty services provided by:Better Homes and Gardens Real Estate Central
Listed by: traci l pangrazio
Office: keller williams legacy group realty
MLS#:5213205
Source:OH_NORMLS
Price summary
- Price:$264,900
- Price per sq. ft.:$222.23
About this home
Welcome home to this beautifully maintained 3 bedroom home nestled in a peaceful park like setting. This inviting home offers a warm and functional layout with spacious living and entertaining areas throughout. The bright updated kitchen comes complete with appliances and opens to comfortable gathering spaces including a living room, dining room, cozy family room and a finished lower level for added flexibility, Relax and unwind in the screened in porch overlooking the fenced backyard with storage shed. Situated on a desirable corner lot near Sippo Lake Park, this home combines comfort, convenience and charm both inside and out. Call to schedule your private showing today.
Contact an agent
Home facts
- Year built:1974
- Subdivision & Development:Perrywood Estates
- Listing ID #:5213205
- Added:78 day(s) ago
- Updated:June 14, 2026 at 07:21 AM
Rooms and interior
- Bedrooms:3
- Total bathrooms:2
- Full bathrooms:1
- Half bathrooms:1
- Kitchen Description:Dishwasher, Disposal, Microwave, Range, Refrigerator
- Basement:Yes
- Basement Description:Partially Furnished, Sump Pump
- Living area:1,192 sq. ft.
Heating and cooling
- Cooling:Central Air
- Heating:Forced Air, Gas
- Central air:Yes
Structure and exterior
- Roof:Asphalt, Fiberglass
- Year built:1974
- Building area:1,192 sq. ft.
- Lot area:0.28 Acres
- Architectural Style:Conventional
- Construction Materials:Brick, Vinyl Siding
- Exterior Features:Patio, Porch
- Levels:1 Story
Utilities
- Water:Public
- Sewer:Public Sewer
Finances and disclosures
- Price:$264,900
- Price per sq. ft.:$222.23
- Tax amount:$3,250 (2025)
Features and amenities
- Appliances:Dishwasher, Disposal, Microwave, Range, Refrigerator, Washer
- Laundry features:Dryer, Washer
- Amenities:Smoke Detectors
Parking
- Parking description:Attached, Garage, Paved
- Garage:Yes
- Garage spaces:2

New listings near 5161 Burlawn Nw Street
- New
 $629,900Active4 beds 5 baths4,758 sq. ft.
2917 Westmoreland Nw Avenue, Canton, OH 44718
MLS# 5235809Listed by: RE/MAX EDGE REALTY - Open Sun, 11am to 1pmNew
 $234,900Active3 beds 2 baths2,237 sq. ft.
6965 Glenmere Ne Avenue, Canton, OH 44721
MLS# 5234409Listed by: KELLER WILLIAMS LEGACY GROUP REALTY - Open Sat, 12 to 1:30pmNew
 $230,000Active2 beds 2 baths1,946 sq. ft.
315 34th Nw Street, Canton, OH 44709
MLS# 5233409Listed by: REAL OF OHIO - New
 $369,900Active2 beds 2 baths
3221 Mariners Island Nw Drive, Canton, OH 44708
MLS# 5235475Listed by: HAYES REALTY - New
 $189,900Active3 beds 1 baths1,478 sq. ft.
2014 32nd Nw Street, Canton, OH 44709
MLS# 5235775Listed by: EXP REALTY, LLC. - New
 $487,900Active4 beds 3 baths3,940 sq. ft.
6633 Olde Stone Ne Circle, Canton, OH 44721
MLS# 5235694Listed by: RE/MAX EDGE REALTY - Open Sat, 12 to 1:30pmNew
 $269,900Active3 beds 2 baths1,548 sq. ft.
1341 Applegrove Ne Street, Canton, OH 44721
MLS# 5234728Listed by: RE/MAX CROSSROADS PROPERTIES - New
 $374,900Active4 beds 3 baths2,752 sq. ft.
2014 48th Ne Street, Canton, OH 44705
MLS# 5235554Listed by: KELLER WILLIAMS LEGACY GROUP REALTY - New
 $435,000Active3 beds 4 baths3,404 sq. ft.
6114 Groton Nw Street, Canton, OH 44708
MLS# 5234737Listed by: RE/MAX INFINITY - New
 $439,900Active3 beds 3 baths2,146 sq. ft.
5479 Cable Point Nw Circle, Canton, OH 44718
MLS# 5235514Listed by: OHIO BROKER DIRECT


Protect your home and budget from life's surprises with an Assurant Home Warranty, backed by a partner that supports you through every step of homeownership. Explore Plans.
© 2026 Better Homes and Gardens Real Estate LLC. An Anywhere Real Estate company. All rights reserved. Better Homes and Gardens® Real Estate is a registered trademark owned by Meredith Operations Corporation, licensed to Better Homes and Gardens Real Estate LLC and used with permission. Better Homes and Gardens Real Estate LLC fully supports the principles of the Fair Housing Act and the Equal Opportunity Act. Listing information is deemed reliable but is not guaranteed accurate.
Each office is independently owned and operated.
Any services or products provided by third parties are not provided by, affiliated with or related to Better Homes and Gardens Real Estate LLC, or its affiliated companies.