
5224 Oakbriar Ne Circle, Canton, OH 44705
Local realty services provided by:Better Homes and Gardens Real Estate Central
5224 Oakbriar Ne Circle,Canton, OH 44705
$314,900
- 4 Beds
- 2 Baths
- 2,040 sq. ft.
- Single family
- Active
Upcoming open houses
- Sun, Oct 1112:00 pm - 02:00 pm
Listed by: austin j heisler
Office: xre
MLS#:5251365
Source:OH_NORMLS
Price summary
- Price:$314,900
- Price per sq. ft.:$154.36
About this home
Welcome home to this charming 4 bedroom colonial tucked away on a quiet cul-de-sac in Plain Township! With over 2,000 square feet of finished space, this home's main level offers a spacious living room, a warm family room with a gas fireplace and built-in bookcases, and an updated eat-in kitchen perfect for everyday living and entertaining. The large master bedroom provides a comfortable private retreat. A finished basement adds even more flexibility as a recreation room or additional living area. Step outside onto the inviting deck and enjoy the backyard, the perfect spot for relaxing or entertaining. A newer HVAC system and a newer hot water tank add peace of mind, and the 2 car attached garage offers convenient parking and storage. This location truly shines! Just minutes away from Gervasi Vineyard, Belden Village, Oakwood Square, Washington Square, major highways, shopping, and dining. Enjoy the quiet privacy of a dead-end street without giving up easy access to everything you need. This move in ready home is waiting for its next owners. Don't miss the chance to make it yours!...
Contact an agent
Home facts
- Year built:1968
- Listing ID #:5251365
- Added:1 day(s) ago
- Updated:October 08, 2026 at 02:42 PM
Rooms and interior
- Bedrooms:4
- Total bathrooms:2
- Full bathrooms:1
- Half bathrooms:1
- Kitchen Description:Dishwasher, Microwave, Range, Refrigerator
- Basement:Yes
- Basement Description:Finished, Full, Sump Pump
- Living area:2,040 sq. ft.
Heating and cooling
- Cooling:Central Air
- Heating:Fireplaces, Forced Air, Gas
- Central air:Yes
Structure and exterior
- Roof:Asphalt
- Year built:1968
- Building area:2,040 sq. ft.
- Lot area:0.32 Acres
- Architectural Style:Colonial
- Construction Materials:Vinyl Siding
- Exterior Features:Deck
- Levels:2 Stories, 2 Story
Utilities
- Water:Well
- Sewer:Public Sewer
Finances and disclosures
- Price:$314,900
- Price per sq. ft.:$154.36
- Tax amount:$3,071 (2025)
Features and amenities
- Appliances:Dishwasher, Microwave, Range, Refrigerator, Water Softener
Parking
- Parking description:Attached, Driveway, Garage, Paved
- Garage:Yes
- Garage spaces:2

New listings near 5224 Oakbriar Ne Circle
- New
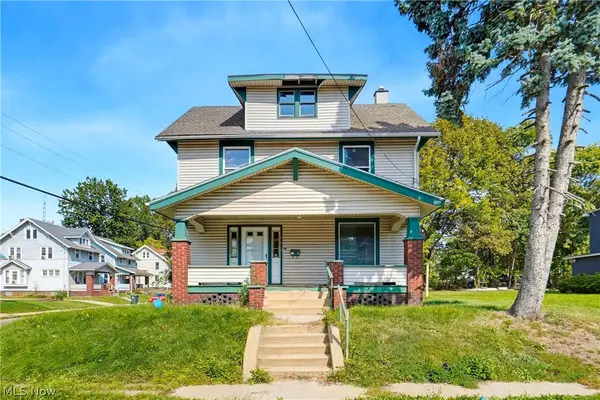 $79,900Active3 beds 2 baths1,566 sq. ft.
1221 9th Nw Street, Canton, OH 44703
MLS# 5251554Listed by: EXP REALTY, LLC. - Open Sun, 2 to 4pmNew
 $229,900Active3 beds 2 baths1,487 sq. ft.
231 Manor Nw Avenue, Canton, OH 44708
MLS# 5251286Listed by: KELLER WILLIAMS LEGACY GROUP REALTY - New
 $99,900Active3 beds 2 baths1,224 sq. ft.
1649 Gibbs Ne Avenue, Canton, OH 44705
MLS# 5251537Listed by: EXP REALTY, LLC. - New
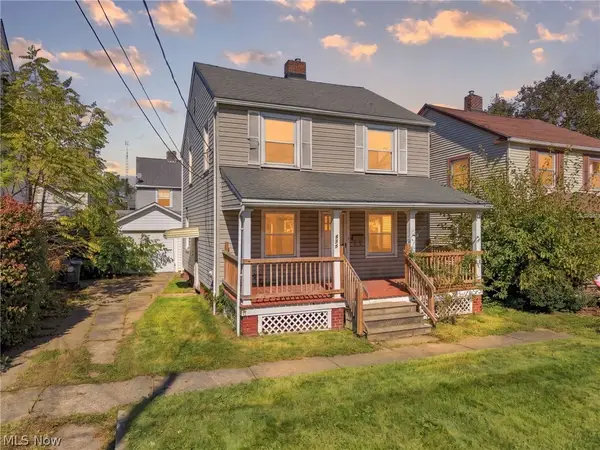 $118,000Active3 beds 2 baths1,288 sq. ft.
519 17th Nw Street, Canton, OH 44703
MLS# 5250019Listed by: CUTLER REAL ESTATE - Open Sat, 12 to 1:30pmNew
 $199,900Active3 beds 2 baths1,927 sq. ft.
4637 Grandview Ne Avenue, Canton, OH 44705
MLS# 5250386Listed by: REAL OF OHIO - New
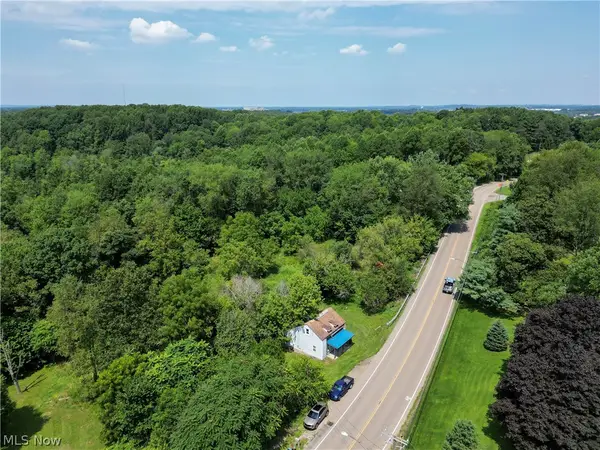 $35,000Active3 beds 1 baths
5477 Dueber Avenue, Canton, OH 44706
MLS# 5251481Listed by: KAUFMAN REALTY & AUCTION, LLC. - New
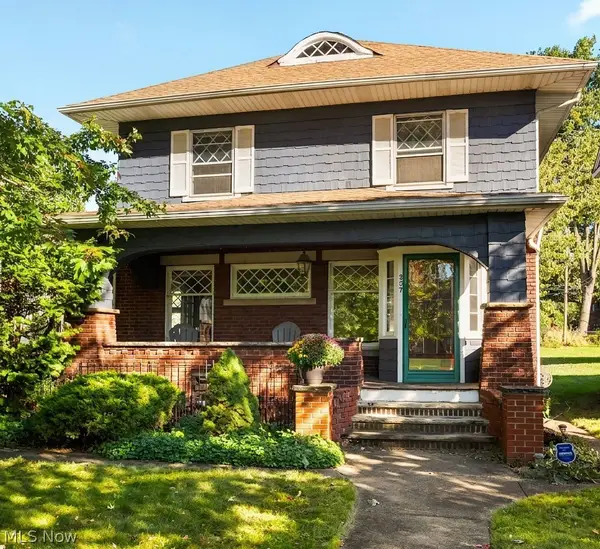 $255,000Active4 beds 2 baths2,398 sq. ft.
337 19th Nw Street, Canton, OH 44709
MLS# 5251497Listed by: RE/MAX EDGE REALTY - New
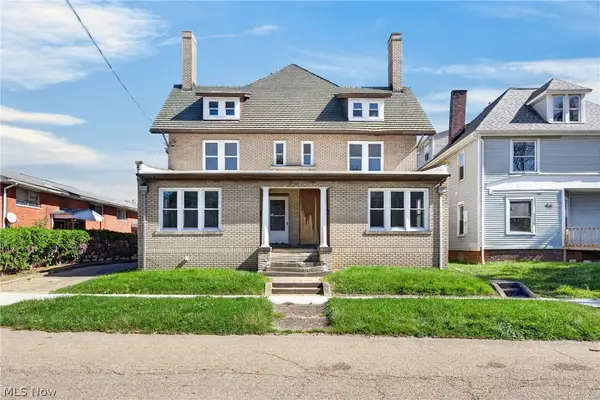 $199,000Active12 beds 4 baths5,054 sq. ft.
1232 Logan Nw Avenue, Canton, OH 44703
MLS# 5251505Listed by: RUSSELL REAL ESTATE SERVICES - New
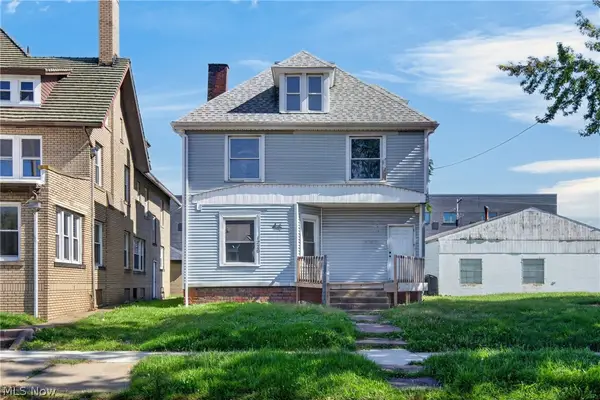 $119,000Active9 beds 3 baths2,640 sq. ft.
1226 Logan Nw Avenue, Canton, OH 44703
MLS# 5251513Listed by: RUSSELL REAL ESTATE SERVICES


Protect your home and budget from life's surprises with an Assurant Home Warranty, backed by a partner that supports you through every step of homeownership. Explore Plans.
© 2026 Better Homes and Gardens Real Estate LLC. An Anywhere Real Estate company. All rights reserved. Better Homes and Gardens® Real Estate is a registered trademark owned by Meredith Operations Corporation, licensed to Better Homes and Gardens Real Estate LLC and used with permission. Better Homes and Gardens Real Estate LLC fully supports the principles of the Fair Housing Act and the Equal Opportunity Act. Listing information is deemed reliable but is not guaranteed accurate.
Each office is independently owned and operated.
Any services or products provided by third parties are not provided by, affiliated with or related to Better Homes and Gardens Real Estate LLC, or its affiliated companies.