
7090 Hillridge Ne Avenue, Canton, OH 44721
Local realty services provided by:Better Homes and Gardens Real Estate Central
7090 Hillridge Ne Avenue,Canton, OH 44721
$203,000
- 3 Beds
- 1 Baths
- - sq. ft.
- Single family
- Sold
Listed by: anna c van dyke
Office: kiko
MLS#:5212597
Source:OH_NORMLS
Sorry, we are unable to map this address
Price summary
- Price:$203,000
About this home
Longtime family-owned home. Good Mechanics, with a refresh of the interior, including mostly updated vinyl flooring & freshly painted in a neutral color. Open main level, modern living feel. Rear covered patio overlooks open yard for gardening, pets, or little ones. The utility room walks up to the rear yard. New septic and sump pump installed in 5/2026 to satisfy the Stark County Health Department & will be ready for the buyer at the deed transfer. Just minutes east of Oakwood Square conveniences, you will like this Plain Township location!
Contact an agent
Home facts
- Year built:1947
- Subdivision & Development:Laurel Ridge
- Listing ID #:5212597
- Added:74 day(s) ago
- Updated:August 05, 2026 at 06:41 AM
Rooms and interior
- Bedrooms:3
- Total bathrooms:1
- Full bathrooms:1
- Rooms Total:6
- Kitchen Description:Range, Refrigerator
- Basement:Yes
- Basement Description:Partial
Heating and cooling
- Cooling:Central Air
- Heating:Forced Air
- Central air:Yes
Structure and exterior
- Roof:Asphalt
- Year built:1947
- Construction Materials:Vinyl Siding
Utilities
- Water:Well
- Sewer:Septic Tank
Finances and disclosures
- Price:$203,000
- Tax amount:$1,816 (2025)
Features and amenities
- Appliances:Range, Refrigerator
Parking
- Parking description:Driveway, Garage
- Garage:Yes
- Garage spaces:1

New listings near 7090 Hillridge Ne Avenue
- New
 $145,000Active3 beds 1 baths1,596 sq. ft.
2806 3rd Ne Street, Canton, OH 44704
MLS# 5233572Listed by: HOMESMART REAL ESTATE MOMENTUM LLC - New
 $279,900Active3 beds 3 baths2,025 sq. ft.
6727 Amsel Ne Avenue, Canton, OH 44721
MLS# 5233604Listed by: CENTURY 21 HOMESTAR - New
 $115,000Active3 beds 2 baths1,708 sq. ft.
1412 Woodland Nw Avenue, Canton, OH 44703
MLS# 5233622Listed by: SELLING OHIO LLC - New
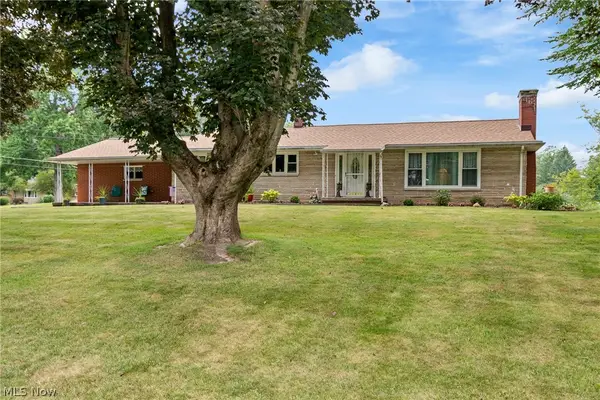 $271,000Active3 beds 2 baths2,786 sq. ft.
3625 Alpine Ne Street, Canton, OH 44721
MLS# 5233245Listed by: RE/MAX TRENDS REALTY - New
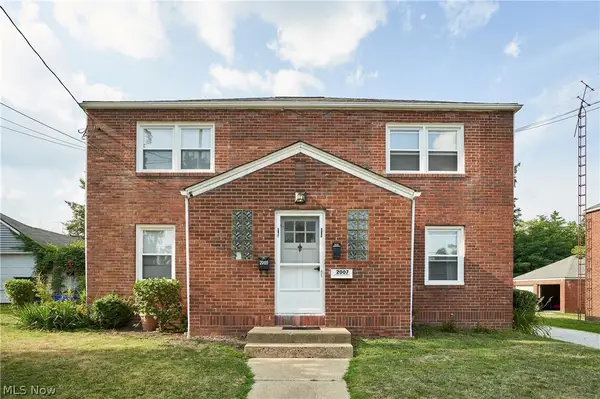 $250,000Active4 beds 3 baths2,105 sq. ft.
2007 31st Nw Street, Canton, OH 44709
MLS# 5233305Listed by: BERKSHIRE HATHAWAY HOMESERVICES STOUFFER REALTY  $1,025,000Pending5 beds 4 baths4,056 sq. ft.
5768 Springlake Nw Road, Canton, OH 44718
MLS# 5233274Listed by: KELLER WILLIAMS LEGACY GROUP REALTY- New
 $299,900Active3 beds 2 baths2,025 sq. ft.
6226 Woodmoor Nw Avenue, Canton, OH 44718
MLS# 5232954Listed by: KELLER WILLIAMS LEGACY GROUP REALTY - New
 $139,900Active3 beds 2 baths
184 Perry Nw Drive, Canton, OH 44708
MLS# 5233272Listed by: KELLER WILLIAMS LEGACY GROUP REALTY - New
 $185,000Active3 beds 1 baths1,241 sq. ft.
2007 32nd Nw Street, Canton, OH 44709
MLS# 5232982Listed by: KELLER WILLIAMS LEGACY GROUP REALTY - New
 $159,900Active4 beds 2 baths
647 Exeter Sw Avenue, Canton, OH 44710
MLS# 5231801Listed by: RICHFIELD REALTY GROUP LLC


Protect your home and budget from life's surprises with an Assurant Home Warranty, backed by a partner that supports you through every step of homeownership. Explore Plans.
© 2026 Better Homes and Gardens Real Estate LLC. An Anywhere Real Estate company. All rights reserved. Better Homes and Gardens® Real Estate is a registered trademark owned by Meredith Operations Corporation, licensed to Better Homes and Gardens Real Estate LLC and used with permission. Better Homes and Gardens Real Estate LLC fully supports the principles of the Fair Housing Act and the Equal Opportunity Act. Listing information is deemed reliable but is not guaranteed accurate.
Each office is independently owned and operated.
Any services or products provided by third parties are not provided by, affiliated with or related to Better Homes and Gardens Real Estate LLC, or its affiliated companies.