
818 Canton Nw Road, Carrollton, OH 44615
Local realty services provided by:Better Homes and Gardens Real Estate Central
Listed by: william f newell
Office: newell realty & auctions, llc.
MLS#:5232621
Source:OH_NORMLS
Price summary
- Price:$249,900
- Price per sq. ft.:$120.72
About this home
Move-In-Ready 3 Bedroom, 2-Bath Brick Ranch on 2 Lots Totaling Over .8 Acre in Carrollton! This home needs absolutely nothing and is quality-built. 2026 updates include new gas furnace, central AC, hot water tank, washer, dryer, carpet on main level, etc. More recent updates include roof shingles 3 years ago, interior painted, hardwood floors refinished, stainless kitchen appliances, electrical service, replacement windows, garage doors and openers, etc. The full basement is partially finished and has a wonderful storage room with shelving for canned goods. The exterior is tastefully landscaped and the lots are easy to mow and maintain. The upper lot is ideal for a large garden or to fence for pets. The front porch is inviting for guests, and the covered rear porch gives shade and privacy for morning coffee or evening family gatherings. The concrete driveway makes wonderful access, and shade trees are located in front and behind this amazing property. This property is restricted to residential use only. Minerals do not transfer. 1 year home warranty transfers with property. Call with questions or to view this beautiful home!...
Contact an agent
Home facts
- Year built:1954
- Subdivision & Development:Mcclave Allotment
- Listing ID #:5232621
- Added:48 day(s) ago
- Updated:September 24, 2026 at 08:25 AM
Rooms and interior
- Bedrooms:3
- Total bathrooms:2
- Full bathrooms:2
- Rooms Total:6
- Kitchen Description:Dishwasher, Microwave, Range, Refrigerator
- Basement:Yes
- Basement Description:Full, Partially Furnished
- Living area:2,070 sq. ft.
Heating and cooling
- Cooling:Central Air
- Heating:Forced Air, Gas
- Central air:Yes
Structure and exterior
- Roof:Asphalt, Fiberglass, Shingle
- Year built:1954
- Building area:2,070 sq. ft.
- Lot area:0.8 Acres
- Architectural Style:Ranch
- Construction Materials:Brick
- Exterior Features:Deck, Porch
- Levels:1 Story, 1 Story, 2 Story
Utilities
- Water:Public
- Sewer:Public Sewer
Finances and disclosures
- Price:$249,900
- Price per sq. ft.:$120.72
- Tax amount:$2,046 (2025)
Features and amenities
- Appliances:Dishwasher, Microwave, Range, Refrigerator, Washer
- Laundry features:Dryer, Washer
Parking
- Parking description:Attached, Driveway, Garage
- Garage:Yes
- Garage spaces:2

New listings near 818 Canton Nw Road
- Open Sun, 1 to 3pmNew
 $299,900Active3 beds 2 baths2,203 sq. ft.
4025 Arrow Nw Road, Carrollton, OH 44615
MLS# 5245640Listed by: KELLER WILLIAMS CHERVENIC RLTY - New
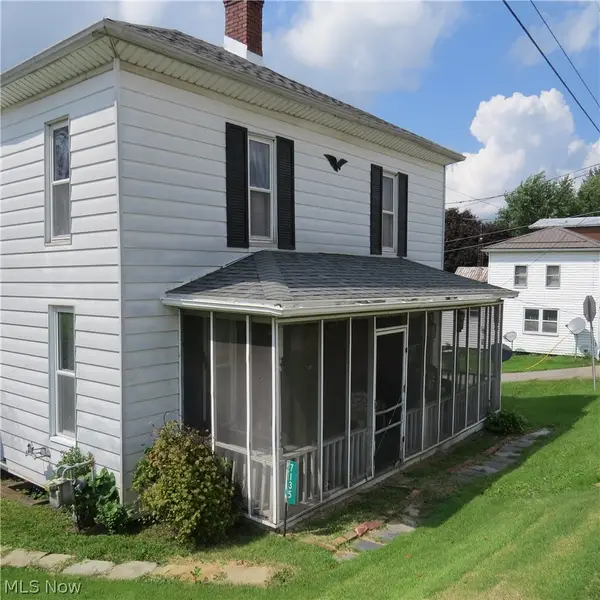 $63,900Active3 beds 1 baths2,016 sq. ft.
7135 Germano Se Road, Carrollton, OH 44615
MLS# 5244804Listed by: NEWELL REALTY & AUCTIONS, LLC 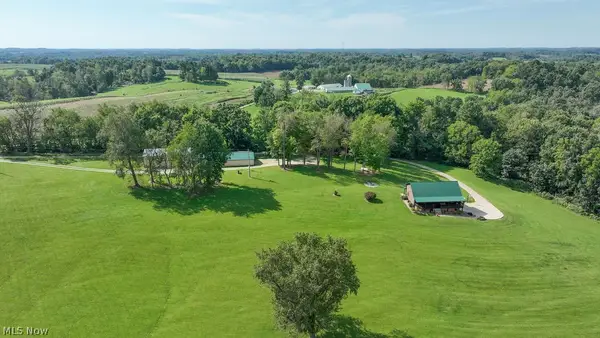 $649,900Active3 beds 2 baths3,360 sq. ft.
5109 Germano Se Road, Carrollton, OH 44615
MLS# 5241827Listed by: KELLER WILLIAMS LEGACY GROUP REALTY $10,350,000Active414 Acres
1258 Panda Se Road, Carrollton, OH 44615
MLS# 5243168Listed by: KIKO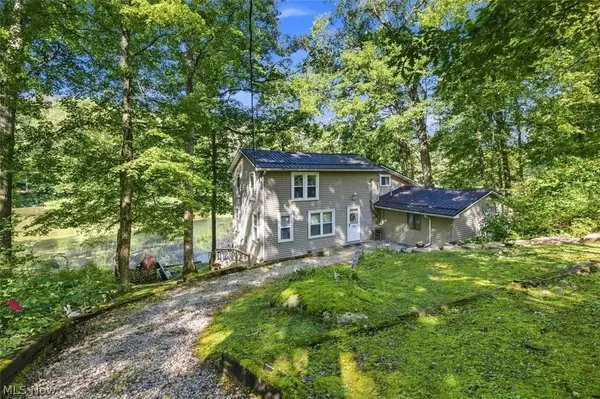 $170,000Active2 beds 2 baths1,432 sq. ft.
505 Stony Lake Drive, Carrollton, OH 44615
MLS# 5242915Listed by: KELLER WILLIAMS LEGACY GROUP REALTY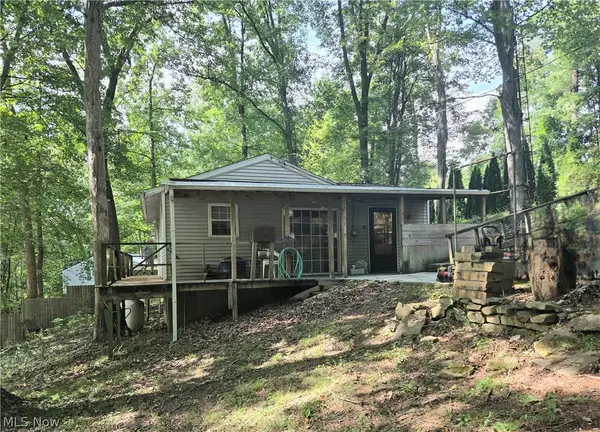 $115,000Active2 beds 1 baths672 sq. ft.
5082 Poplar Sw Drive, Carrollton, OH 44615
MLS# 5242366Listed by: BARNETT INC. REALTORS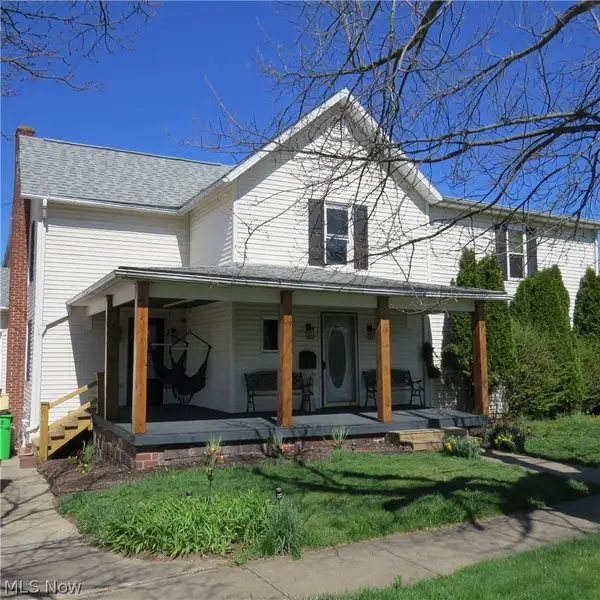 $234,900Active3 beds 2 baths3,618 sq. ft.
109 Park Ne Avenue, Carrollton, OH 44615
MLS# 5242053Listed by: NEWELL REALTY & AUCTIONS, LLC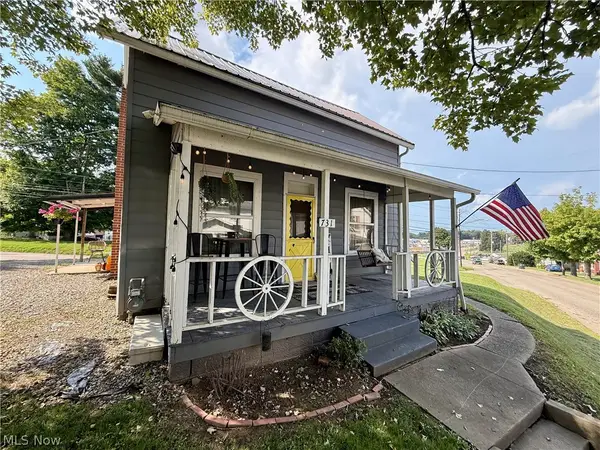 $149,000Active2 beds 1 baths1,248 sq. ft.
731 N Lisbon Street, Carrollton, OH 44615
MLS# 5241865Listed by: CEDAR ONE REALTY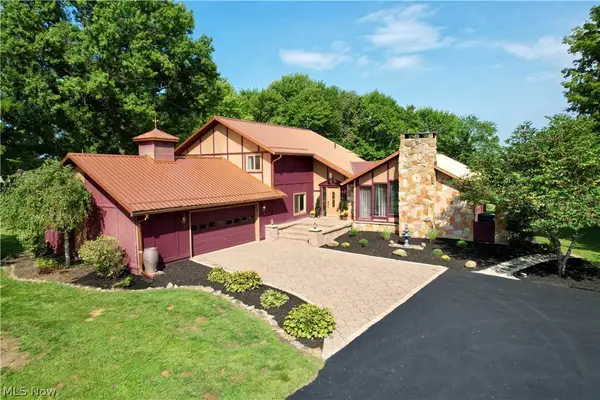 $499,000Active3 beds 4 baths2,980 sq. ft.
1171 Lindy Nw Lane, Carrollton, OH 44615
MLS# 5241799Listed by: CEDAR ONE REALTY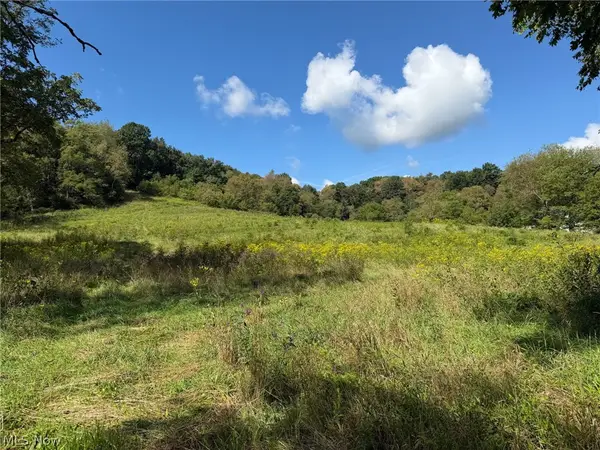 Active13.54 Acres
Fresno Road, Carrollton, OH 44615
MLS# 5242190Listed by: KIKO


Protect your home and budget from life's surprises with an Assurant Home Warranty, backed by a partner that supports you through every step of homeownership. Explore Plans.
© 2026 Better Homes and Gardens Real Estate LLC. An Anywhere Real Estate company. All rights reserved. Better Homes and Gardens® Real Estate is a registered trademark owned by Meredith Operations Corporation, licensed to Better Homes and Gardens Real Estate LLC and used with permission. Better Homes and Gardens Real Estate LLC fully supports the principles of the Fair Housing Act and the Equal Opportunity Act. Listing information is deemed reliable but is not guaranteed accurate.
Each office is independently owned and operated.
Any services or products provided by third parties are not provided by, affiliated with or related to Better Homes and Gardens Real Estate LLC, or its affiliated companies.