
111 Waverly Lane, Chagrin Falls, OH 44022
Local realty services provided by:Better Homes and Gardens Real Estate Central
Listed by: christopher trivisonno, adam m turski
Office: keller williams living
MLS#:5230631
Source:OH_NORMLS
Price summary
- Price:$624,900
- Price per sq. ft.:$170.55
- Monthly HOA dues:$20.83
About this home
Discover the perfect blend of space, comfort, and location in this exceptional 4-bedroom, 3.5-bath home just minutes from historic downtown Chagrin Falls. Enjoy easy access to charming boutiques, acclaimed restaurants, parks, and year-round community events while coming home to your own private retreat. A large circular driveway creates a welcoming first impression as you enter the home, where a gracious foyer is flanked by a formal dining room and private office. The heart of the home features an expansive living room with a cozy fireplace and oversized picture window, flowing seamlessly into the beautifully updated eat-in kitchen with crisp white cabinetry, stone countertops, stainless steel appliances, and a stylish tile backsplash. Upstairs, the luxurious primary suite offers a peaceful escape with its own fireplace and spa-inspired ensuite bath. Three additional generously sized bedrooms and a full bathroom complete the second level. The finished walkout lower level provides even more flexible living space with a spacious recreation room with a third fireplace, a full bath and an additional room perfect for a fifth bedroom, home office, fitness room, or guest suite. The backyard is where this home truly shines. Designed for unforgettable entertaining and everyday relaxation, the outdoor living spaces feature a spacious deck and patio overlooking a stunning in-ground pool surrounded by an expansive patio, creating the ultimate private oasis for summer gatherings and quiet evenings alike. Offering an ideal combination of generous living spaces, resort-style outdoor amenities, and an unbeatable location just moments from the heart of historic Chagrin Falls, this is a home you'll want to experience in person. Schedule your private showing today!...
Contact an agent
Home facts
- Year built:1990
- Subdivision & Development:Emerald Lake
- Listing ID #:5230631
- Added:49 day(s) ago
- Updated:September 24, 2026 at 08:25 AM
Rooms and interior
- Bedrooms:5
- Total bathrooms:4
- Full bathrooms:3
- Half bathrooms:1
- Rooms Total:11
- Kitchen Description:Built In Oven, Dishwasher, Microwave, Range, Refrigerator
- Basement:Yes
- Basement Description:Full, Walk Out Access
- Living area:3,664 sq. ft.
Heating and cooling
- Cooling:Central Air
- Heating:Fireplaces, Forced Air, Gas
- Central air:Yes
Structure and exterior
- Roof:Asphalt, Fiberglass
- Year built:1990
- Building area:3,664 sq. ft.
- Lot area:0.53 Acres
- Architectural Style:Conventional
- Construction Materials:Vinyl Siding
- Exterior Features:Deck
- Levels:2 Stories, 2 Story
Utilities
- Water:Well
- Sewer:Public Sewer
Finances and disclosures
- Price:$624,900
- Price per sq. ft.:$170.55
- Tax amount:$10,480 (2025)
Features and amenities
- Appliances:Dishwasher, Microwave, Range, Refrigerator
- Pool features:In Ground
Parking
- Parking description:Attached, Garage, Paved
- Garage:Yes
- Garage spaces:3

New listings near 111 Waverly Lane
- New
 $719,000Active3 beds 2 baths2,084 sq. ft.
16 Bellview Street, Chagrin Falls, OH 44022
MLS# 5245965Listed by: ELITE SOTHEBY'S INTERNATIONAL REALTY - New
 $774,900Active5 beds 5 baths5,208 sq. ft.
17315 Long Meadow Trail, Chagrin Falls, OH 44022
MLS# 5246126Listed by: LIBERTY REALTY SELLS FOR 1% AND MORE 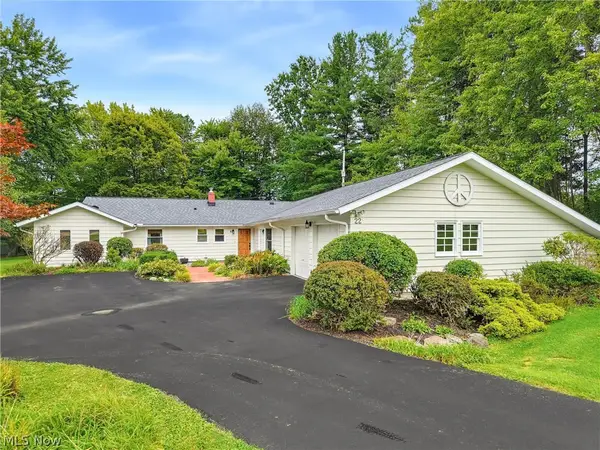 $499,000Pending4 beds 3 baths2,460 sq. ft.
22 Ridgecrest Drive, Chagrin Falls, OH 44022
MLS# 5240746Listed by: BERKSHIRE HATHAWAY HOMESERVICES PROFESSIONAL REALTY- New
 $525,000Active3 beds 2 baths2,120 sq. ft.
218 Bentleyville Road, Chagrin Falls, OH 44022
MLS# 5244320Listed by: MCDOWELL HOMES REAL ESTATE SERVICES - New
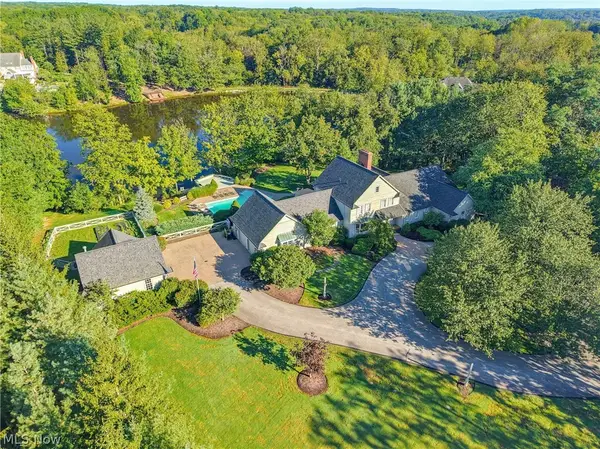 $1,799,000Active3 beds 6 baths5,786 sq. ft.
5600 Liberty Road, Chagrin Falls, OH 44022
MLS# 5243028Listed by: ELITE SOTHEBY'S INTERNATIONAL REALTY  $874,900Active3 beds 3 baths2,120 sq. ft.
1227 Bell Road, Chagrin Falls, OH 44022
MLS# 5243291Listed by: RE CLOSING PROFESSIONALS, LLC.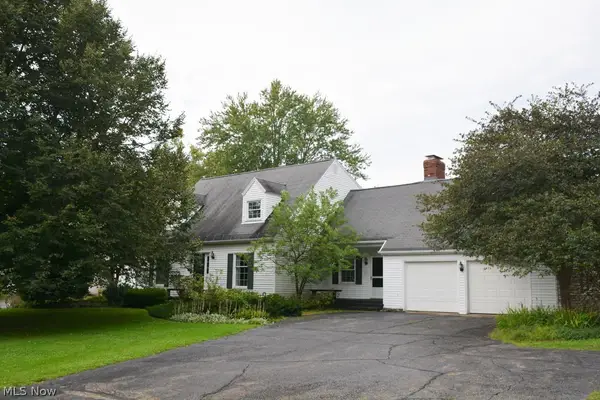 $499,000Active4 beds 3 baths
71 Maple Hill Drive, Chagrin Falls, OH 44022
MLS# 5241928Listed by: REALTYNET, INC.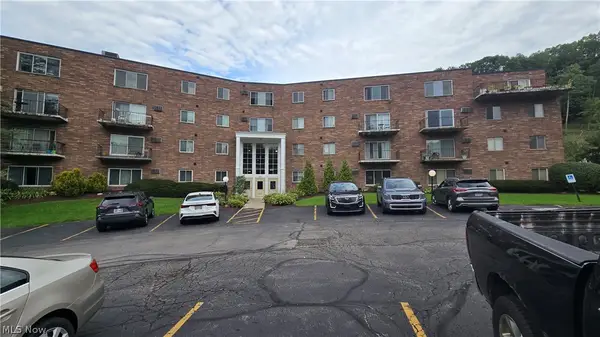 $150,000Pending2 beds 2 baths
315 Solon Road #202, Chagrin Falls, OH 44022
MLS# 5240892Listed by: LOCAL-N-GLOBAL REALTY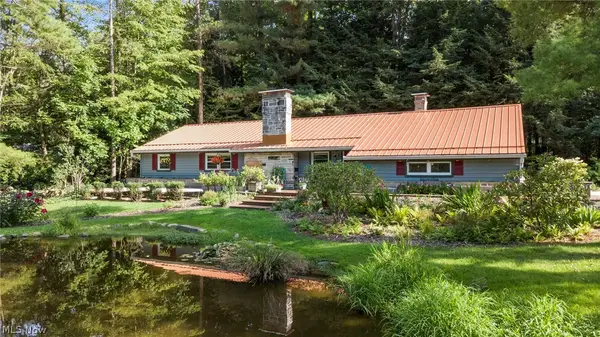 $475,000Pending3 beds 2 baths1,794 sq. ft.
70 Morningside Drive, Chagrin Falls, OH 44022
MLS# 5237265Listed by: EXP REALTY, LLC. $1,299,000Pending3 beds 4 baths4,754 sq. ft.
15265 Suffolk Lane, Chagrin Falls, OH 44022
MLS# 5235254Listed by: ELITE SOTHEBY'S INTERNATIONAL REALTY


Protect your home and budget from life's surprises with an Assurant Home Warranty, backed by a partner that supports you through every step of homeownership. Explore Plans.
© 2026 Better Homes and Gardens Real Estate LLC. An Anywhere Real Estate company. All rights reserved. Better Homes and Gardens® Real Estate is a registered trademark owned by Meredith Operations Corporation, licensed to Better Homes and Gardens Real Estate LLC and used with permission. Better Homes and Gardens Real Estate LLC fully supports the principles of the Fair Housing Act and the Equal Opportunity Act. Listing information is deemed reliable but is not guaranteed accurate.
Each office is independently owned and operated.
Any services or products provided by third parties are not provided by, affiliated with or related to Better Homes and Gardens Real Estate LLC, or its affiliated companies.