
11101 E Washington Street, Chagrin Falls, OH 44023
Local realty services provided by:Better Homes and Gardens Real Estate Central
Listed by: sandy braun
Office: keller williams living
MLS#:5195978
Source:OH_NORMLS
Price summary
- Price:$1,150,000
- Price per sq. ft.:$192.37
About this home
Discover this stunning custom-built ranch home set on 8 picturesque acres, expertly designed by the homeowner to highlight unparalleled quality and craftsmanship. Every detail in this residence has been meticulously planned. As soon as you step inside, the superior quality is apparent, featuring soaring 10-foot ceilings, elegant columned walls, and transom windows that create a grand entrance. Exceptional finishes, including 9-inch baseboards, double crown moldings, and solid core doors, elevate the overall aesthetic of this home. The kitchen opens to the great room, which features Welborn cabinets, granite countertops, high-end Bosch appliances, and a large walk-in pantry.
The intelligent layout ensures privacy, as the primary suite is strategically separated from the other two bedrooms. The primary suite boasts a lavish bathroom, a spacious walk-in closet, and direct access to an expansive maintenance-free Trex deck that runs the length of the house. The great room, with its inviting gas fireplace and walls of windows, overlooks the secluded wooded backyard, making it the perfect spot for both relaxation and entertainment. Enjoy your morning coffee in the sunroom or unwind on the deck in the evening.
Two generously sized bedrooms, each equipped with walk-in closets and wood shelving, share a well-appointed Jack and Jill bath. Descend the extra-wide wooden stairs to the finished lower level, an impressive space currently used as a workout area but flexible enough to meet any of your needs. This level also includes a kitchenette, full bath, and a walkout to a charming small patio.
Take note of the 40 x 80 pole barn, equipped with electric service, offering ample space that can be utilized as a warehouse for all your needs. This property is not just a home; it is an extraordinary opportunity. Don’t miss out!...
Contact an agent
Home facts
- Year built:2010
- Listing ID #:5195978
- Added:47 day(s) ago
- Updated:July 08, 2026 at 08:05 AM
Rooms and interior
- Bedrooms:3
- Total bathrooms:4
- Full bathrooms:3
- Half bathrooms:1
- Rooms Total:8
- Kitchen Description:Dishwasher, Disposal, Microwave, Range, Refrigerator
- Basement:Yes
- Basement Description:Finished, Full, Walk Out Access
- Living area:5,978 sq. ft.
Heating and cooling
- Cooling:Central Air
- Heating:Baseboard, Electric, Fireplaces, Forced Air, Gas, Heat Pump
- Central air:Yes
Structure and exterior
- Roof:Asphalt, Fiberglass
- Year built:2010
- Building area:5,978 sq. ft.
- Lot area:8.16 Acres
- Lot Features:Wooded/Treed
- Architectural Style:Ranch
- Construction Materials:Vinyl Siding
- Exterior Features:Deck, Wooded
- Levels:1 Story, 1 Story
Utilities
- Water:Well
- Sewer:Septic Tank
Finances and disclosures
- Price:$1,150,000
- Price per sq. ft.:$192.37
- Tax amount:$10,346 (2025)
Features and amenities
- Appliances:Dishwasher, Disposal, Microwave, Range, Refrigerator, Washer
- Laundry features:Dryer, Washer
- Amenities:Smoke Detectors
Parking
- Parking description:Attached, Detached, Garage
- Garage:Yes
- Garage spaces:8

New listings near 11101 E Washington Street
- New
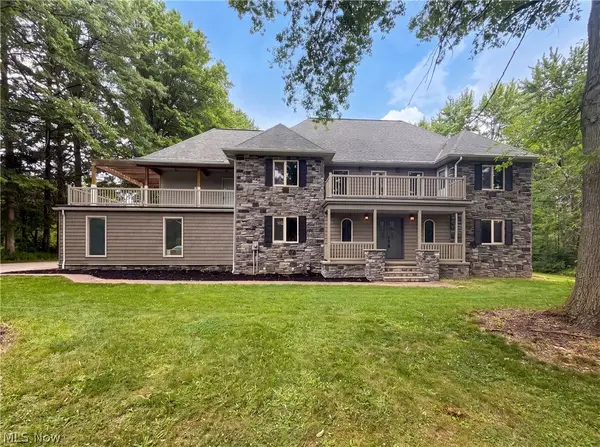 $890,000Active5 beds 4 baths3,773 sq. ft.
37045 Chagrin Boulevard, Chagrin Falls, OH 44022
MLS# 5225114Listed by: OPENDOOR BROKERAGE LLC - New
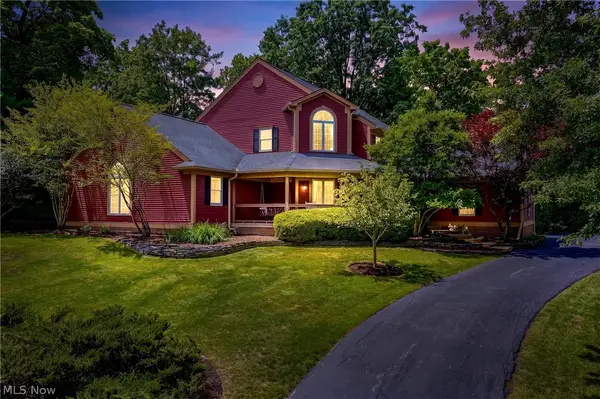 $1,200,000Active4 beds 5 baths4,852 sq. ft.
20 Solether Lane, Chagrin Falls, OH 44022
MLS# 5223369Listed by: CENTURY 21 PREMIERE PROPERTIES, INC. - New
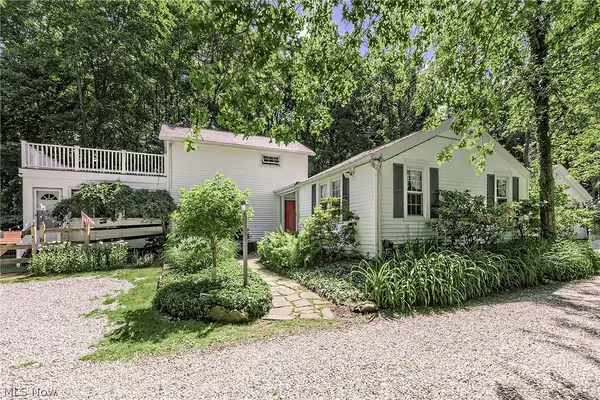 $799,000Active2 beds 2 baths
15879 Hemlock Road, Chagrin Falls, OH 44022
MLS# 5205352Listed by: BERKSHIRE HATHAWAY HOMESERVICES PROFESSIONAL REALTY  $729,000Active3 beds 3 baths4,583 sq. ft.
15490 Riddle Road, Chagrin Falls, OH 44022
MLS# 5220857Listed by: BERKSHIRE HATHAWAY HOMESERVICES PROFESSIONAL REALTY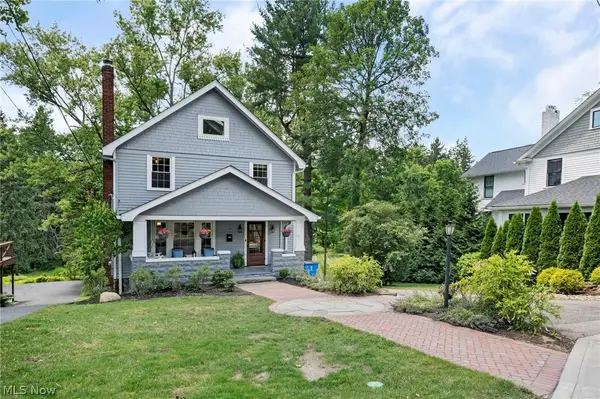 $515,000Pending4 beds 3 baths2,596 sq. ft.
78 Solon Road, Chagrin Falls, OH 44022
MLS# 5222146Listed by: EXP REALTY, LLC. $445,000Pending4 beds 3 baths1,908 sq. ft.
15880 Laurel Road, Chagrin Falls, OH 44022
MLS# 5219678Listed by: BERKSHIRE HATHAWAY HOMESERVICES PROFESSIONAL REALTY $870,000Active5 beds 5 baths5,174 sq. ft.
304 Fox Way, Chagrin Falls, OH 44022
MLS# 5217879Listed by: BERKSHIRE HATHAWAY HOMESERVICES PROFESSIONAL REALTY- Open Sun, 12 to 2pm
 $799,900Active3 beds 3 baths4,002 sq. ft.
13540 Ledgebrook Lane, Chagrin Falls, OH 44022
MLS# 5219639Listed by: THE AGENCY CLEVELAND NORTHCOAST 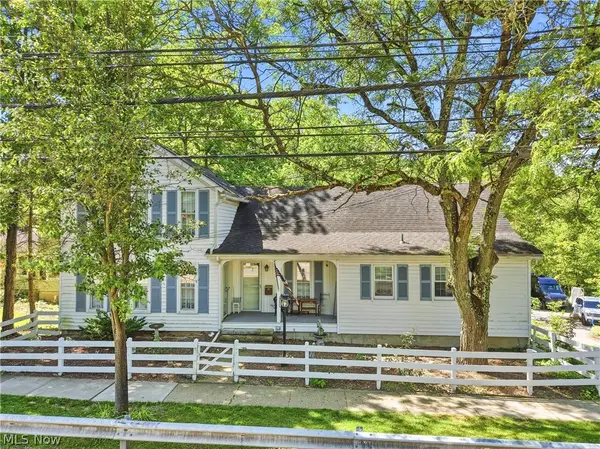 $625,000Active4 beds 3 baths2,492 sq. ft.
250 E Washington Street, Chagrin Falls, OH 44022
MLS# 5217425Listed by: EXP REALTY, LLC.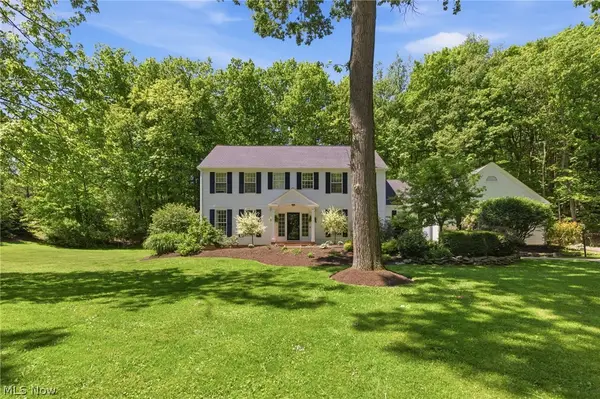 $1,500,000Pending4 beds 5 baths4,700 sq. ft.
15 Martingale Court, Chagrin Falls, OH 44022
MLS# 5216810Listed by: BERKSHIRE HATHAWAY HOMESERVICES PROFESSIONAL REALTY


Protect your home and budget from life's surprises with an Assurant Home Warranty, backed by a partner that supports you through every step of homeownership. Explore Plans.
© 2026 Better Homes and Gardens Real Estate LLC. An Anywhere Real Estate company. All rights reserved. Better Homes and Gardens® Real Estate is a registered trademark owned by Meredith Operations Corporation, licensed to Better Homes and Gardens Real Estate LLC and used with permission. Better Homes and Gardens Real Estate LLC fully supports the principles of the Fair Housing Act and the Equal Opportunity Act. Listing information is deemed reliable but is not guaranteed accurate.
Each office is independently owned and operated.
Any services or products provided by third parties are not provided by, affiliated with or related to Better Homes and Gardens Real Estate LLC, or its affiliated companies.