
16 Bellview Street, Chagrin Falls, OH 44022
Local realty services provided by:Better Homes and Gardens Real Estate Central
Listed by: karen a eagle
Office: elite sotheby's international realty
MLS#:5245965
Source:OH_NORMLS
Price summary
- Price:$719,000
- Price per sq. ft.:$345.01
About this home
Quintessential Chagrin Falls Village living! Tucked along a quiet street just steps from downtown restaurants, shops, parks and the Falls, this charming Colonial offers the character of a classic Village home paired with thoughtfully updated mechanicals and major improvements. A large covered front porch welcomes you into a warm and inviting sitting room with hardwood floors, followed by a formal dining room and an additional living space featuring beautiful built-ins. The kitchen makes excellent use of space and opens to a quaint, sun-filled dining area with sliding doors leading to the private garden, stone patio and beautifully landscaped backyard—an idyllic setting for morning coffee or summer entertaining. Upstairs are three bedrooms and a full hall bath, while the finished third floor provides wonderfully flexible space for a home office, studio, craft room or additional living area. The lower level adds even more usable space with a Nature Stone floor, updated full bath and fresh lighting. Significant recent improvements include a new hot water tank and lower-level bath updates in 2026, Nature Stone flooring, foundation sealing and footer drains in 2025, 13 replacement windows in 2024, Carrier HVAC, roof replacements on both the house and garage (2023), new kitchen flooring and more! See full list in supplements. With a detached garage, lovely outdoor spaces, public water and sewer, and Chagrin Falls’ award-winning schools, this is the perfect combination of Village charm, modern updates and an exceptional walk-to-town location....
Contact an agent
Home facts
- Year built:1925
- Listing ID #:5245965
- Added:1 day(s) ago
- Updated:September 23, 2026 at 01:00 AM
Rooms and interior
- Bedrooms:3
- Total bathrooms:2
- Full bathrooms:2
- Rooms Total:8
- Basement:Yes
- Basement Description:Full, Partially Furnished
- Living area:2,084 sq. ft.
Heating and cooling
- Cooling:Central Air
- Heating:Forced Air, Gas
- Central air:Yes
Structure and exterior
- Roof:Asphalt, Fiberglass
- Year built:1925
- Building area:2,084 sq. ft.
- Lot area:0.13 Acres
- Architectural Style:Colonial
- Construction Materials:Vinyl Siding
- Exterior Features:Deck, Porch
Utilities
- Water:Public
- Sewer:Public Sewer
Finances and disclosures
- Price:$719,000
- Price per sq. ft.:$345.01
- Tax amount:$10,604 (2025)
Parking
- Parking description:Garage, Paved
- Garage:Yes
- Garage spaces:2

New listings near 16 Bellview Street
- New
 $774,900Active5 beds 5 baths5,208 sq. ft.
17315 Long Meadow Trail, Chagrin Falls, OH 44022
MLS# 5246126Listed by: LIBERTY REALTY SELLS FOR 1% AND MORE 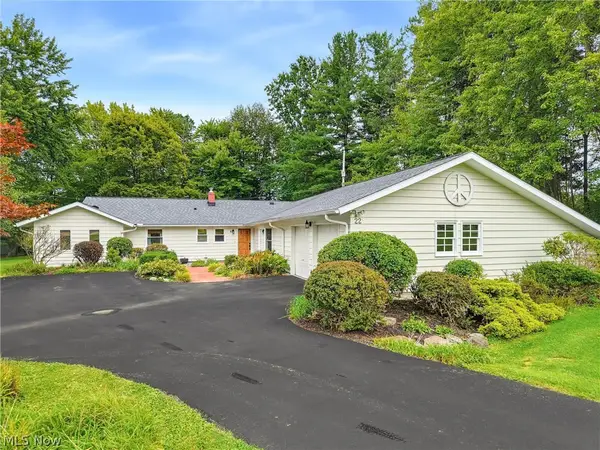 $499,000Pending4 beds 3 baths2,460 sq. ft.
22 Ridgecrest Drive, Chagrin Falls, OH 44022
MLS# 5240746Listed by: BERKSHIRE HATHAWAY HOMESERVICES PROFESSIONAL REALTY- New
 $539,999Active3 beds 2 baths2,120 sq. ft.
218 Bentleyville Road, Chagrin Falls, OH 44022
MLS# 5244320Listed by: MCDOWELL HOMES REAL ESTATE SERVICES - New
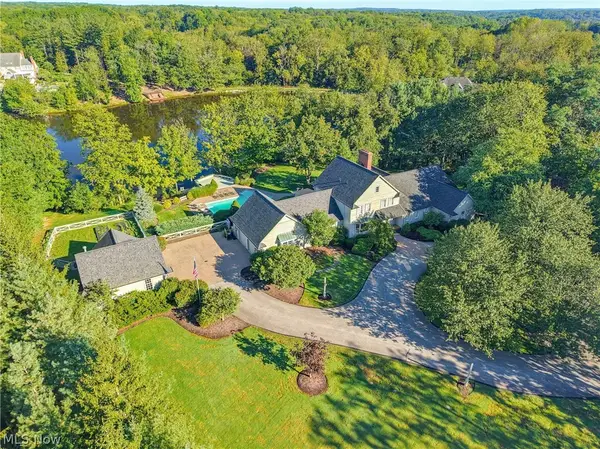 $1,799,000Active3 beds 6 baths5,786 sq. ft.
5600 Liberty Road, Chagrin Falls, OH 44022
MLS# 5243028Listed by: ELITE SOTHEBY'S INTERNATIONAL REALTY  $874,900Active3 beds 3 baths2,120 sq. ft.
1227 Bell Road, Chagrin Falls, OH 44022
MLS# 5243291Listed by: RE CLOSING PROFESSIONALS, LLC.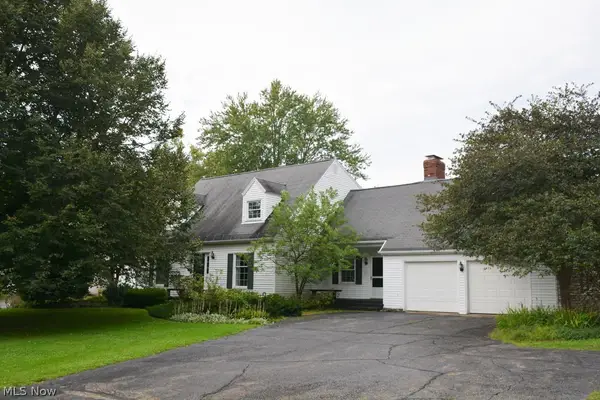 $499,000Active4 beds 3 baths
71 Maple Hill Drive, Chagrin Falls, OH 44022
MLS# 5241928Listed by: REALTYNET, INC.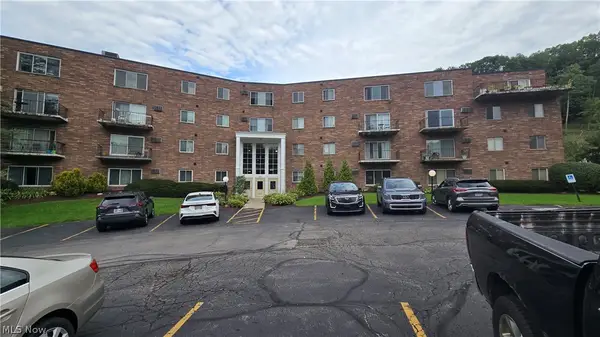 $150,000Pending2 beds 2 baths
315 Solon Road #202, Chagrin Falls, OH 44022
MLS# 5240892Listed by: LOCAL-N-GLOBAL REALTY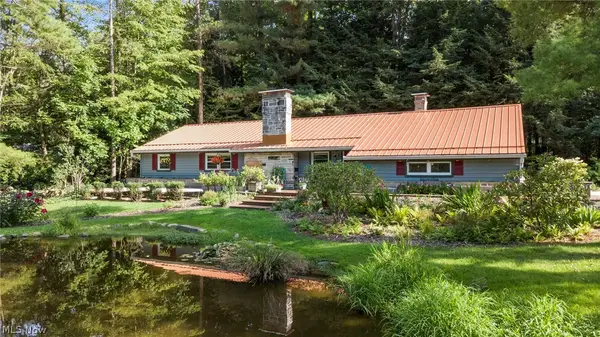 $475,000Pending3 beds 2 baths1,794 sq. ft.
70 Morningside Drive, Chagrin Falls, OH 44022
MLS# 5237265Listed by: EXP REALTY, LLC. $1,299,000Pending3 beds 4 baths4,754 sq. ft.
15265 Suffolk Lane, Chagrin Falls, OH 44022
MLS# 5235254Listed by: ELITE SOTHEBY'S INTERNATIONAL REALTY


Protect your home and budget from life's surprises with an Assurant Home Warranty, backed by a partner that supports you through every step of homeownership. Explore Plans.
© 2026 Better Homes and Gardens Real Estate LLC. An Anywhere Real Estate company. All rights reserved. Better Homes and Gardens® Real Estate is a registered trademark owned by Meredith Operations Corporation, licensed to Better Homes and Gardens Real Estate LLC and used with permission. Better Homes and Gardens Real Estate LLC fully supports the principles of the Fair Housing Act and the Equal Opportunity Act. Listing information is deemed reliable but is not guaranteed accurate.
Each office is independently owned and operated.
Any services or products provided by third parties are not provided by, affiliated with or related to Better Homes and Gardens Real Estate LLC, or its affiliated companies.