
16685 Lucky Bell Lane, Chagrin Falls, OH 44023
Local realty services provided by:Better Homes and Gardens Real Estate Central
Listed by: carolyn a corsillo
Office: keller williams greater metropolitan
MLS#:5247169
Source:OH_NORMLS
Price summary
- Price:$820,000
- Price per sq. ft.:$153.76
- Monthly HOA dues:$54.17
About this home
Welcome to 16685 Lucky Bell Lane located in the very desirable LORIEN WOODS where peaceful country living meets the comfort and convenience of a wonderful neighborhood setting! Tucked away on a serene, private lot (1.76 acres), this spacious colonial offers approximately 3,700 square ft. of comfortable living space including 4 bedrooms, 3 full baths, 1 half bath, an enormous bonus room, plus a huge finished lower level and so much more!
Upon entering you will find a formal dining area and an office space which can double as a quiet retreat space. The large kitchen which includes granite counters and stainless steel appliances, flows seamlessly into the family room and the light and bright great room with a stone fireplace. A mudroom, half bath, and spacious pantry round out the first floor.
The finished basement takes this home to another level, offering a possible additional living area, sauna, wet bar, workout area, full bath, abundant storage and convenient walkout access to the garage.
Outside, relax and enjoy the tranquility of the beautiful country-like setting and the patio fireplace while also taking advantage of everything Lorien Woods has to offer including a community lake, green space and a heated, private swimming pool with a full time lifeguard!
Located in Auburn Township with a Chagrin Falls mailing address and within the Kenston School District, you’ll enjoy a peaceful setting without sacrificing convenience. Easy freeway access provides a quick connection to downtown and surrounding communities.
Recent improvements include a newer TRANE HVAC (2021), NAVIEN tankless water heater (2026), KINETICO water softener (2024), GENERAC whole-house generator, driveway, lighting, and second floor full bath. The heated, three-car garage is an added luxury during those chilly Ohio winters.
Space, privacy, valuable updates, neighborhood amenities, and an exceptional setting all come together at 16685 Lucky Bell Lane. This is one you’ll want to see!...
Contact an agent
Home facts
- Year built:2003
- Subdivision & Development:Lorien Woods
- Listing ID #:5247169
- Added:4 day(s) ago
- Updated:September 28, 2026 at 07:42 PM
Rooms and interior
- Bedrooms:4
- Total bathrooms:4
- Full bathrooms:3
- Half bathrooms:1
- Rooms Total:13
- Kitchen Description:Dishwasher, Disposal, Microwave, Range, Refrigerator
- Basement:Yes
- Basement Description:Finished, Full, Sump Pump, Walk Out Access
- Living area:5,333 sq. ft.
Heating and cooling
- Cooling:Central Air
- Heating:Forced Air, Gas
- Central air:Yes
Structure and exterior
- Roof:Asphalt, Fiberglass
- Year built:2003
- Building area:5,333 sq. ft.
- Lot area:1.76 Acres
- Lot Features:Cleared
- Architectural Style:Colonial
- Construction Materials:Brick
- Exterior Features:Cleared, Deck, Patio
- Levels:2 Story
Utilities
- Water:Well
- Sewer:Public Sewer
Finances and disclosures
- Price:$820,000
- Price per sq. ft.:$153.76
- Tax amount:$11,382 (2025)
Features and amenities
- Appliances:Dishwasher, Disposal, Microwave, Range, Refrigerator, Washer, Water Softener
- Laundry features:Dryer, Washer
- Amenities:Smoke Detectors
- Pool features:Community
Parking
- Parking description:Attached, Drain, Garage
- Garage:Yes
- Garage spaces:3

New listings near 16685 Lucky Bell Lane
- New
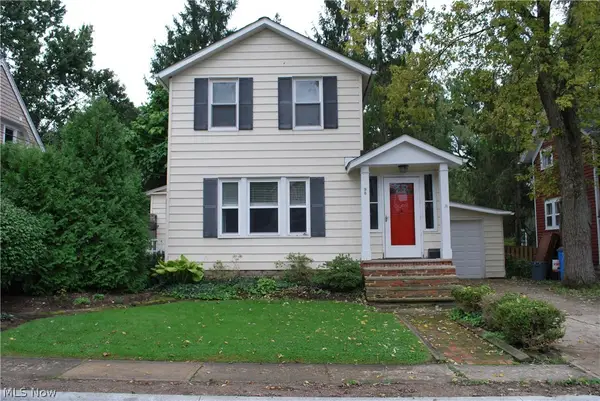 $379,000Active2 beds 2 baths1,176 sq. ft.
98 Elm Court, Chagrin Falls, OH 44022
MLS# 5246798Listed by: HOMESMART REAL ESTATE MOMENTUM LLC  $719,000Pending3 beds 2 baths2,084 sq. ft.
16 Bellview Street, Chagrin Falls, OH 44022
MLS# 5245965Listed by: ELITE SOTHEBY'S INTERNATIONAL REALTY- New
 $774,900Active5 beds 5 baths5,208 sq. ft.
17315 Long Meadow Trail, Chagrin Falls, OH 44022
MLS# 5246126Listed by: LIBERTY REALTY SELLS FOR 1% AND MORE 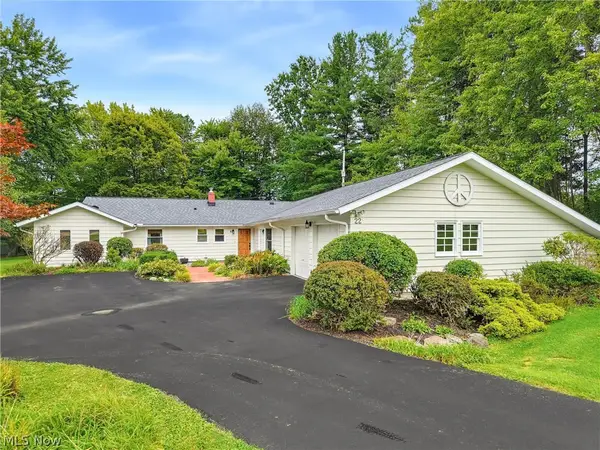 $499,000Pending4 beds 3 baths2,460 sq. ft.
22 Ridgecrest Drive, Chagrin Falls, OH 44022
MLS# 5240746Listed by: BERKSHIRE HATHAWAY HOMESERVICES PROFESSIONAL REALTY $525,000Active3 beds 2 baths2,120 sq. ft.
218 Bentleyville Road, Chagrin Falls, OH 44022
MLS# 5244320Listed by: MCDOWELL HOMES REAL ESTATE SERVICES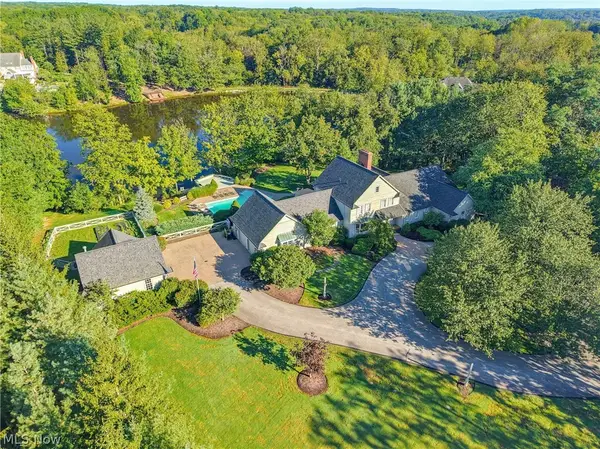 $1,799,000Active3 beds 6 baths5,786 sq. ft.
5600 Liberty Road, Chagrin Falls, OH 44022
MLS# 5243028Listed by: ELITE SOTHEBY'S INTERNATIONAL REALTY $874,900Active3 beds 3 baths2,120 sq. ft.
1227 Bell Road, Chagrin Falls, OH 44022
MLS# 5243291Listed by: RE CLOSING PROFESSIONALS, LLC.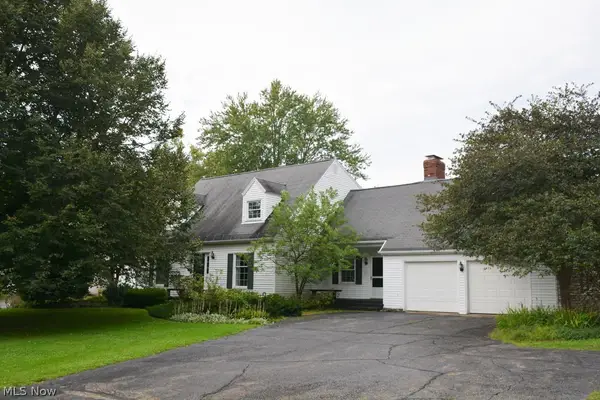 $499,000Active4 beds 3 baths
71 Maple Hill Drive, Chagrin Falls, OH 44022
MLS# 5241928Listed by: REALTYNET, INC.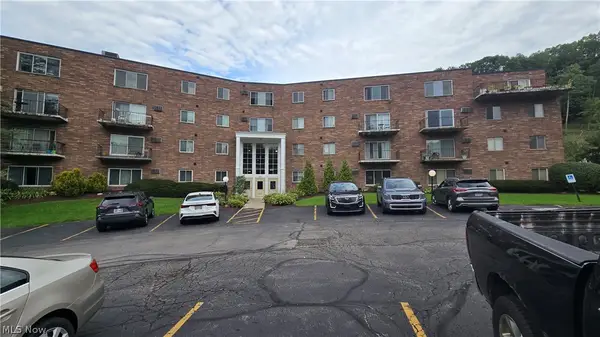 $150,000Pending2 beds 2 baths
315 Solon Road #202, Chagrin Falls, OH 44022
MLS# 5240892Listed by: LOCAL-N-GLOBAL REALTY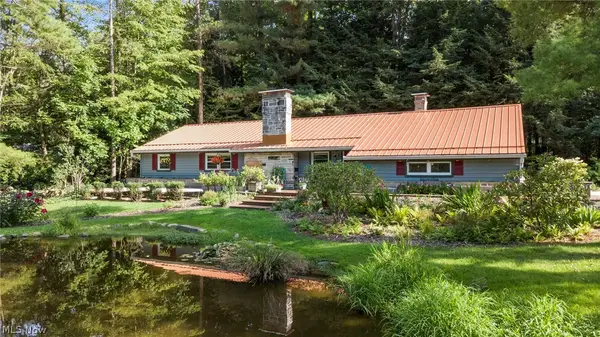 $475,000Pending3 beds 2 baths1,794 sq. ft.
70 Morningside Drive, Chagrin Falls, OH 44022
MLS# 5237265Listed by: EXP REALTY, LLC.


Protect your home and budget from life's surprises with an Assurant Home Warranty, backed by a partner that supports you through every step of homeownership. Explore Plans.
© 2026 Better Homes and Gardens Real Estate LLC. An Anywhere Real Estate company. All rights reserved. Better Homes and Gardens® Real Estate is a registered trademark owned by Meredith Operations Corporation, licensed to Better Homes and Gardens Real Estate LLC and used with permission. Better Homes and Gardens Real Estate LLC fully supports the principles of the Fair Housing Act and the Equal Opportunity Act. Listing information is deemed reliable but is not guaranteed accurate.
Each office is independently owned and operated.
Any services or products provided by third parties are not provided by, affiliated with or related to Better Homes and Gardens Real Estate LLC, or its affiliated companies.