
16820 Staffordshire Court, Chagrin Falls, OH 44023
Local realty services provided by:Better Homes and Gardens Real Estate Central
Listed by: joanne zettl
Office: the agency cleveland northcoast
MLS#:5211297
Source:OH_NORMLS
Price summary
- Price:$657,000
- Price per sq. ft.:$196.47
About this home
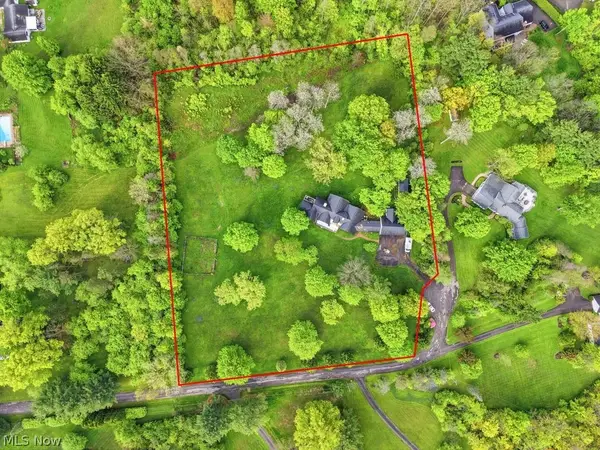
Tucked privately on nearly three wooded acres, this thoughtfully designed ranch style home blends spacious everyday living with the kind of flexible layout today’s buyers rarely find. From the moment you enter, the home feels open yet comfortable, with soaring ceilings, abundant natural light, and spaces that easily adapt to both quiet evenings and lively gatherings. The heart of the home is the expansive great room and adjoining kitchen and dining areas, where conversations flow easily and large windows bring the outdoors in. As summer arrives, the elevated deck becomes a natural extension of the living space — ready for weekends, cooking out, morning coffee surrounded by trees, or evenings spent unwinding with friends and family. The first-floor primary suite creates a peaceful retreat with generous space, abundant natural light, and a spacious bath designed for both comfort and functionality, featuring dual vanities, a soaking tub, and separate shower. An additional first-floor bedroom with its own en suite bath provides comfortable accommodations for your family or guests. Two additional bedrooms share a hall bath, and the flexible layout allows one to easily serve as a private home office, study, or creative space depending on your needs. The private second-floor family room offers incredible versatility-deal as a media room, playroom, teen lounge, or tucked-away space where movie nights, gaming, or work calls won’t interrupt the rest of the home. The walkout lower level expands the possibilities even further, already featuring a finished bedroom and full bath while leaving substantial unfinished space ready for a future recreation area, workshop, studio, or whatever fits your lifestyle next. Outside, the wooded setting creates a sense of privacy and calm that feels removed from the pace of everyday life. Seller is providing a one-year home warranty for added peace of mind. Roof, gutters, downspouts, and gutter guards are scheduled for replacement in June 2026....
Contact an agent
Home facts
- Year built:2005
- Listing ID #:5211297
- Added:2 day(s) ago
- Updated:May 25, 2026 at 03:42 AM
Rooms and interior
- Bedrooms:4
- Total bathrooms:4
- Full bathrooms:4
- Kitchen Description:Dishwasher, Microwave, Range, Refrigerator
- Basement:Yes
- Basement Description:Partially Furnished, Sump Pump, Unfinished, Walk Out Access
- Living area:3,344 sq. ft.
Heating and cooling
- Cooling:Central Air
- Heating:Gas
- Central air:Yes
Structure and exterior
- Roof:Asphalt, Fiberglass
- Year built:2005
- Building area:3,344 sq. ft.
- Lot area:2.88 Acres
- Architectural Style:Ranch
- Construction Materials:Brick
- Exterior Features:Deck
Utilities
- Water:Well
- Sewer:Septic Tank
Finances and disclosures
- Price:$657,000
- Price per sq. ft.:$196.47
- Tax amount:$9,687 (2025)
Features and amenities
- Appliances:Dishwasher, Microwave, Range, Refrigerator, Washer, Water Softener
- Laundry features:Dryer, Washer
Parking
- Parking description:Attached, Garage
- Garage:Yes
- Garage spaces:2

New listings near 16820 Staffordshire Court
- New
 $495,000Active2 beds 3 baths
25 Commons Court, Chagrin Falls, OH 44022
MLS# 5205496Listed by: KELLER WILLIAMS LIVING - New
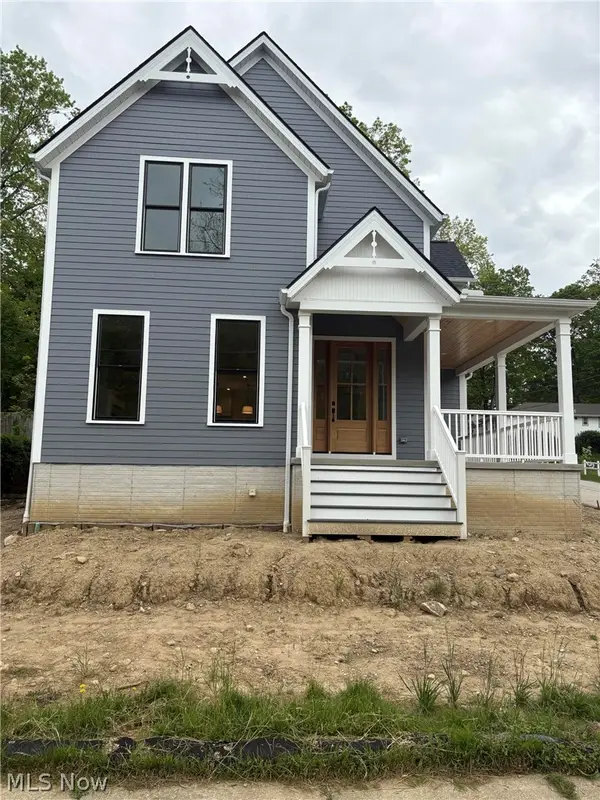 $1,499,000Active4 beds 5 baths3,865 sq. ft.
295 S Franklin Street, Chagrin Falls, OH 44022
MLS# 5212633Listed by: BEYCOME BROKERAGE REALTY LLC  $725,000Pending4 beds 4 baths3,212 sq. ft.
537 Coy Lane, Chagrin Falls, OH 44022
MLS# 5211224Listed by: BERKSHIRE HATHAWAY HOMESERVICES PROFESSIONAL REALTY- New
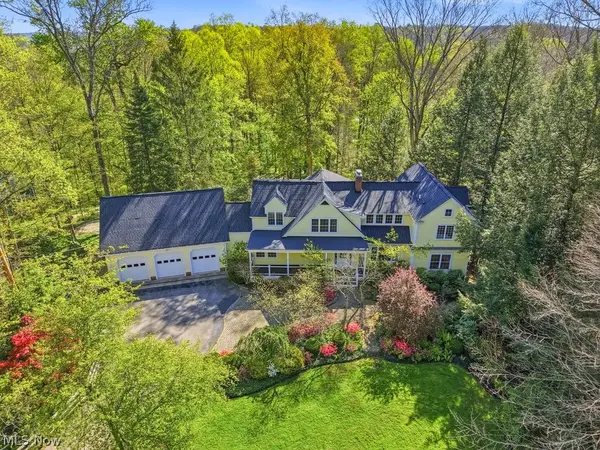 $1,350,000Active4 beds 4 baths
50 Park Lane, Chagrin Falls, OH 44022
MLS# 5207229Listed by: BERKSHIRE HATHAWAY HOMESERVICES PROFESSIONAL REALTY 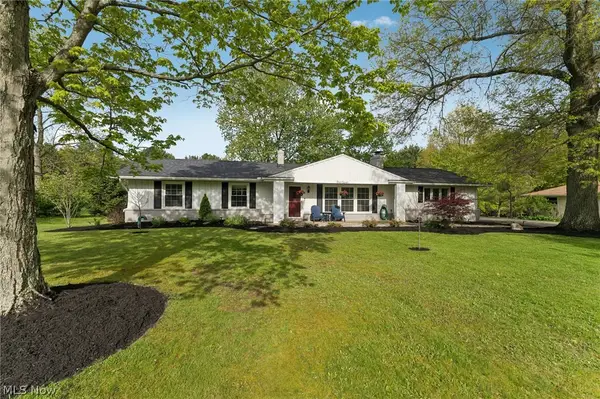 $399,000Pending3 beds 2 baths1,552 sq. ft.
111 Leaview Lane, Chagrin Falls, OH 44022
MLS# 5210421Listed by: EXP REALTY, LLC.- New
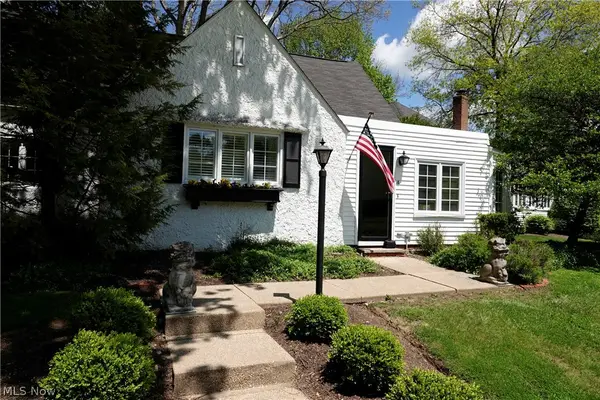 $475,000Active3 beds 3 baths2,410 sq. ft.
14661 Hillbrook N Lane #4, Chagrin Falls, OH 44022
MLS# 5210426Listed by: CENTURY 21 HOMESTAR - New
 $825,000Active5 beds 6 baths
7151 Cabot Lane, Chagrin Falls, OH 44022
MLS# 5210562Listed by: EXP REALTY, LLC. 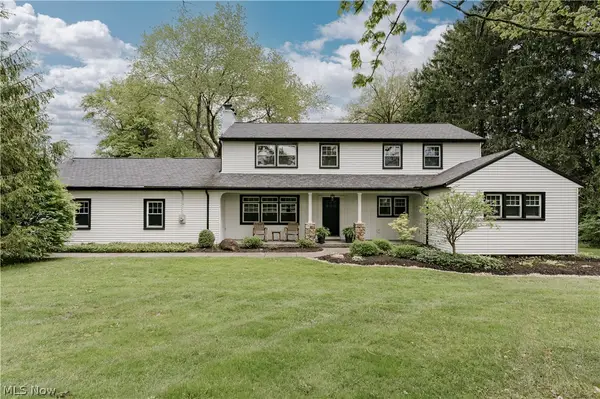 $799,900Pending5 beds 4 baths3,006 sq. ft.
15437 Hemlock Point Road, Chagrin Falls, OH 44022
MLS# 5209303Listed by: KELLER WILLIAMS GREATER METROPOLITAN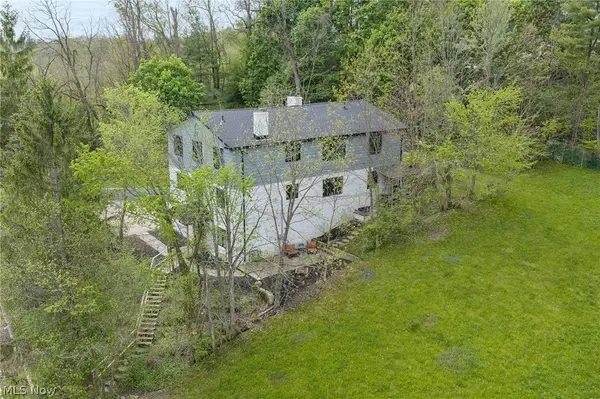 $2,100,000Active5 beds 5 baths3,785 sq. ft.
58 W Orange Street, Chagrin Falls, OH 44022
MLS# 5208776Listed by: ENGEL & VLKERS DISTINCT $415,000Active6 beds 3 baths2,597 sq. ft.
15614 Chillicothe Road, Chagrin Falls, OH 44022
MLS# 5208994Listed by: KELLER WILLIAMS GREATER METROPOLITAN


Protect your home and budget from life's surprises with an Assurant Home Warranty, backed by a partner that supports you through every step of homeownership. Explore Plans.
© 2026 Better Homes and Gardens Real Estate LLC. An Anywhere Real Estate company. All rights reserved. Better Homes and Gardens® Real Estate is a registered trademark owned by Meredith Operations Corporation, licensed to Better Homes and Gardens Real Estate LLC and used with permission. Better Homes and Gardens Real Estate LLC fully supports the principles of the Fair Housing Act and the Equal Opportunity Act. Listing information is deemed reliable but is not guaranteed accurate.
Each office is independently owned and operated.
Any services or products provided by third parties are not provided by, affiliated with or related to Better Homes and Gardens Real Estate LLC, or its affiliated companies.