
17953 Lost Trail, Chagrin Falls, OH 44023
Local realty services provided by:Better Homes and Gardens Real Estate Central
Upcoming open houses
- Sun, Aug 2311:30 am - 01:00 pm
Listed by: barb brown
Office: exp realty, llc.
MLS#:5230980
Source:OH_NORMLS
Price summary
- Price:$499,900
- Price per sq. ft.:$117.24
- Monthly HOA dues:$32.08
About this home
Welcome to one of the most cherished homes in the Pilgrim Village Lake Community — a beautifully maintained, lovingly updated 4-bedroom, 3-full-bath residence set on a magically manicured 1.03-acre park-like parcel. Properties of this caliber rarely come to
market in Pilgrim Village, where residents enjoy a peaceful, established neighborhood setting with lake & beach access, playground, community park, mature trees, & walkable streets. The expansive front lawn, lush landscaping, and carefully tended grounds create a welcoming first impression that continues throughout the property. Step inside and discover a home that has been cared for with pride and consistency. The floorplan offers generous living spaces, natural light, and the flexibility today’s buyers want. The main level includes multiple gathering areas, including a warm and inviting great room with gas log fireplace, off the kitchen that opens directly into the patio enclosure. The dining room adjoins the front living room that has large picture windows allowing ample natural light. Each bedroom is generously sized, and the bathrooms are well-kept, and ready for personalization. Storage is abundant throughout the home, including closets, built-ins, walk up attic storage, and the full basement. With recent updates including:2026 basement and attic above garage mold remediated with warranty, 2024 garage door, 2023 Kitchen flooring; additional window replacements, 2022 Sewer line work in front yard; 2021 Driveway sealcoat, 2020 New roof, 2019 Foam insulation, Gutter Helmet system, 2018 New sump pump; new well pump; Generac whole-home gas generator. Additionally, a shed with an attached dog pen offers convenience for pet owners, hobbyists, gardeners, or additional storage needs. This Pilgrim Village gem is the one. Come experience the beauty and lifestyle this property offers and elevate it with the updates and personal touches that will make it unmistakably yours....
Contact an agent
Home facts
- Year built:1967
- Subdivision & Development:Pilgrim Village
- Listing ID #:5230980
- Added:2 day(s) ago
- Updated:August 23, 2026 at 02:21 PM
Rooms and interior
- Bedrooms:4
- Total bathrooms:3
- Full bathrooms:3
- Rooms Total:8
- Kitchen Description:Built In Oven, Cooktop, Dishwasher, Disposal, Freezer, Refrigerator
- Basement:Yes
- Basement Description:Finished, Full, Sump Pump
- Living area:4,264 sq. ft.
Heating and cooling
- Heating:Fireplaces, Hot Water, Steam
Structure and exterior
- Roof:Asphalt, Fiberglass
- Year built:1967
- Building area:4,264 sq. ft.
- Lot area:1.03 Acres
- Architectural Style:Colonial, Conventional
- Construction Materials:Brick, Wood Siding
- Exterior Features:Deck, Patio, Porch
- Levels:2 Story
Utilities
- Water:Well
- Sewer:Public Sewer
Finances and disclosures
- Price:$499,900
- Price per sq. ft.:$117.24
- Tax amount:$7,735 (2025)
Features and amenities
- Appliances:Cooktop, Dishwasher, Disposal, Refrigerator, Washer
- Laundry features:Dryer, Washer
- Amenities:Smoke Detectors
Parking
- Parking description:Attached, Driveway, Garage
- Garage:Yes
- Garage spaces:2

New listings near 17953 Lost Trail
- Open Sun, 1 to 3pmNew
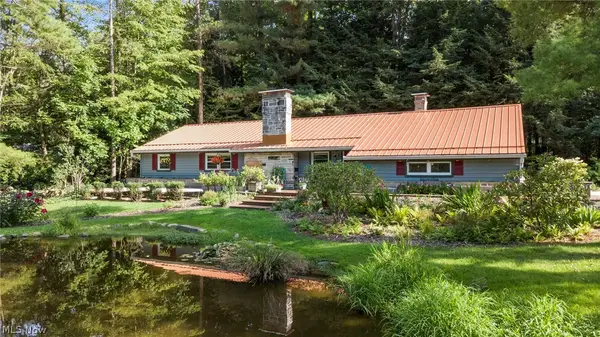 $499,900Active3 beds 2 baths1,794 sq. ft.
70 Morningside Drive, Chagrin Falls, OH 44022
MLS# 5237265Listed by: EXP REALTY, LLC.  $1,299,000Pending3 beds 4 baths4,754 sq. ft.
15265 Suffolk Lane, Chagrin Falls, OH 44022
MLS# 5235254Listed by: ELITE SOTHEBY'S INTERNATIONAL REALTY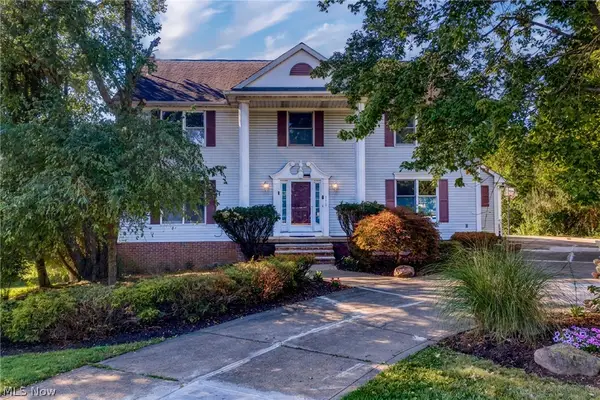 $624,900Active5 beds 4 baths3,664 sq. ft.
111 Waverly Lane, Chagrin Falls, OH 44022
MLS# 5230631Listed by: KELLER WILLIAMS LIVING $499,900Active3 beds 3 baths1,714 sq. ft.
241 High Street, Chagrin Falls, OH 44022
MLS# 5232704Listed by: BERKSHIRE HATHAWAY HOMESERVICES PROFESSIONAL REALTY $1,175,000Pending6 beds 6 baths5,618 sq. ft.
20 Stonecreek Drive, Chagrin Falls, OH 44022
MLS# 5231564Listed by: ELITE SOTHEBY'S INTERNATIONAL REALTY $836,000Active3 beds 3 baths2,354 sq. ft.
58 E Washington Street, Chagrin Falls, OH 44022
MLS# 5231222Listed by: RE/MAX CROSSROADS PROPERTIES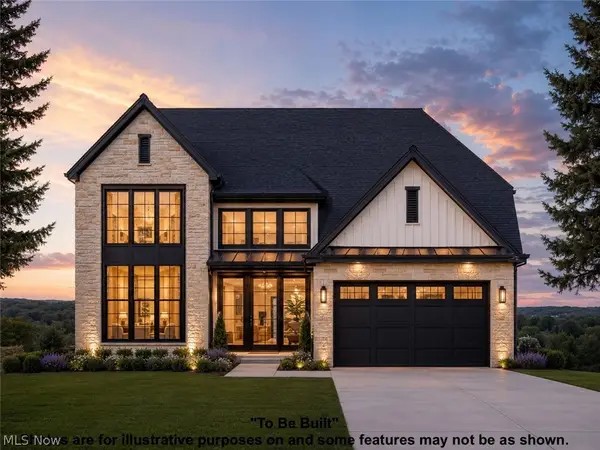 $1,232,479Pending4 beds 5 baths4,094 sq. ft.
SL 195 Blackford Drive, Chagrin Falls, OH 44022
MLS# 5230890Listed by: KELLER WILLIAMS LIVING $452,000Active3 beds 3 baths1,385 sq. ft.
272 Miles Road, Chagrin Falls, OH 44022
MLS# 5228728Listed by: EXP REALTY, LLC.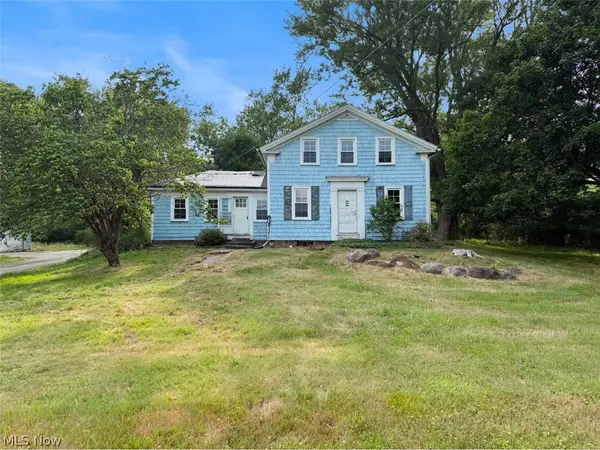 $249,900Active3 beds 2 baths1,750 sq. ft.
5116 Chillicothe Road, Chagrin Falls, OH 44022
MLS# 5230081Listed by: ASPIRE COMMUNITY REALTY, LLC $688,000Active2.3 Acres
15879 Hemlock Road, Chagrin Falls, OH 44022
MLS# 5229452Listed by: BERKSHIRE HATHAWAY HOMESERVICES PROFESSIONAL REALTY


Protect your home and budget from life's surprises with an Assurant Home Warranty, backed by a partner that supports you through every step of homeownership. Explore Plans.
© 2026 Better Homes and Gardens Real Estate LLC. An Anywhere Real Estate company. All rights reserved. Better Homes and Gardens® Real Estate is a registered trademark owned by Meredith Operations Corporation, licensed to Better Homes and Gardens Real Estate LLC and used with permission. Better Homes and Gardens Real Estate LLC fully supports the principles of the Fair Housing Act and the Equal Opportunity Act. Listing information is deemed reliable but is not guaranteed accurate.
Each office is independently owned and operated.
Any services or products provided by third parties are not provided by, affiliated with or related to Better Homes and Gardens Real Estate LLC, or its affiliated companies.