
18328 Haskins Road, Chagrin Falls, OH 44023
Local realty services provided by:Better Homes and Gardens Real Estate Central
Listed by: terry horne
Office: championsgate realty
MLS#:5247821
Source:OH_NORMLS
Price summary
- Price:$355,000
- Price per sq. ft.:$123.95
About this home
WELCOME TO BAINBRIDGE RANCH LIVING AT ITS BEST! Set on over an acre of beautiful property surrounded by mature trees and located in the highly sought-after Kenston School District, this 3-bedroom, 1-bath ranch delivers the space, setting, and possibilities that are becoming harder and harder to find. Enjoy true one-floor living with a spacious primary bedroom featuring a walk-in closet, plus an oversized 2-car attached garage with high ceilings, two exterior access doors, and incredible room for vehicles, storage, and more. The full basement also features high ceilings, an additional shower, and is a complete blank canvas ready to become a recreation room, home gym, office, entertainment space, or additional living area. Need even more space? The huge detached shed is equipped with electricity and a garage door, making it ideal for a workshop, hobby space, equipment storage, or the ultimate garage setup. A Kohler generator, water softener, expansive driveway with additional parking spaces add even more value and convenience. Enjoy the perfect balance of peaceful Bainbridge living while still being conveniently close to shopping, dining, entertainment, and everyday necessities. Feel tucked away from the hustle and bustle of city life without giving up the conveniences you love. With over an acre of land, beautiful mature trees, outstanding garage and workshop space, and endless potential, this is the kind of Bainbridge property you simply do not find every day. BRING YOUR VISION AND MAKE THIS ONE YOUR OWN!...
Contact an agent
Home facts
- Year built:1963
- Subdivision & Development:Taylor Acres
- Listing ID #:5247821
- Added:3 day(s) ago
- Updated:September 28, 2026 at 02:27 PM
Rooms and interior
- Bedrooms:3
- Total bathrooms:1
- Full bathrooms:1
- Rooms Total:7
- Kitchen Description:Dishwasher
- Basement:Yes
- Living area:2,864 sq. ft.
Heating and cooling
- Cooling:Central Air
- Heating:Gas
- Central air:Yes
Structure and exterior
- Roof:Asphalt
- Year built:1963
- Building area:2,864 sq. ft.
- Lot area:1.01 Acres
- Lot Features:Cleared
- Architectural Style:Ranch
- Construction Materials:Vinyl Siding, Wood Siding
- Exterior Features:Cleared, Deck
- Levels:1 Story, 1 Story
Utilities
- Water:Well
- Sewer:Septic Tank
Finances and disclosures
- Price:$355,000
- Price per sq. ft.:$123.95
- Tax amount:$3,832 (2025)
Features and amenities
- Appliances:Dishwasher
Parking
- Parking description:Driveway
- Garage:Yes
- Garage spaces:2

New listings near 18328 Haskins Road
- New
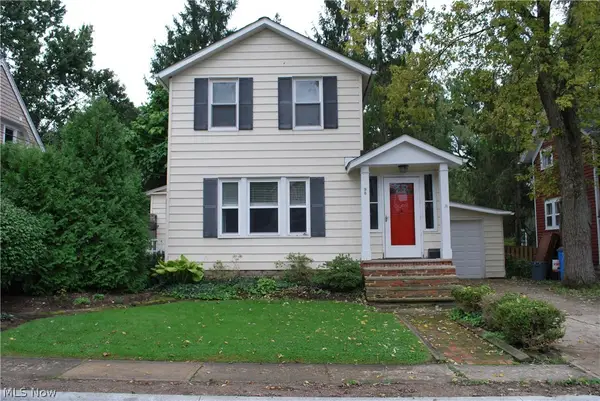 $379,000Active2 beds 2 baths1,176 sq. ft.
98 Elm Court, Chagrin Falls, OH 44022
MLS# 5246798Listed by: HOMESMART REAL ESTATE MOMENTUM LLC  $719,000Pending3 beds 2 baths2,084 sq. ft.
16 Bellview Street, Chagrin Falls, OH 44022
MLS# 5245965Listed by: ELITE SOTHEBY'S INTERNATIONAL REALTY- New
 $774,900Active5 beds 5 baths5,208 sq. ft.
17315 Long Meadow Trail, Chagrin Falls, OH 44022
MLS# 5246126Listed by: LIBERTY REALTY SELLS FOR 1% AND MORE 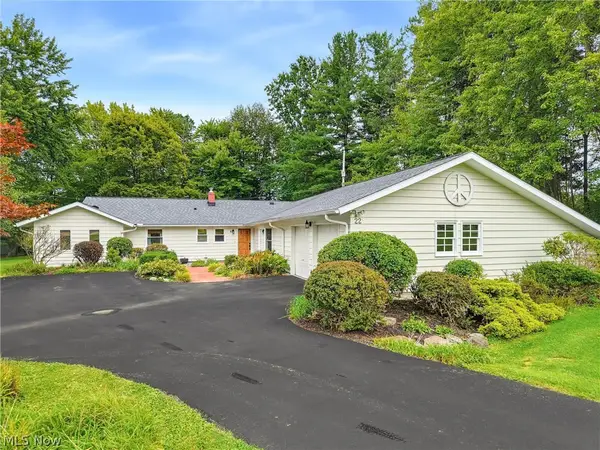 $499,000Pending4 beds 3 baths2,460 sq. ft.
22 Ridgecrest Drive, Chagrin Falls, OH 44022
MLS# 5240746Listed by: BERKSHIRE HATHAWAY HOMESERVICES PROFESSIONAL REALTY $525,000Active3 beds 2 baths2,120 sq. ft.
218 Bentleyville Road, Chagrin Falls, OH 44022
MLS# 5244320Listed by: MCDOWELL HOMES REAL ESTATE SERVICES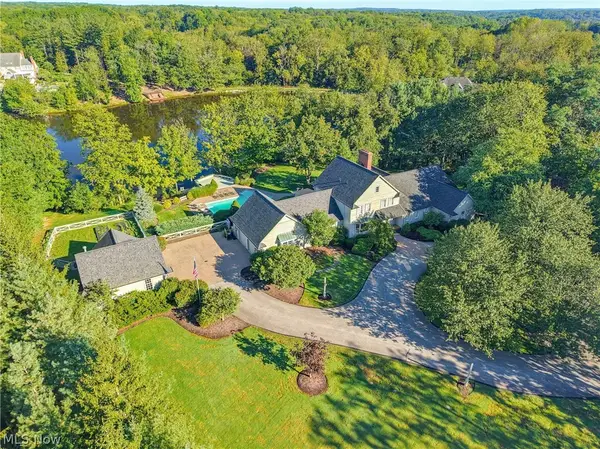 $1,799,000Active3 beds 6 baths5,786 sq. ft.
5600 Liberty Road, Chagrin Falls, OH 44022
MLS# 5243028Listed by: ELITE SOTHEBY'S INTERNATIONAL REALTY $874,900Active3 beds 3 baths2,120 sq. ft.
1227 Bell Road, Chagrin Falls, OH 44022
MLS# 5243291Listed by: RE CLOSING PROFESSIONALS, LLC.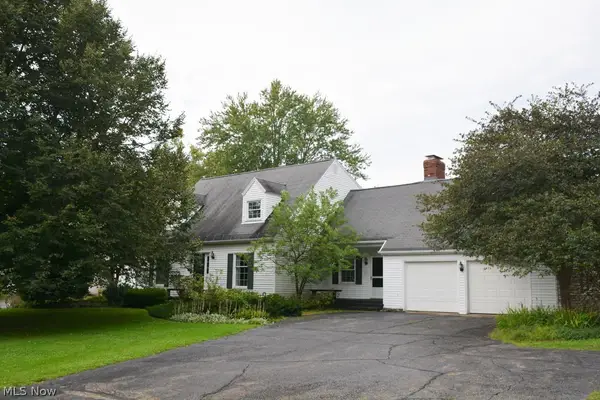 $499,000Active4 beds 3 baths
71 Maple Hill Drive, Chagrin Falls, OH 44022
MLS# 5241928Listed by: REALTYNET, INC.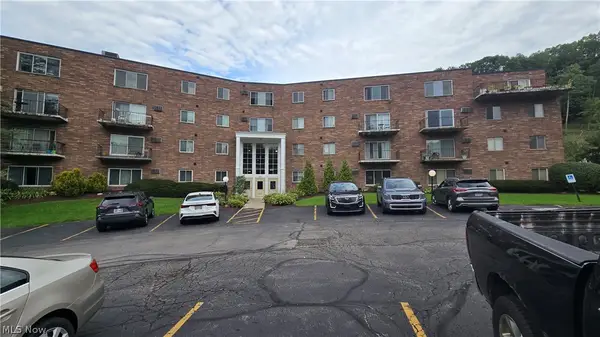 $150,000Pending2 beds 2 baths
315 Solon Road #202, Chagrin Falls, OH 44022
MLS# 5240892Listed by: LOCAL-N-GLOBAL REALTY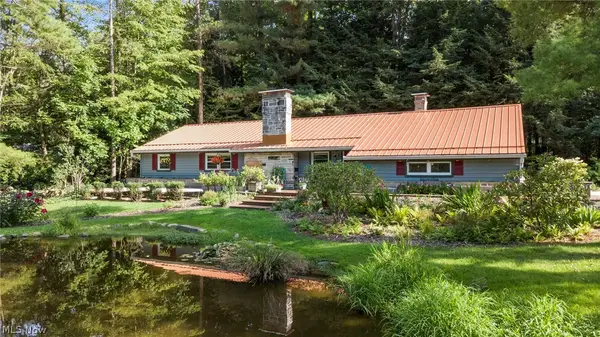 $475,000Pending3 beds 2 baths1,794 sq. ft.
70 Morningside Drive, Chagrin Falls, OH 44022
MLS# 5237265Listed by: EXP REALTY, LLC.


Protect your home and budget from life's surprises with an Assurant Home Warranty, backed by a partner that supports you through every step of homeownership. Explore Plans.
© 2026 Better Homes and Gardens Real Estate LLC. An Anywhere Real Estate company. All rights reserved. Better Homes and Gardens® Real Estate is a registered trademark owned by Meredith Operations Corporation, licensed to Better Homes and Gardens Real Estate LLC and used with permission. Better Homes and Gardens Real Estate LLC fully supports the principles of the Fair Housing Act and the Equal Opportunity Act. Listing information is deemed reliable but is not guaranteed accurate.
Each office is independently owned and operated.
Any services or products provided by third parties are not provided by, affiliated with or related to Better Homes and Gardens Real Estate LLC, or its affiliated companies.