
18976 Thorpe Road, Chagrin Falls, OH 44023
Local realty services provided by:Better Homes and Gardens Real Estate Central
Listed by: allie tietz
Office: engel & vlkers distinct
MLS#:5211389
Source:OH_NORMLS
Price summary
- Price:$515,000
About this home
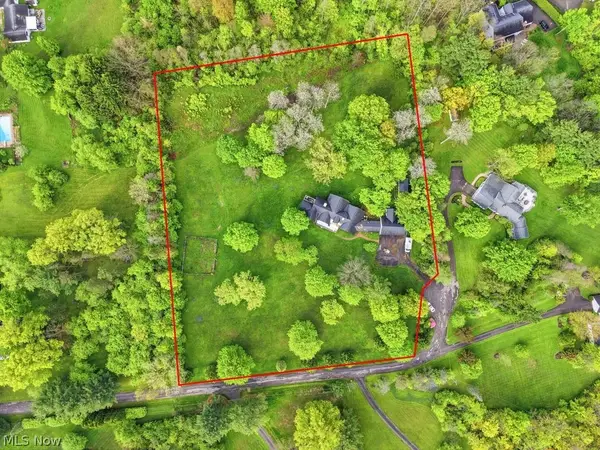
Charming updated colonial nestled on over 3 breathtaking private wooded, park-like acres offering a private retreat among mature trees and natural beauty. Located in the Kenston School District, this property is designed for year-round enjoyment with a covered deck, heated 52” deep above-ground pool with surrounding deck, and patio with a hot tub. A waterfall fountain, apple trees, peach trees, blueberry bushes, firepit, oversized shed, and chicken coop add to the property’s unique charm and versatility. Inside, the home features 3 bedrooms, 2.5 baths, and over 2,419 living sq ft including a finished walkout lower level. An eat-in kitchen includes stainless steel appliances, granite countertops, tile backsplash, peninsula with breakfast bar, dinette space, and direct access to the deck for easy indoor-outdoor living. A dramatic living room offers a vaulted ceiling and stone-surround fireplace, while a formal dining room with a tray ceiling captures peaceful backyard views. A convenient 1st-floor laundry room and heated attached 2-car side-entry garage add everyday functionality. The vaulted primary suite includes a walk-in closet and en-suite bath with a custom tiled walk-in shower, while both additional bedrooms also feature walk-in closets. The walkout lower level expands the living space with two large connected areas, including a floor-to-ceiling fireplace and a flexible space for a home office, gym, or playroom, with direct access to the patio and hot tub. RECENT UPDATES include: Replaced washer/dryer (2024), carpet throughout (2024), kitchen and guest bath faucets (2025), painted interior throughout (2024), and painted shed and front porch (2026). INCLUDED are ALL kitchen appliances, washer/dryer, hot tub, pool, and TV mounts. Conveniently located near OH-44. US-422, schools, shopping, restaurants, parks, and other local attractions. This home is a must see!...
Contact an agent
Home facts
- Year built:1993
- Listing ID #:5211389
- Added:5 day(s) ago
- Updated:May 27, 2026 at 07:13 AM
Rooms and interior
- Bedrooms:3
- Total bathrooms:3
- Full bathrooms:2
- Half bathrooms:1
- Rooms Total:8
- Kitchen Description:Dishwasher, Disposal, Microwave, Range, Refrigerator
- Basement:Yes
- Basement Description:Finished, Full, Walk Out Access
Heating and cooling
- Cooling:Central Air
- Heating:Fireplaces, Forced Air, Gas
- Central air:Yes
Structure and exterior
- Roof:Asphalt, Fiberglass
- Year built:1993
- Lot area:3.02 Acres
- Lot Features:Wooded/Treed
- Architectural Style:Colonial
- Construction Materials:Stone, Vinyl Siding
- Exterior Features:Deck, Patio, Wooded
- Levels:2 Stories, 2 Story
Utilities
- Water:Well
- Sewer:Septic Tank
Finances and disclosures
- Price:$515,000
- Tax amount:$6,419 (2025)
Features and amenities
- Appliances:Dishwasher, Disposal, Microwave, Range, Refrigerator, Washer, Water Softener
- Laundry features:Dryer, Washer
- Pool features:Above Ground
Parking
- Parking description:Attached, Garage
- Garage:Yes
- Garage spaces:2

New listings near 18976 Thorpe Road
- New
 $350,000Active3 beds 2 baths1,146 sq. ft.
232 Chagrin Boulevard, Chagrin Falls, OH 44022
MLS# 5210614Listed by: EXP REALTY, LLC. - New
 $495,000Active2 beds 3 baths
25 Commons Court, Chagrin Falls, OH 44022
MLS# 5205496Listed by: KELLER WILLIAMS LIVING - New
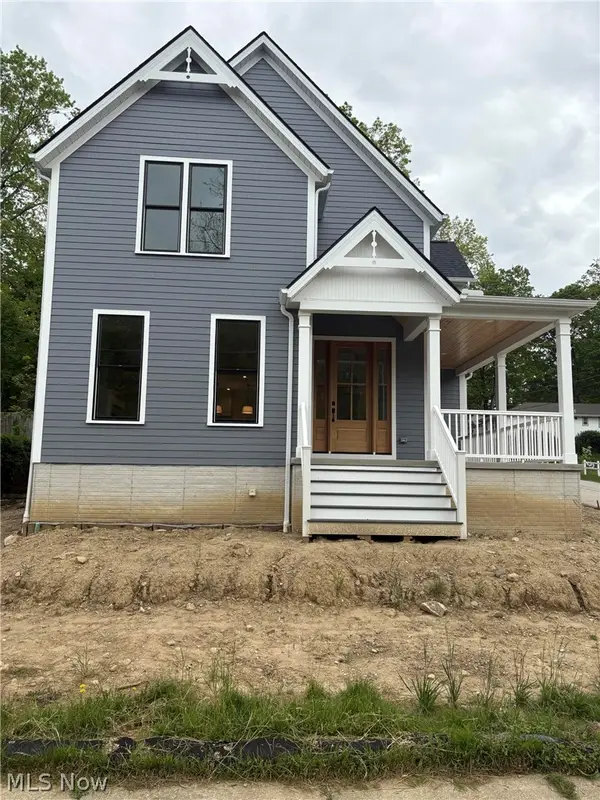 $1,499,000Active4 beds 5 baths3,865 sq. ft.
295 S Franklin Street, Chagrin Falls, OH 44022
MLS# 5212633Listed by: BEYCOME BROKERAGE REALTY LLC  $725,000Pending4 beds 4 baths3,212 sq. ft.
537 Coy Lane, Chagrin Falls, OH 44022
MLS# 5211224Listed by: BERKSHIRE HATHAWAY HOMESERVICES PROFESSIONAL REALTY- New
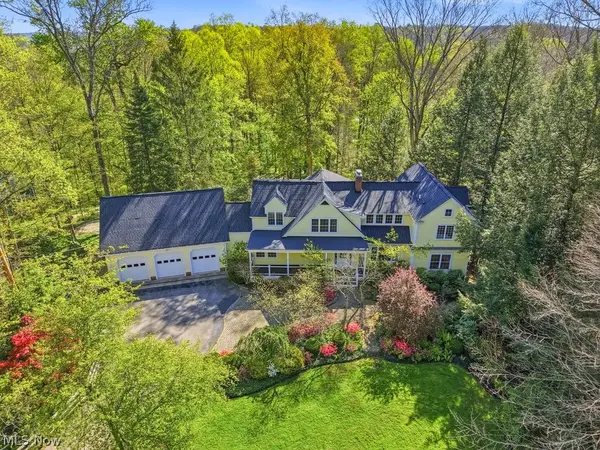 $1,350,000Active4 beds 4 baths
50 Park Lane, Chagrin Falls, OH 44022
MLS# 5207229Listed by: BERKSHIRE HATHAWAY HOMESERVICES PROFESSIONAL REALTY 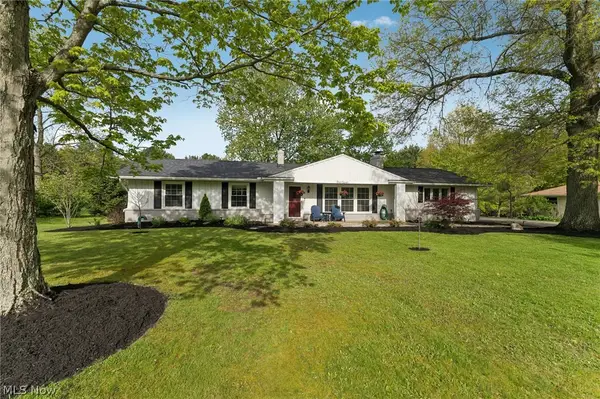 $399,000Pending3 beds 2 baths1,552 sq. ft.
111 Leaview Lane, Chagrin Falls, OH 44022
MLS# 5210421Listed by: EXP REALTY, LLC.- New
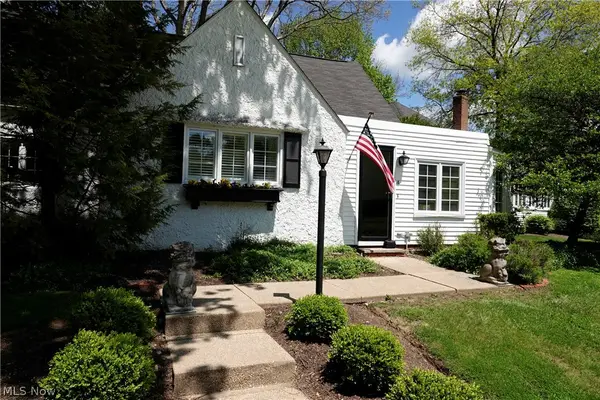 $475,000Active3 beds 3 baths2,410 sq. ft.
14661 Hillbrook N Lane #4, Chagrin Falls, OH 44022
MLS# 5210426Listed by: CENTURY 21 HOMESTAR - New
 $825,000Active5 beds 6 baths
7151 Cabot Lane, Chagrin Falls, OH 44022
MLS# 5210562Listed by: EXP REALTY, LLC. 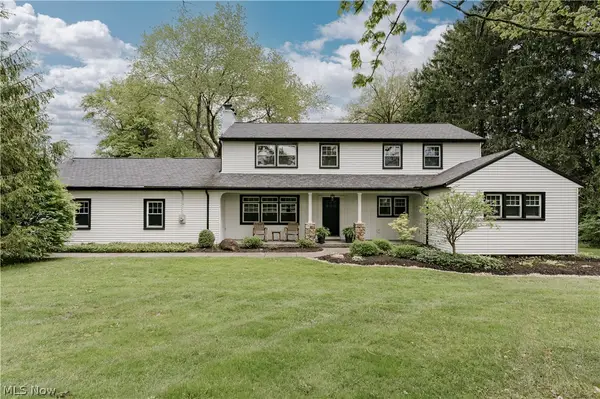 $799,900Pending5 beds 4 baths3,006 sq. ft.
15437 Hemlock Point Road, Chagrin Falls, OH 44022
MLS# 5209303Listed by: KELLER WILLIAMS GREATER METROPOLITAN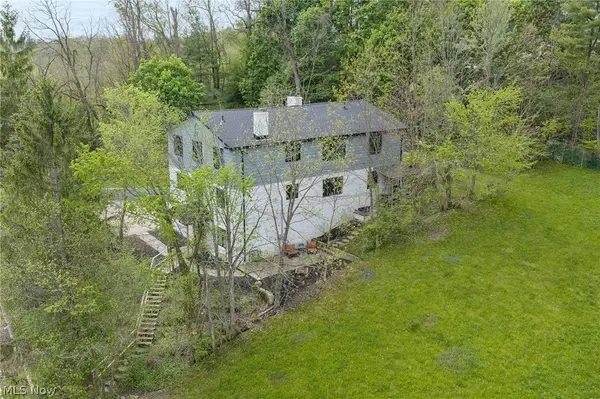 $2,100,000Active5 beds 5 baths3,785 sq. ft.
58 W Orange Street, Chagrin Falls, OH 44022
MLS# 5208776Listed by: ENGEL & VLKERS DISTINCT


Protect your home and budget from life's surprises with an Assurant Home Warranty, backed by a partner that supports you through every step of homeownership. Explore Plans.
© 2026 Better Homes and Gardens Real Estate LLC. An Anywhere Real Estate company. All rights reserved. Better Homes and Gardens® Real Estate is a registered trademark owned by Meredith Operations Corporation, licensed to Better Homes and Gardens Real Estate LLC and used with permission. Better Homes and Gardens Real Estate LLC fully supports the principles of the Fair Housing Act and the Equal Opportunity Act. Listing information is deemed reliable but is not guaranteed accurate.
Each office is independently owned and operated.
Any services or products provided by third parties are not provided by, affiliated with or related to Better Homes and Gardens Real Estate LLC, or its affiliated companies.