
5600 Liberty Road, Chagrin Falls, OH 44022
Local realty services provided by:Better Homes and Gardens Real Estate Central
Listed by: karen a eagle
Office: elite sotheby's international realty
MLS#:5243028
Source:OH_NORMLS
Price summary
- Price:$1,799,000
- Price per sq. ft.:$310.92
About this home
A truly rare offering minutes from the heart of Downtown Chagrin Falls, this exceptional custom-built residence is set on 5 pristine acres with a swimming pool and direct access to a private, resident-owned lake. Expansive decking, beautiful wooded surroundings and a private staircase leading to the water create an extraordinary setting where fishing, boating and canoeing can all be enjoyed from the backyard. Recently enhanced with a BRAND NEW roof, much new siding, soon to be installed new windows throughout, the home pairs substantial improvements with a warm, light-filled interior designed to take full advantage of this remarkable setting. The entry opens to a dining room with a large bay window and opens into the fresh, inviting kitchen featuring a center island, stainless steel appliances and beautiful views of the property. An adjoining dining area with sliding doors opens to the outdoors, while the pantry, laundry room and full bath provide exceptional functionality just off the kitchen and garage entry. The great room is the heart of the home, with a dramatic wall of windows framing the wooded landscape. It opens to a four-season sunroom with access to the back deck. A separate sitting room offers a cozy retreat for a media room, den or quiet gathering space. The first-floor owner’s suite provides privacy and convenience with generous closet space and an en-suite bath. Upstairs, a loft with fireplace offers another inviting living area, accompanied by two well-appointed bedrooms, each with its own private en-suite bath. The lower level extends the living space even further with areas for recreation, a home gym and sauna. Additional two car detached garage. Outside, spend afternoons at the pool, entertain on the expansive decks, follow a private path down to the lake, garden at the raised beds, or simply enjoy the peace and privacy of 5 wooded acres. A rare opportunity to experience resort-style outdoor living and lake access minutes to Chagrin Falls....
Contact an agent
Home facts
- Year built:1990
- Subdivision & Development:Solon 01
- Listing ID #:5243028
- Added:1 day(s) ago
- Updated:September 15, 2026 at 02:52 AM
Rooms and interior
- Bedrooms:3
- Total bathrooms:6
- Full bathrooms:5
- Half bathrooms:1
- Rooms Total:8
- Basement:Yes
- Basement Description:Full, Partially Furnished
- Living area:5,786 sq. ft.
Heating and cooling
- Cooling:Central Air
- Heating:Forced Air
- Central air:Yes
Structure and exterior
- Roof:Asphalt, Fiberglass
- Year built:1990
- Building area:5,786 sq. ft.
- Lot area:5.05 Acres
- Architectural Style:Colonial
- Construction Materials:Wood Siding
- Levels:2 Stories
Utilities
- Water:Public
- Sewer:Septic Tank
Finances and disclosures
- Price:$1,799,000
- Price per sq. ft.:$310.92
- Tax amount:$32,100 (2025)
Features and amenities
- Pool features:In Ground
Parking
- Parking description:Attached, Detached, Garage
- Garage:Yes
- Garage spaces:4

New listings near 5600 Liberty Road
- New
 $889,000Active3 beds 3 baths2,120 sq. ft.
1227 Bell Road, Chagrin Falls, OH 44022
MLS# 5243291Listed by: RE CLOSING PROFESSIONALS, LLC. 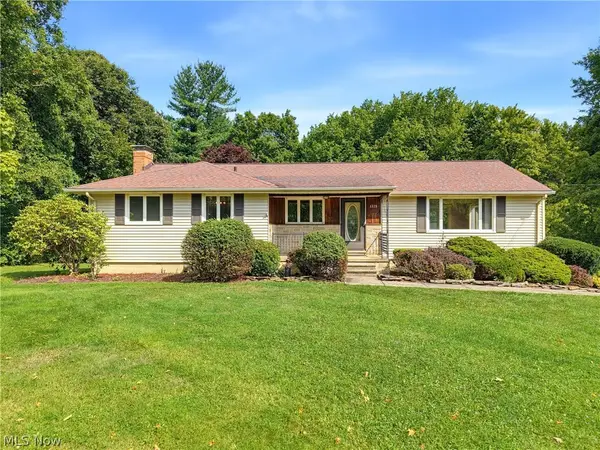 $389,000Pending4 beds 3 baths2,250 sq. ft.
1373 Bell Road, Chagrin Falls, OH 44022
MLS# 5241221Listed by: BERKSHIRE HATHAWAY HOMESERVICES PROFESSIONAL REALTY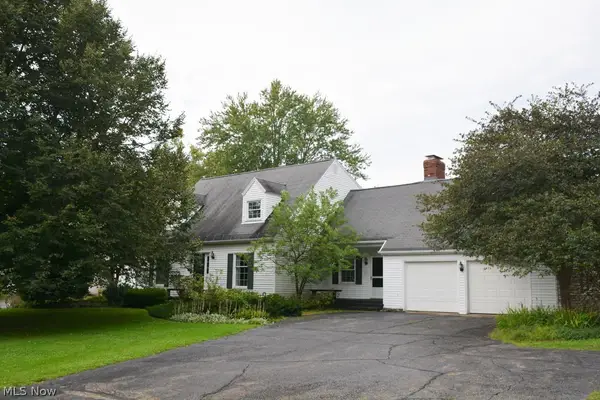 $514,900Active4 beds 3 baths
71 Maple Hill Drive, Chagrin Falls, OH 44022
MLS# 5241928Listed by: REALTYNET, INC.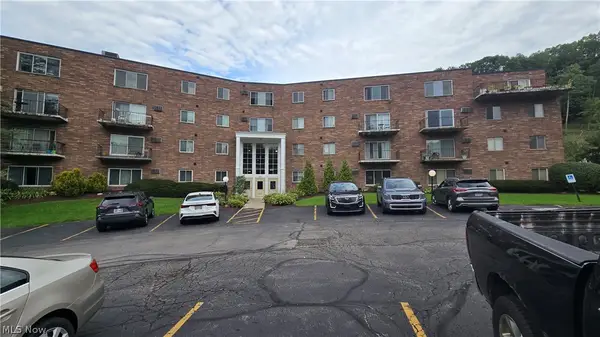 $150,000Pending2 beds 2 baths
315 Solon Road #202, Chagrin Falls, OH 44022
MLS# 5240892Listed by: LOCAL-N-GLOBAL REALTY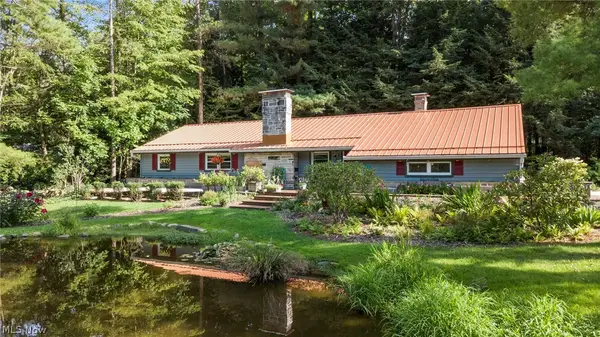 $475,000Pending3 beds 2 baths1,794 sq. ft.
70 Morningside Drive, Chagrin Falls, OH 44022
MLS# 5237265Listed by: EXP REALTY, LLC. $1,299,000Pending3 beds 4 baths4,754 sq. ft.
15265 Suffolk Lane, Chagrin Falls, OH 44022
MLS# 5235254Listed by: ELITE SOTHEBY'S INTERNATIONAL REALTY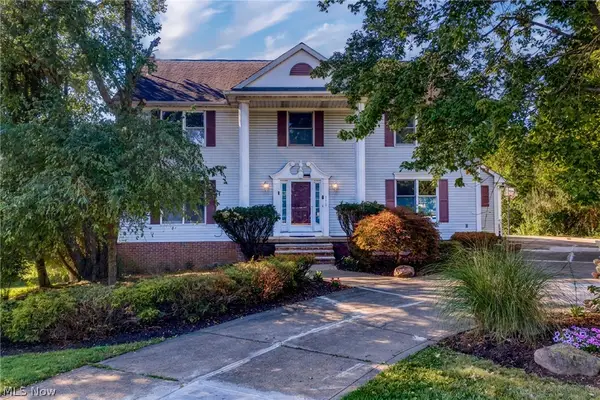 $624,900Pending5 beds 4 baths3,664 sq. ft.
111 Waverly Lane, Chagrin Falls, OH 44022
MLS# 5230631Listed by: KELLER WILLIAMS LIVING $479,000Active3 beds 3 baths1,714 sq. ft.
241 High Street, Chagrin Falls, OH 44022
MLS# 5232704Listed by: BERKSHIRE HATHAWAY HOMESERVICES PROFESSIONAL REALTY $1,175,000Pending6 beds 6 baths5,618 sq. ft.
20 Stonecreek Drive, Chagrin Falls, OH 44022
MLS# 5231564Listed by: ELITE SOTHEBY'S INTERNATIONAL REALTY


Protect your home and budget from life's surprises with an Assurant Home Warranty, backed by a partner that supports you through every step of homeownership. Explore Plans.
© 2026 Better Homes and Gardens Real Estate LLC. An Anywhere Real Estate company. All rights reserved. Better Homes and Gardens® Real Estate is a registered trademark owned by Meredith Operations Corporation, licensed to Better Homes and Gardens Real Estate LLC and used with permission. Better Homes and Gardens Real Estate LLC fully supports the principles of the Fair Housing Act and the Equal Opportunity Act. Listing information is deemed reliable but is not guaranteed accurate.
Each office is independently owned and operated.
Any services or products provided by third parties are not provided by, affiliated with or related to Better Homes and Gardens Real Estate LLC, or its affiliated companies.