
8290 Pine Creek Court, Chagrin Falls, OH 44023
Local realty services provided by:Better Homes and Gardens Real Estate Central
Listed by: linda mae scherr
Office: elite sotheby's international realty
MLS#:5202733
Source:OH_NORMLS
Price summary
- Price:$559,000
- Price per sq. ft.:$158.45
- Monthly HOA dues:$100
About this home
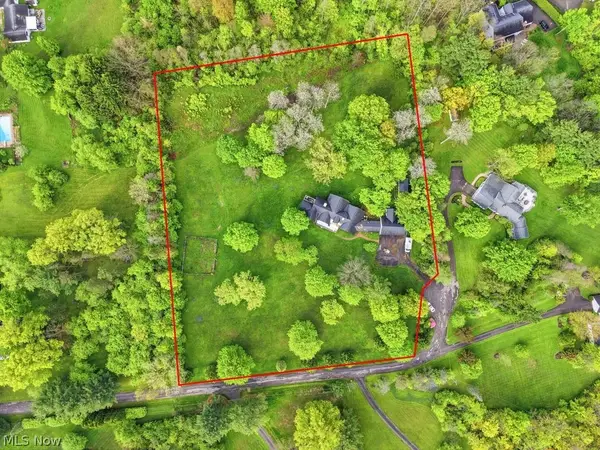
Welcome to 8290 Pine Creek Court, a beautifully situated corner lot in the Pool and Tennis Community of Bainbrook/Laurel Springs. Make this private, yet very much a part of the Community, property your own. With a tranquil, park-like backyard complete with a spacious deck, stamped concrete patio, fire pit and half acre lot, there is an abundance of green space for outdoor activities. The front walk leads to a secluded patio that is perched above the street level and is perfect for your morning coffee or afternoon break. A Full-House generator, which has been serviced annually, accompanies this wonderfully maintained property. Completing the exterior lot, are several extra parking spaces, which make it easy when entertaining. As you enter the sophisticated ambiance of this lovely home you are greeted by a Dining Room to the right, Living Room to the left, and staircase up to all five Bedrooms, and two Baths. A cozy Family Room is located behind the Living Room with an atmosphere warming Gas Fireplace. An updated Eat-In gourmet Kitchen with quartz island is perfect for making meals, enjoying conversation or observing homework projects. Stainless steel appliances, classic with a twist tile backsplash and tons of storage make this Kitchen a joy in which to spend time. An added feature is the slider door to the deck and rear patio entertainment areas. The finished Lower Level is complete with a separate office, craft, exercise, or play area, you decide. The main recreation room adds versatility options and ample extra storage is certainly a huge bonus. Residents enjoy access to the Bainbrook/Laurel Springs community pool, tennis courts, pavilion and other amenities offered. Award winning Kenston School System, no RITA Tax, and abundant Geauga County activities and features are all attached to this amazing property. Schedule your tour immediately, this one will not last long on the market! A Pre-Listing Inspection completed and available after initial tour....
Contact an agent
Home facts
- Year built:1987
- Listing ID #:5202733
- Added:5 day(s) ago
- Updated:May 26, 2026 at 10:18 AM
Rooms and interior
- Bedrooms:5
- Total bathrooms:3
- Full bathrooms:2
- Half bathrooms:1
- Rooms Total:9
- Kitchen Description:Dishwasher, Disposal, Microwave, Range, Refrigerator
- Basement:Yes
- Basement Description:Partially Furnished
- Living area:3,528 sq. ft.
Heating and cooling
- Cooling:Central Air
- Heating:Gas
- Central air:Yes
Structure and exterior
- Roof:Asphalt, Fiberglass
- Year built:1987
- Building area:3,528 sq. ft.
- Lot area:0.53 Acres
- Architectural Style:Colonial
- Construction Materials:Vinyl Siding
- Exterior Features:Deck, Patio
- Levels:2 Story
Utilities
- Sewer:Public Sewer
Finances and disclosures
- Price:$559,000
- Price per sq. ft.:$158.45
- Tax amount:$6,104 (2025)
Features and amenities
- Appliances:Dishwasher, Disposal, Microwave, Range, Refrigerator, Washer, Water Softener
- Laundry features:Dryer, Washer
- Pool features:Community
Parking
- Parking description:Attached, Garage
- Garage:Yes
- Garage spaces:2

New listings near 8290 Pine Creek Court
- New
 $495,000Active2 beds 3 baths
25 Commons Court, Chagrin Falls, OH 44022
MLS# 5205496Listed by: KELLER WILLIAMS LIVING - New
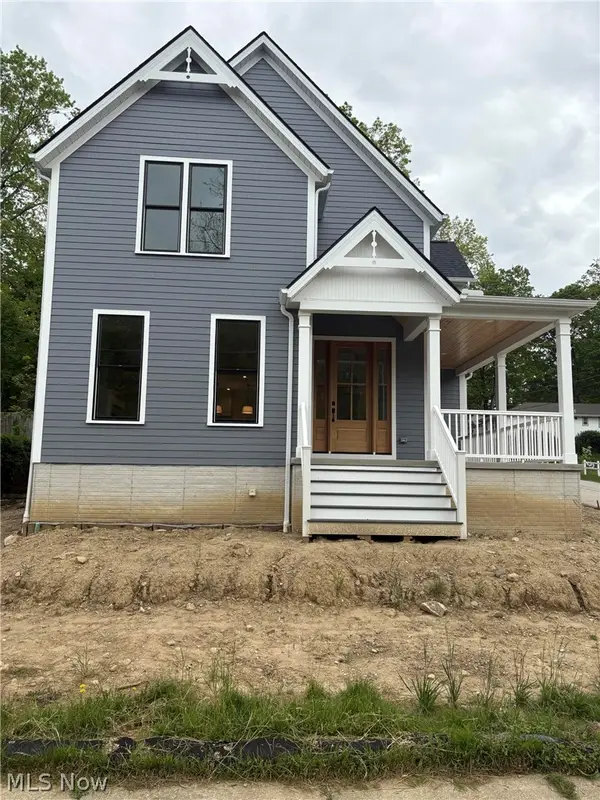 $1,499,000Active4 beds 5 baths3,865 sq. ft.
295 S Franklin Street, Chagrin Falls, OH 44022
MLS# 5212633Listed by: BEYCOME BROKERAGE REALTY LLC  $725,000Pending4 beds 4 baths3,212 sq. ft.
537 Coy Lane, Chagrin Falls, OH 44022
MLS# 5211224Listed by: BERKSHIRE HATHAWAY HOMESERVICES PROFESSIONAL REALTY- New
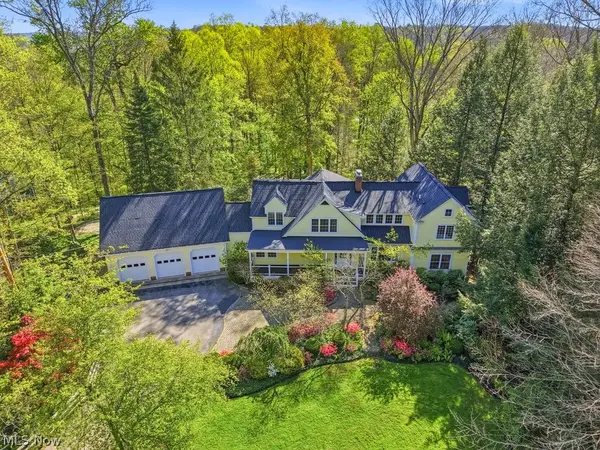 $1,350,000Active4 beds 4 baths
50 Park Lane, Chagrin Falls, OH 44022
MLS# 5207229Listed by: BERKSHIRE HATHAWAY HOMESERVICES PROFESSIONAL REALTY 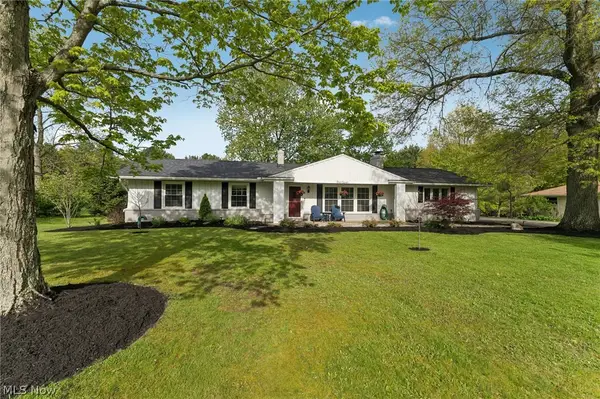 $399,000Pending3 beds 2 baths1,552 sq. ft.
111 Leaview Lane, Chagrin Falls, OH 44022
MLS# 5210421Listed by: EXP REALTY, LLC.- New
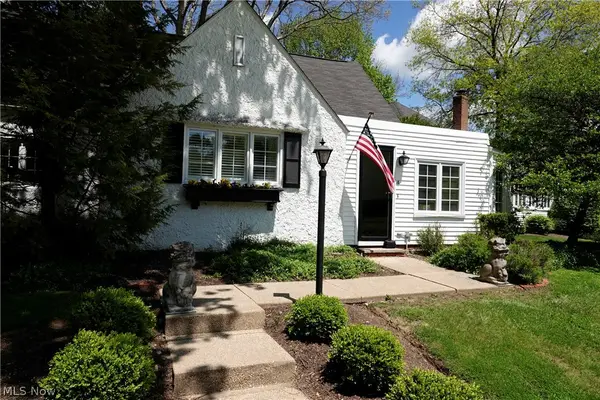 $475,000Active3 beds 3 baths2,410 sq. ft.
14661 Hillbrook N Lane #4, Chagrin Falls, OH 44022
MLS# 5210426Listed by: CENTURY 21 HOMESTAR - New
 $825,000Active5 beds 6 baths
7151 Cabot Lane, Chagrin Falls, OH 44022
MLS# 5210562Listed by: EXP REALTY, LLC. 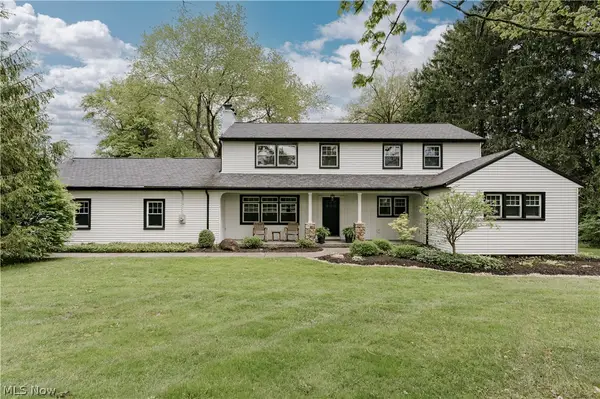 $799,900Pending5 beds 4 baths3,006 sq. ft.
15437 Hemlock Point Road, Chagrin Falls, OH 44022
MLS# 5209303Listed by: KELLER WILLIAMS GREATER METROPOLITAN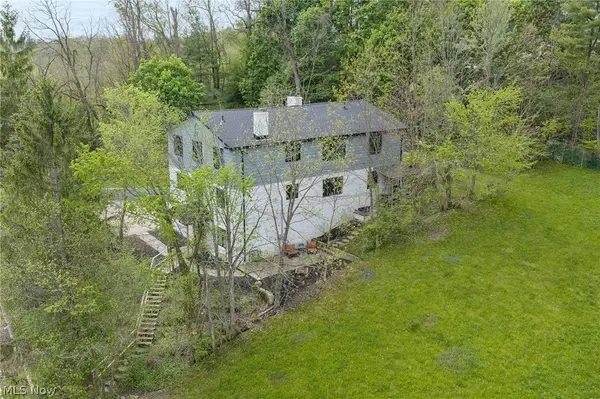 $2,100,000Active5 beds 5 baths3,785 sq. ft.
58 W Orange Street, Chagrin Falls, OH 44022
MLS# 5208776Listed by: ENGEL & VLKERS DISTINCT $415,000Active6 beds 3 baths2,597 sq. ft.
15614 Chillicothe Road, Chagrin Falls, OH 44022
MLS# 5208994Listed by: KELLER WILLIAMS GREATER METROPOLITAN


Protect your home and budget from life's surprises with an Assurant Home Warranty, backed by a partner that supports you through every step of homeownership. Explore Plans.
© 2026 Better Homes and Gardens Real Estate LLC. An Anywhere Real Estate company. All rights reserved. Better Homes and Gardens® Real Estate is a registered trademark owned by Meredith Operations Corporation, licensed to Better Homes and Gardens Real Estate LLC and used with permission. Better Homes and Gardens Real Estate LLC fully supports the principles of the Fair Housing Act and the Equal Opportunity Act. Listing information is deemed reliable but is not guaranteed accurate.
Each office is independently owned and operated.
Any services or products provided by third parties are not provided by, affiliated with or related to Better Homes and Gardens Real Estate LLC, or its affiliated companies.