
9731 Riverwood Lane, Chagrin Falls, OH 44023
Local realty services provided by:Better Homes and Gardens Real Estate Central
Listed by: mary beth o'neill
Office: keller williams greater cleveland northeast
MLS#:5235484
Source:OH_NORMLS
Price summary
- Price:$639,900
- Price per sq. ft.:$201.35
About this home
Welcome to this one owner contemporary colonial nestled on a lovely wooded lot in the Lucky Bell Estates. Travel down the private drive to the home & outbuilding. Enter the vaulted foyer to the light filled Living Room with wall of windows overlooking the serene backyard. The formal Dining Room has space for a big family table & leads to the wonderful kitchen with spacious dining area. The kitchen has lots of counter & cabinets as well as work space on the island. Solid wood cabinets, granite counters, all appliances & a pantry make this a cook's dream. The breakfast area opens to a private deck for morning coffee. The cozy family room has a Brunco wood burning insert & a slider to the expansive deck to the yard. A half bath & full appointed laundry room complete the 1st floor. On the second floor, the primary Bedroom has a skylight, walkin closet & remodeled ensuite bath. The three other bedrooms share a full bath with tub/shower, vanity & a skylight. The bedroom being used as an office has a California closet organized interior. The full basement has space for a great recreation area or media room. The outbuilding has an RV parking space & room for 2 more cars as well as a second floor with a skylight perfect for the mancave. So many features for peace of mind: new roof & driveway 2024, HVAC high efficiency furnace w/ electronic air cleaner & Aprilaire, Kinetico water softener & Reverse osmosis in kitchen, ceiling fans in all BDRMS, 220 outlet for house generator, tankless HWT, gable exhaust fan in attic for heat & humidity control. Highly rated Kenston schools, easy access to highways, shopping, recreation & hospitals and historic town of Chagrin Falls . Come home to the country, close to everything!...
Contact an agent
Home facts
- Year built:1988
- Subdivision & Development:Riverwood Lane
- Listing ID #:5235484
- Added:49 day(s) ago
- Updated:October 07, 2026 at 02:35 PM
Rooms and interior
- Bedrooms:4
- Total bathrooms:3
- Full bathrooms:2
- Half bathrooms:1
- Rooms Total:8
- Kitchen Description:Built In Oven, Cooktop, Dishwasher, Refrigerator
- Basement:Yes
- Basement Description:Crawl Space, Full, Unfinished
- Living area:3,178 sq. ft.
Heating and cooling
- Cooling:Central Air
- Heating:Forced Air, Propane
- Central air:Yes
Structure and exterior
- Roof:Asphalt, Fiberglass
- Year built:1988
- Building area:3,178 sq. ft.
- Lot area:1.91 Acres
- Lot Features:Wooded/Treed
- Architectural Style:Colonial
- Construction Materials:Cedar, Vinyl Siding
- Exterior Features:Deck, Wooded
- Levels:2 Story
Utilities
- Water:Well
- Sewer:Septic Tank
Finances and disclosures
- Price:$639,900
- Price per sq. ft.:$201.35
- Tax amount:$6,226 (2025)
Features and amenities
- Appliances:Cooktop, Dishwasher, Refrigerator, Washer, Water Softener
- Laundry features:Dryer, Washer
Parking
- Parking description:Attached, Detached, Garage
- Garage:Yes
- Garage spaces:5

New listings near 9731 Riverwood Lane
- New
 $590,000Active3 beds 2 baths2,022 sq. ft.
8165 Chagrin Mills Road, Chagrin Falls, OH 44022
MLS# 5250607Listed by: BERKSHIRE HATHAWAY HOMESERVICES PROFESSIONAL REALTY - New
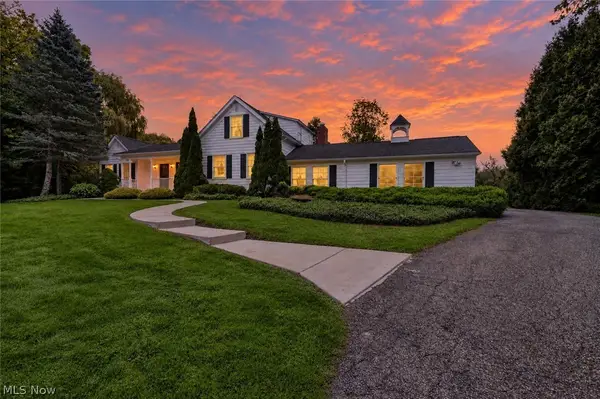 $900,000Active4 beds 3 baths3,274 sq. ft.
8233 Music Street, Chagrin Falls, OH 44022
MLS# 5250321Listed by: PLATINUM REAL ESTATE - New
 $659,900Active4 beds 4 baths3,160 sq. ft.
1186 Sheerbrook Drive, Chagrin Falls, OH 44022
MLS# 5250032Listed by: TEAM RESULTS REALTY - New
 $599,000Active6.27 Acres
6645 Chagrin River Road, Chagrin Falls, OH 44022
MLS# 5249334Listed by: KELLER WILLIAMS CHERVENIC RLTY 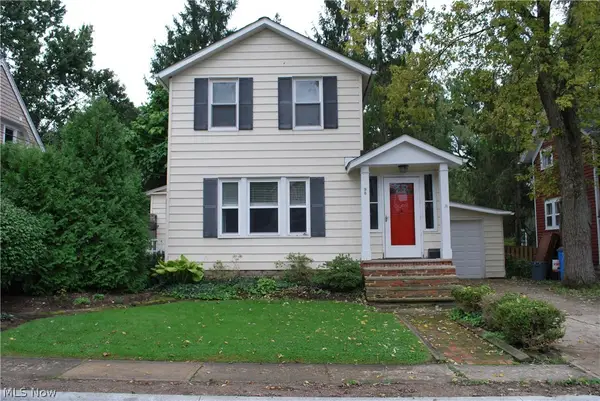 $379,000Active2 beds 2 baths1,176 sq. ft.
98 Elm Court, Chagrin Falls, OH 44022
MLS# 5246798Listed by: HOMESMART REAL ESTATE MOMENTUM LLC $719,000Pending3 beds 2 baths2,084 sq. ft.
16 Bellview Street, Chagrin Falls, OH 44022
MLS# 5245965Listed by: ELITE SOTHEBY'S INTERNATIONAL REALTY $774,900Active5 beds 5 baths5,208 sq. ft.
17315 Long Meadow Trail, Chagrin Falls, OH 44022
MLS# 5246126Listed by: LIBERTY REALTY SELLS FOR 1% AND MORE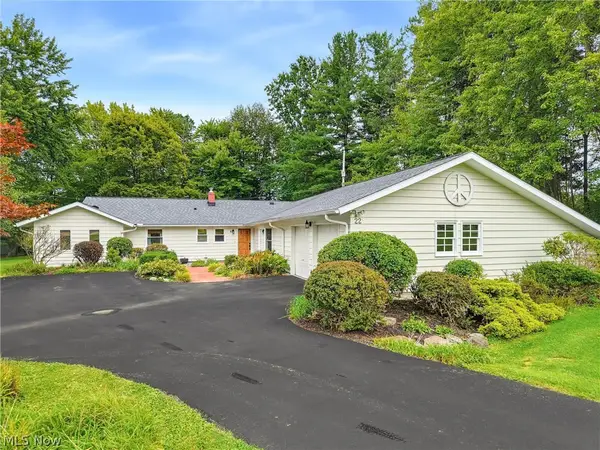 $499,000Pending4 beds 3 baths2,460 sq. ft.
22 Ridgecrest Drive, Chagrin Falls, OH 44022
MLS# 5240746Listed by: BERKSHIRE HATHAWAY HOMESERVICES PROFESSIONAL REALTY $525,000Active3 beds 2 baths2,120 sq. ft.
218 Bentleyville Road, Chagrin Falls, OH 44022
MLS# 5244320Listed by: MCDOWELL HOMES REAL ESTATE SERVICES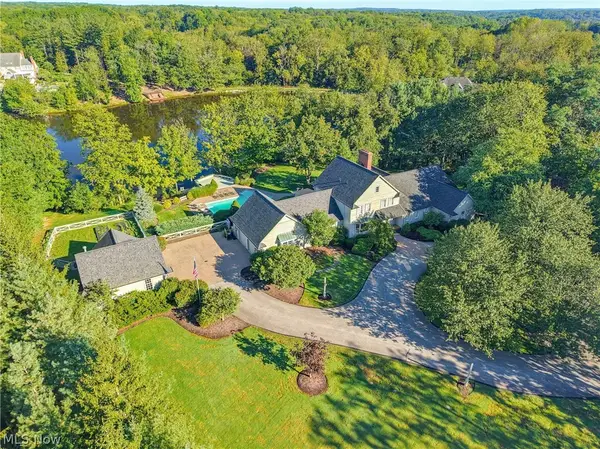 $1,799,000Active3 beds 6 baths5,786 sq. ft.
5600 Liberty Road, Chagrin Falls, OH 44022
MLS# 5243028Listed by: ELITE SOTHEBY'S INTERNATIONAL REALTY


Protect your home and budget from life's surprises with an Assurant Home Warranty, backed by a partner that supports you through every step of homeownership. Explore Plans.
© 2026 Better Homes and Gardens Real Estate LLC. An Anywhere Real Estate company. All rights reserved. Better Homes and Gardens® Real Estate is a registered trademark owned by Meredith Operations Corporation, licensed to Better Homes and Gardens Real Estate LLC and used with permission. Better Homes and Gardens Real Estate LLC fully supports the principles of the Fair Housing Act and the Equal Opportunity Act. Listing information is deemed reliable but is not guaranteed accurate.
Each office is independently owned and operated.
Any services or products provided by third parties are not provided by, affiliated with or related to Better Homes and Gardens Real Estate LLC, or its affiliated companies.