
6897A County Road 15, Chesapeake, OH 45619
Local realty services provided by:Better Homes and Gardens Real Estate Central
6897A County Road 15,Chesapeake, OH 45619
$647,500
- 3 Beds
- 4 Baths
- 3,361 sq. ft.
- Single family
- Active
Listed by: todd nelson
Office: old colony realtors huntington
MLS#:185351
Source:WV_HBR
Price summary
- Price:$647,500
- Price per sq. ft.:$192.65
About this home
COUNTRY ESTATE only minutes from downtown Huntington and Ashland! Completely remodeled and set on 36 acres this stunning property blends modern finishes with true country living! From the moment you arrive, the vertical siding gives off classic farmhouse charm with a fresh, modern twist. Inside, soaring ceilings and gleaming hardwood floors set the stage, while a custom poplar staircase adds warmth and character. Natural light fills the open living and dining areas, making this home a dream for entertaining. The kitchen features rich butcher block countertops, stainless appliances, and stylish finishes that mix rustic and refined. The primary suite is your own private getaway, complete with a spa-like en suite bath and thoughtful details throughout including an exterior access. Need more room? The attic offers additional space with the potential to become a bonus room or extra bedroom. The geothermal HVAC system delivers year-round comfort with energy-saving efficiency. Outdoors, the possibilities are endless! Two barns are ready for horses, goats, cattle, or your own mini farm. A spring-fed pond sits just off the house with room to expand, and ATV trails wind up through the property, perfect for exploring or hunting. Oaks and persimmon trees throughout provide a natural food source for wildlife. Enjoy wide-open space while staying just minutes from Chesapeake, Huntington, and Ashland. 5 acres and the home can be purchased as an option as well. Seller’s mineral rights convey!...
Contact an agent
Home facts
- Year built:2005
- Listing ID #:185351
- Added:1 day(s) ago
- Updated:November 06, 2026 at 04:20 PM
Rooms and interior
- Bedrooms:3
- Total bathrooms:4
- Full bathrooms:3
- Half bathrooms:1
- Flooring:Wall-to-Wall Carpet
- Dining Description:On Level 1
- Kitchen Description:Dishwasher, Microwave, On Level 1, Range/Oven, Refrigerator
- Bedroom Description:Walk-in-Closet
- Basement Description:Crawl Space
- Living area:3,361 sq. ft.
Heating and cooling
- Cooling:Central Air, Geothermal
- Heating:Central Electric, Geothermal
Structure and exterior
- Roof:Shingles
- Year built:2005
- Building area:3,361 sq. ft.
- Lot area:36 Acres
- Lot Features:Combo
- Architectural Style:Two Story
- Construction Materials:Vinyl
- Exterior Features:Porch
- Foundation Description:Crawl Space
- Levels:2 Story
Schools
- High school:South Point
- Middle school:South Point
- Elementary school:South Point
Utilities
- Water:Public Water
- Sewer:Septic
Finances and disclosures
- Price:$647,500
- Price per sq. ft.:$192.65
Features and amenities
- Appliances:Microwave, Refrigerator
- Laundry features:Washer/Dryer Connection
- Amenities:All Window Treatments, Insulated Windows
Parking
- Parking description:2 Car Parking, 3 or More Car Parking, Attached Garage, Off-Street Parking
New listings near 6897A County Road 15
- New
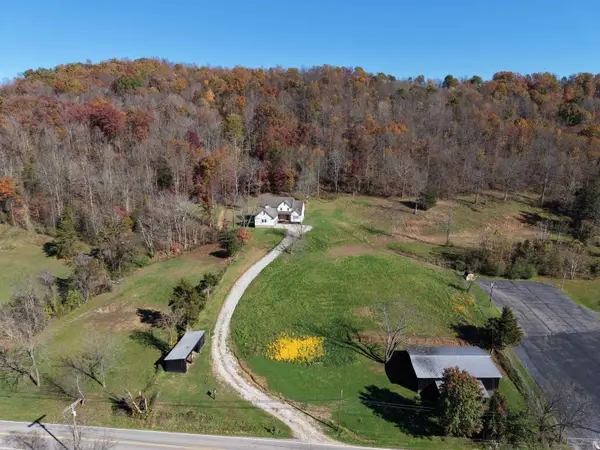 $497,500Active3 beds 4 baths3,361 sq. ft.
6897 County Road 15, Chesapeake, OH 45619
MLS# 185352Listed by: OLD COLONY REALTORS HUNTINGTON - New
 $209,900Active3 beds 2 baths2,408 sq. ft.
122 Rockwood Avenue, Chesapeake, OH 45619
MLS# 185300Listed by: OLD COLONY REALTORS HUNTINGTON  $29,900Active1 beds 1 baths480 sq. ft.
0 Robinson Road, Chesapeake, OH 45619
MLS# 185236Listed by: MCGUIRE REALTY COMPANY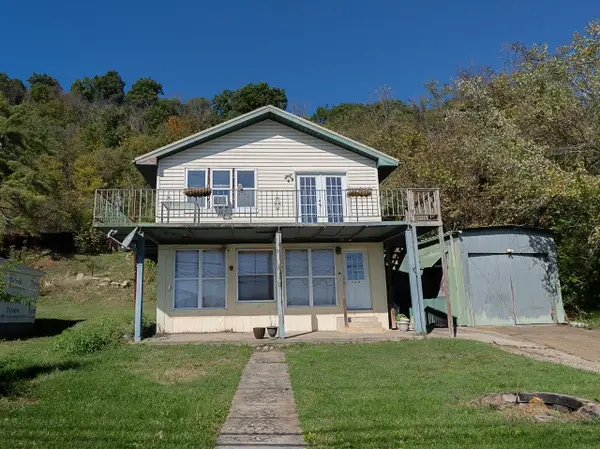 $150,000Active4 beds 3 baths1,800 sq. ft.
569 County Road 3, Chesapeake, OH 45619
MLS# 185215Listed by: CENTURY 21 EXCELLENCE REALTY $129,900Active2 beds 2 baths1,056 sq. ft.
1173 County Rd 104, Chesapeake, OH 45619
MLS# 185196Listed by: BUNCH REAL ESTATE ASSOCIATES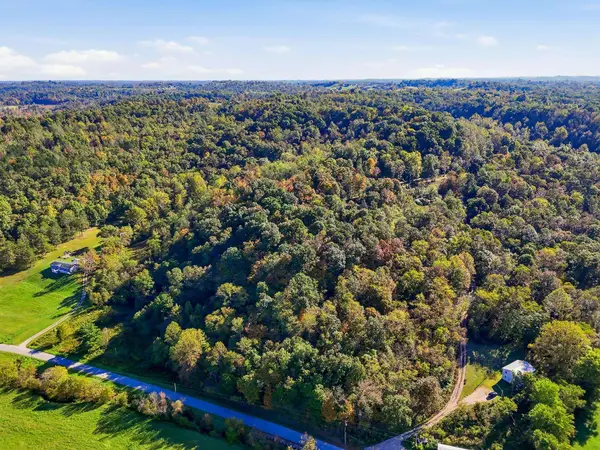 $65,000Pending28 Acres
1016 County Road 36, Chesapeake, OH 45619
MLS# 185158Listed by: CENTURY 21 HOMES AND LAND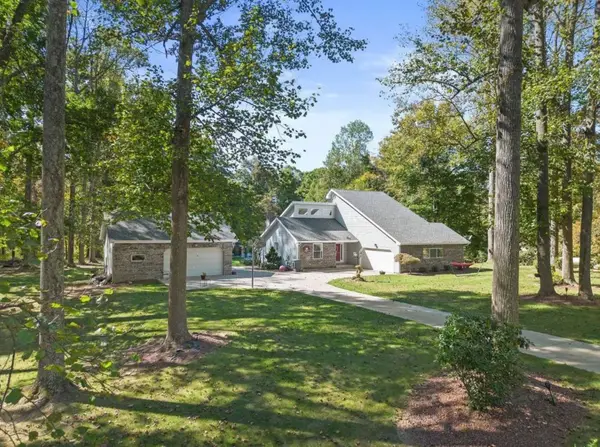 $499,900Active4 beds 3 baths1,987 sq. ft.
2 TWP RD 1302, CHESAPEAKE, OH 45619
MLS# 185159Listed by: BUNCH REAL ESTATE ASSOCIATES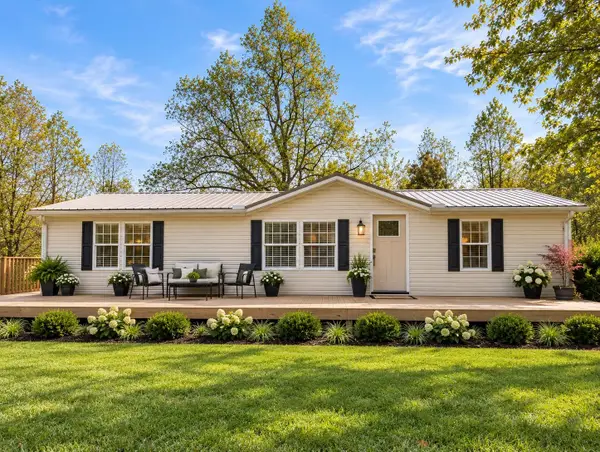 $153,900Active3 beds 2 baths1,296 sq. ft.
168 Private Drive 1321, Chesapeake, OH 45619
MLS# 185126Listed by: BUNCH REAL ESTATE ASSOCIATES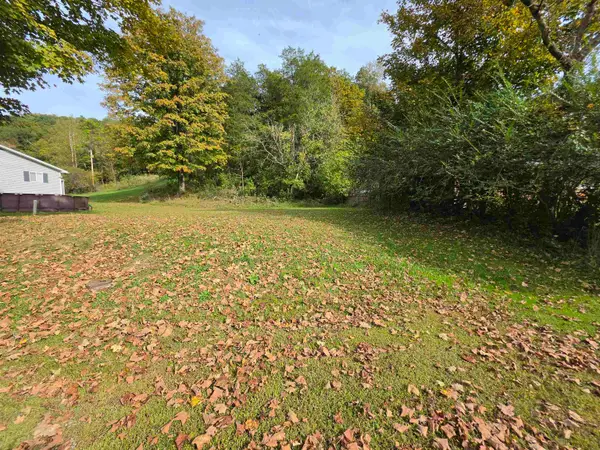 $24,000Active0.25 Acres
90 Twp Rd 1156, Chesapeake, OH 45619-0000
MLS# 185125Listed by: BUNCH REAL ESTATE ASSOCIATES


Protect your home and budget from life's surprises with an Assurant Home Warranty, backed by a partner that supports you through every step of homeownership. Explore Plans.
© 2026 Better Homes and Gardens Real Estate LLC. An Anywhere Real Estate company. All rights reserved. Better Homes and Gardens® Real Estate is a registered trademark owned by Meredith Operations Corporation, licensed to Better Homes and Gardens Real Estate LLC and used with permission. Better Homes and Gardens Real Estate LLC fully supports the principles of the Fair Housing Act and the Equal Opportunity Act. Listing information is deemed reliable but is not guaranteed accurate.
Each office is independently owned and operated.
Any services or products provided by third parties are not provided by, affiliated with or related to Better Homes and Gardens Real Estate LLC, or its affiliated companies.