
11904 Clearview Road, Chesterland, OH 44026
Local realty services provided by:Better Homes and Gardens Real Estate Central
Listed by: bianca r bicaci
Office: liberty realty sells for 1% and more
MLS#:5257560
Source:OH_NORMLS
Price summary
- Price:$699,900
- Price per sq. ft.:$156.02
About this home
Welcome home to this sprawling Ranch with Front porch move-in ready includes completely updated kitchen and baths completely renovated throughout , freshly painted ! Enjoy a Spacious living lifestyle with total square ft of 4489. French doors welcome you into 6 bedrooms 2.5 baths First floor laundry/utility room an office and a 3 car attached garage. Plus a Koi pond. The main suite has a bathroom attached. Enjoy 2 electric and 1 wood burning fireplaces. There’s plenty of storage and closet space throughout. Let’s not forget the beautiful scenery and the gorgeous lush landscape of the property with the beautiful courtyard in the backyard! An excellent location!
Seller still painting and doing finishing touches.
Indoor pool (not in use) property being Sold As Is!
Contact an agent
Home facts
- Year built:1962
- Subdivision & Development:Chester Wood Dev
- Listing ID #:5257560
- Added:2 day(s) ago
- Updated:November 06, 2026 at 03:34 PM
Rooms and interior
- Bedrooms:6
- Total bathrooms:3
- Full bathrooms:2
- Half bathrooms:1
- Rooms Total:8
- Kitchen Description:Cooktop, Refrigerator
- Living area:4,486 sq. ft.
Heating and cooling
- Cooling:Central Air, Wall Units
- Heating:Forced Air, Gas
- Central air:Yes
Structure and exterior
- Roof:Asphalt
- Year built:1962
- Building area:4,486 sq. ft.
- Lot area:1.46 Acres
- Architectural Style:Ranch
- Construction Materials:Vinyl Siding
- Levels:1 Story
Utilities
- Water:Well
- Sewer:Septic Tank
Finances and disclosures
- Price:$699,900
- Price per sq. ft.:$156.02
- Tax amount:$3,475 (2025)
Features and amenities
- Appliances:Cooktop, Refrigerator, Washer, Water Softener
- Laundry features:Dryer, Washer
- Amenities:Smoke Detectors
Parking
- Parking description:Driveway, Garage, Paved
- Garage:Yes
- Garage spaces:3

New listings near 11904 Clearview Road
- New
 $2,250,000Active5 beds 8 baths7,982 sq. ft.
12157 Sperry Road, Chesterland, OH 44026
MLS# 5257478Listed by: KELLER WILLIAMS GREATER METROPOLITAN - New
 $375,000Active4 beds 2 baths2,492 sq. ft.
8774 Carmichael Drive, Chesterland, OH 44026
MLS# 5256624Listed by: RE/MAX REVEALTY 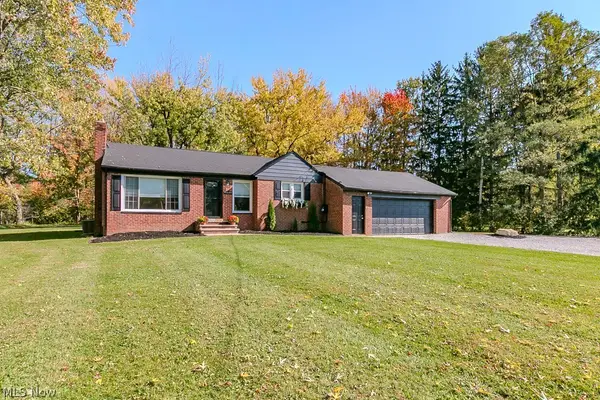 $324,000Activeundercontract3 beds 1 baths2,212 sq. ft.
11649 E Hill Drive, Chesterland, OH 44026
MLS# 5256227Listed by: MCDOWELL HOMES REAL ESTATE SERVICES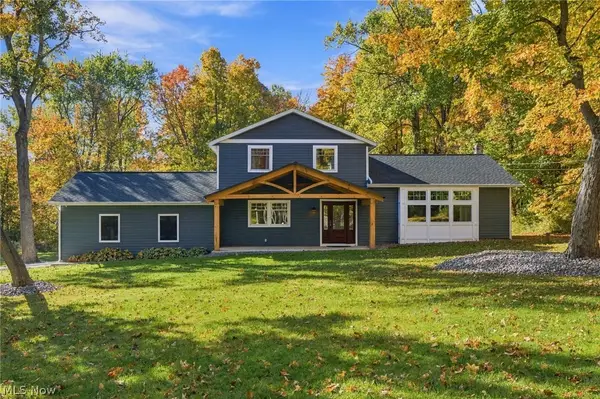 $475,000Pending4 beds 3 baths2,784 sq. ft.
7925 Pear Tree Drive, Chesterland, OH 44026
MLS# 5254832Listed by: PLATINUM REAL ESTATE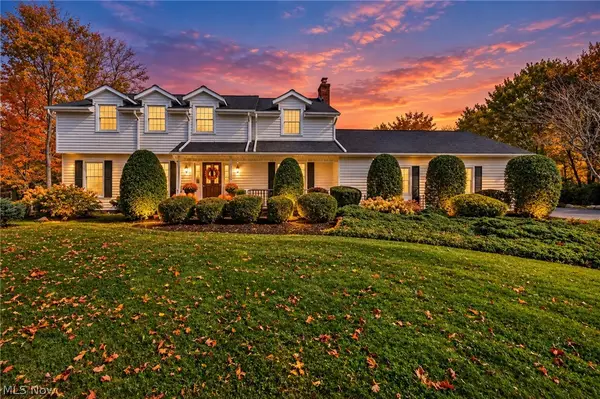 $484,900Pending4 beds 3 baths2,506 sq. ft.
11465 Peachtree Drive, Chesterland, OH 44026
MLS# 5254320Listed by: GENTILE REAL ESTATE LLC $295,000Active3 beds 2 baths1,822 sq. ft.
12803 Lynn Drive, Chesterland, OH 44026
MLS# 5252966Listed by: RE/MAX REVEALTY $495,000Active3 beds 3 baths3,100 sq. ft.
11226 Sperry Road, Chesterland, OH 44026
MLS# 5249938Listed by: PLATINUM REAL ESTATE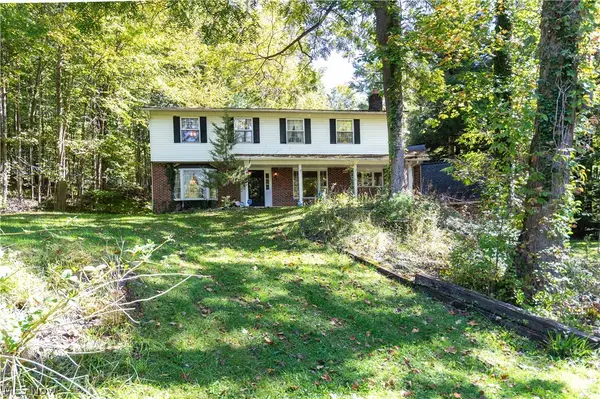 $399,000Pending5 beds 3 baths3,669 sq. ft.
12061 Heath Road, Chesterland, OH 44026
MLS# 5249867Listed by: HOMESMART REAL ESTATE MOMENTUM LLC $275,000Pending3 beds 2 baths2,413 sq. ft.
9657 Kim Drive, Chesterland, OH 44026
MLS# 5242422Listed by: KELLER WILLIAMS LIVING


Protect your home and budget from life's surprises with an Assurant Home Warranty, backed by a partner that supports you through every step of homeownership. Explore Plans.
© 2026 Better Homes and Gardens Real Estate LLC. An Anywhere Real Estate company. All rights reserved. Better Homes and Gardens® Real Estate is a registered trademark owned by Meredith Operations Corporation, licensed to Better Homes and Gardens Real Estate LLC and used with permission. Better Homes and Gardens Real Estate LLC fully supports the principles of the Fair Housing Act and the Equal Opportunity Act. Listing information is deemed reliable but is not guaranteed accurate.
Each office is independently owned and operated.
Any services or products provided by third parties are not provided by, affiliated with or related to Better Homes and Gardens Real Estate LLC, or its affiliated companies.