
8525 Kirkwood Drive, Chesterland, OH 44026
Local realty services provided by:Better Homes and Gardens Real Estate Central
Listed by: claire jazbec
Office: keller williams greater cleveland northeast
MLS#:5244661
Source:OH_NORMLS
Price summary
- Price:$325,000
- Price per sq. ft.:$152.65
About this home
This picturesque Chester Township home is beautiful situated on over an acre and offers more than 2,100 square feet of usable living space. With 3 bedrooms, 1.5 baths, multiple living areas and wonderful indoor-outdoor spaces, this charming property has so much to offer. Step inside from the inviting covered front porch into a light and bright living room featuring gleaming hardwood floors and an easy flow into the formal dining area. The updated eat-in kitchen showcases beautiful wood cabinetry, ample counter space, neutral countertops and lovely views of the rear yard. The cozy family room features a gas fireplace, a renovated half bath and access to the stunning four-season room. Complete with its own gas stove and views of the surrounding property, this space is perfect for enjoying crisp fall mornings or relaxing year round. Two bedrooms and a recently updated full bath are also located in the main level. Upstairs, you'll find a spacious third bedroom along with a huge attic area providing an abundance of convenient storage. A mudroom/laundry room is located just off the attached two-car garage, along with a heated 12x16 workshop - an ideal space for an artist, gardener, hobbyist or someone who works from home. The home features a newer reverse osmosis water system. Outside, the paver patio provides the perfect setting for entertaining, dining, or simply enjoying the peaceful and private backyard with recently refreshed landscaping. Offering generous living space, a beautiful setting and plenty of character, this Chester Twp home is ready for its next owner. For added peace of mind, the seller has completed a pre-inspection, which is available upon request....
Contact an agent
Home facts
- Year built:1959
- Subdivision & Development:Meadowbrook Estates
- Listing ID #:5244661
- Added:1 day(s) ago
- Updated:September 14, 2026 at 08:44 PM
Rooms and interior
- Bedrooms:3
- Total bathrooms:2
- Full bathrooms:1
- Half bathrooms:1
- Rooms Total:6
- Kitchen Description:Dishwasher, Microwave, Range, Refrigerator
- Basement:Yes
- Basement Description:Crawl Space
- Living area:2,129 sq. ft.
Heating and cooling
- Cooling:Central Air
- Heating:Fireplaces, Forced Air, Gas
- Central air:Yes
Structure and exterior
- Roof:Asphalt, Fiberglass, Shingle
- Year built:1959
- Building area:2,129 sq. ft.
- Lot area:1.02 Acres
- Architectural Style:Bungalow, Ranch
- Construction Materials:Vinyl Siding
Utilities
- Water:Well
- Sewer:Septic Tank
Finances and disclosures
- Price:$325,000
- Price per sq. ft.:$152.65
- Tax amount:$2,877 (2025)
Features and amenities
- Appliances:Dishwasher, Microwave, Range, Refrigerator, Washer
- Laundry features:Dryer, Washer
- Amenities:Carbon Monoxide Detectors, Smoke Detectors
Parking
- Parking description:Attached, Garage
- Garage:Yes
- Garage spaces:2

New listings near 8525 Kirkwood Drive
- New
 $400,000Active5 beds 3 baths3,424 sq. ft.
9284 Mayfield Road, Chesterland, OH 44026
MLS# 5243801Listed by: EXP REALTY, LLC.  $449,000Pending4 beds 3 baths3,191 sq. ft.
11360 Pine Acres Lane, Chesterland, OH 44026
MLS# 5242071Listed by: RE/MAX CROSSROADS PROPERTIES- New
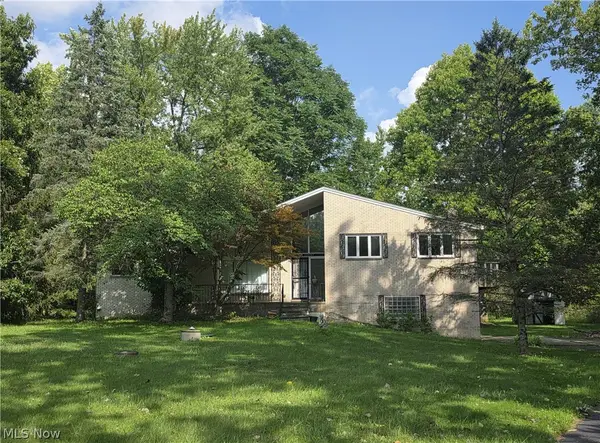 $334,900Active4 beds 2 baths2,890 sq. ft.
13037 Stratford Trail, Chesterland, OH 44026
MLS# 5242133Listed by: CENTURY 21 HOMESTAR  $399,900Pending5 beds 3 baths3,269 sq. ft.
12203 Sperry Road, Chesterland, OH 44026
MLS# 5241785Listed by: KELLER WILLIAMS GREATER METROPOLITAN- New
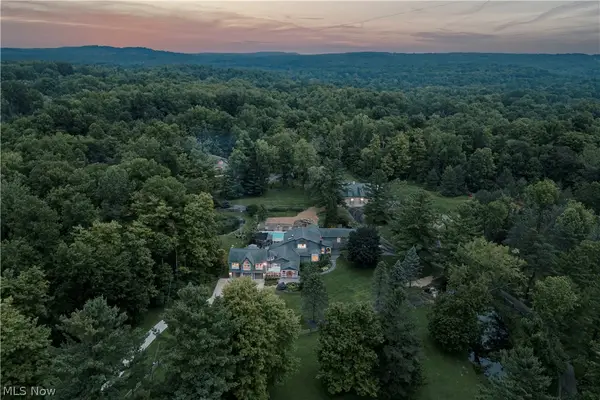 $2,750,000Active5 beds 8 baths7,982 sq. ft.
12157 Sperry Road, Chesterland, OH 44026
MLS# 5241609Listed by: KELLER WILLIAMS GREATER METROPOLITAN 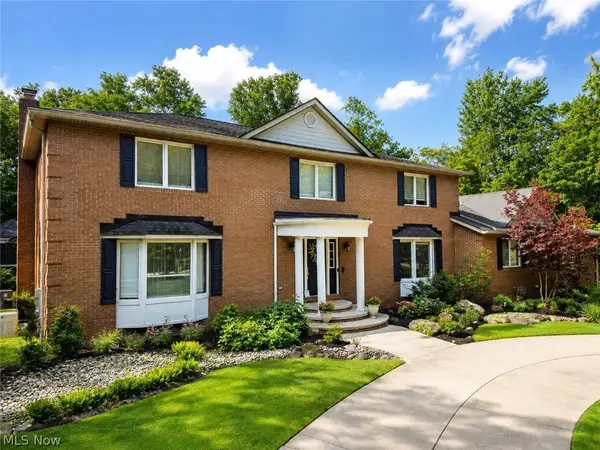 $749,500Pending4 beds 4 baths6,388 sq. ft.
7409 Tattersall Drive, Chesterland, OH 44026
MLS# 5242354Listed by: VSD REALTY, LLC. $199,900Pending3 beds 2 baths1,434 sq. ft.
8575 Herrick Drive, Chesterland, OH 44026
MLS# 5233358Listed by: PLATINUM REAL ESTATE $275,000Pending3.01 Acres
11500 Foxhaven Drive, Chesterland, OH 44026
MLS# 5238733Listed by: RE/MAX REVEALTY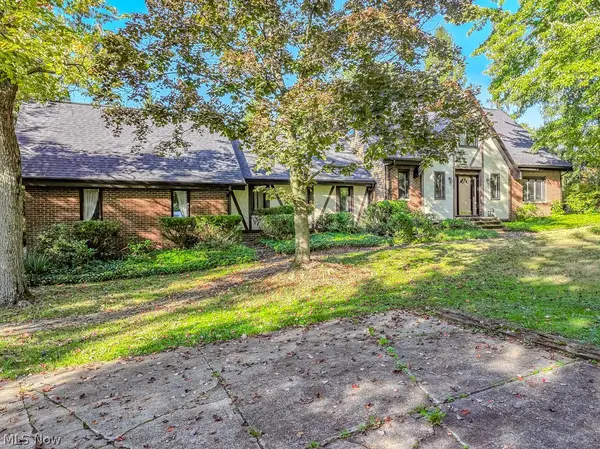 $435,000Pending4 beds 2 baths3,984 sq. ft.
7244 Mulberry Road, Chesterland, OH 44026
MLS# 5238289Listed by: MCDOWELL HOMES REAL ESTATE SERVICES


Protect your home and budget from life's surprises with an Assurant Home Warranty, backed by a partner that supports you through every step of homeownership. Explore Plans.
© 2026 Better Homes and Gardens Real Estate LLC. An Anywhere Real Estate company. All rights reserved. Better Homes and Gardens® Real Estate is a registered trademark owned by Meredith Operations Corporation, licensed to Better Homes and Gardens Real Estate LLC and used with permission. Better Homes and Gardens Real Estate LLC fully supports the principles of the Fair Housing Act and the Equal Opportunity Act. Listing information is deemed reliable but is not guaranteed accurate.
Each office is independently owned and operated.
Any services or products provided by third parties are not provided by, affiliated with or related to Better Homes and Gardens Real Estate LLC, or its affiliated companies.