
1159 Brandon Road, Cleveland Heights, OH 44112
Local realty services provided by:Better Homes and Gardens Real Estate Central
Listed by: kayla carosella
Office: lokal real estate, llc.
MLS#:5226966
Source:OH_NORMLS
Price summary
- Price:$245,000
- Price per sq. ft.:$93.19
About this home
Welcome home to this completely renovated 3 bedroom/2.5 bath Cleveland Heights colonial - located in the Forest Hills Historic District. As you step through the front door you are welcomed by the immense updates to this charming move-in ready home. From new flooring, fresh designer paint colors and elegant finishes throughout - this one has it all. The inviting living room centers around the fireplace focal point—a hallmark of the neighborhood's historic craftsmanship, featuring an intricately detailed mantle that grounds the room with vintage character. Large picturesque windows allow for lots of natural light for an open and airy feel through the home. The kitchen features new cabinets, countertops, backsplash and comes stocked with new stainless steel appliances. Off the dining area you will find the cozy sun room that overlooks the backyard - perfect for summer parties or simply enjoying your morning coffee each day. Upstairs you will find 3 spacious bedrooms including the master suite which encompasses it's own ensuite bathroom that has been meticulously updated with new fixtures, a tile shower and designer LED mirror. Additional guest bedroom with tons of space has a private porch balcony that has been completed with new railings for an additional space to enjoy the views of the parklike backyard. This home is complete with a 2 car garage, a cozy covered porch and over 2,600 square feet to make this the home of your dreams. Located conveniently to many of Cleveland Height's best amenities - Coventry Village, Cedar Lee, University Circle, Cleveland Clinic, Case Western Reserve University, parks, shopping, coffee shops, and some of Northeast Ohio's best local restaurants. Schedule your private showing today - this one won't last!...
Contact an agent
Home facts
- Year built:1949
- Subdivision & Development:Frst Hill 21
- Listing ID #:5226966
- Added:56 day(s) ago
- Updated:September 25, 2026 at 02:40 PM
Rooms and interior
- Bedrooms:3
- Total bathrooms:3
- Full bathrooms:2
- Half bathrooms:1
- Rooms Total:6
- Kitchen Description:Dishwasher, Range, Refrigerator
- Basement:Yes
- Basement Description:Full, Partially Furnished
- Living area:2,629 sq. ft.
Heating and cooling
- Cooling:Central Air
- Heating:Forced Air
- Central air:Yes
Structure and exterior
- Roof:Slate
- Year built:1949
- Building area:2,629 sq. ft.
- Lot area:0.22 Acres
- Architectural Style:Colonial
- Construction Materials:Aluminium Siding, Vinyl Siding
- Exterior Features:Deck, Patio, Porch
- Levels:2 Story
Utilities
- Water:Public
- Sewer:Public Sewer
Finances and disclosures
- Price:$245,000
- Price per sq. ft.:$93.19
- Tax amount:$4,211 (2025)
Features and amenities
- Appliances:Dishwasher, Range, Refrigerator
Parking
- Parking description:Attached, Driveway, Garage, Private Parking
- Garage:Yes
- Garage spaces:2

New listings near 1159 Brandon Road
- New
 $120,000Active3 beds 2 baths1,305 sq. ft.
3971 Bluestone Road, Cleveland Heights, OH 44121
MLS# 5247927Listed by: EQUITY STAR REALTY, LLC. - New
 $259,500Active4 beds 4 baths2,880 sq. ft.
1289 Hereford Road, Cleveland Heights, OH 44118
MLS# 5247691Listed by: KELLER WILLIAMS GREATER METROPOLITAN - New
 $165,000Active3 beds 2 baths
3394 Lownesdale Road, Cleveland Heights, OH 44112
MLS# 5245025Listed by: KELLER WILLIAMS GREATER METROPOLITAN - New
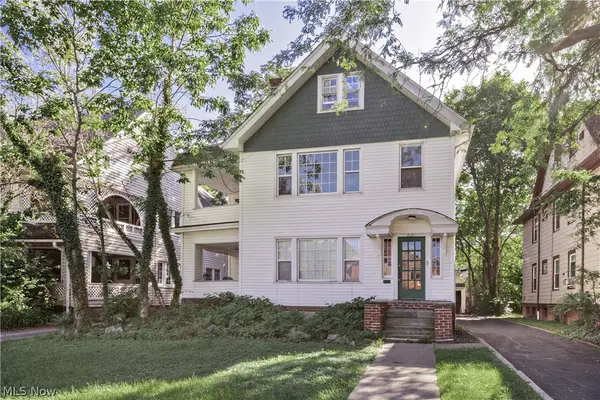 $260,000Active5 beds 3 baths3,255 sq. ft.
2121 Coventry Road, Cleveland Heights, OH 44118
MLS# 5234542Listed by: KELLER WILLIAMS GREATER METROPOLITAN - New
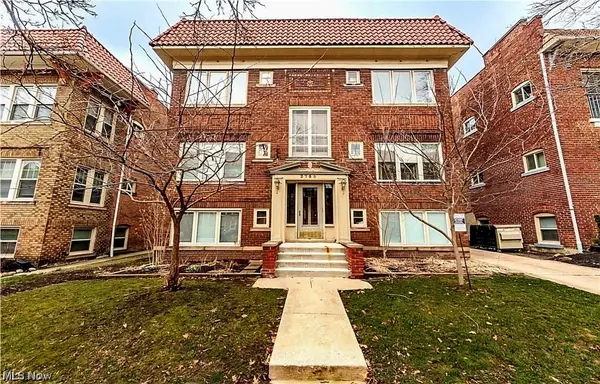 $139,900Active2 beds 1 baths1,160 sq. ft.
2759 Hampshire Road #1, Cleveland Heights, OH 44106
MLS# 5247161Listed by: KELLER WILLIAMS GREATER METROPOLITAN - New
 $189,900Active3 beds 1 baths
3252 Kildare Road, Cleveland Heights, OH 44118
MLS# 5247176Listed by: V. S. REALTY GROUP, LLC - New
 $175,000Active3 beds 3 baths2,240 sq. ft.
3510 Cummings Road, Cleveland Heights, OH 44118
MLS# 5246901Listed by: KELLER WILLIAMS GREATER METROPOLITAN - New
 $299,999Active7 beds 3 baths2,828 sq. ft.
3420 Beechwood Avenue, Cleveland Heights, OH 44118
MLS# 5243255Listed by: KEY REALTY - New
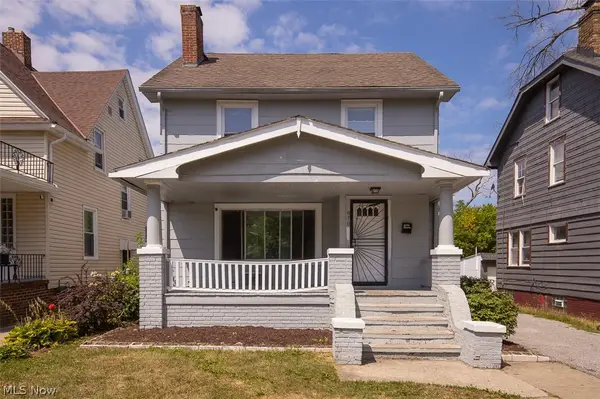 $135,000Active3 beds 1 baths1,381 sq. ft.
970 Whitby Road, Cleveland Heights, OH 44112
MLS# 5246507Listed by: BHR & ASSOCIATES - New
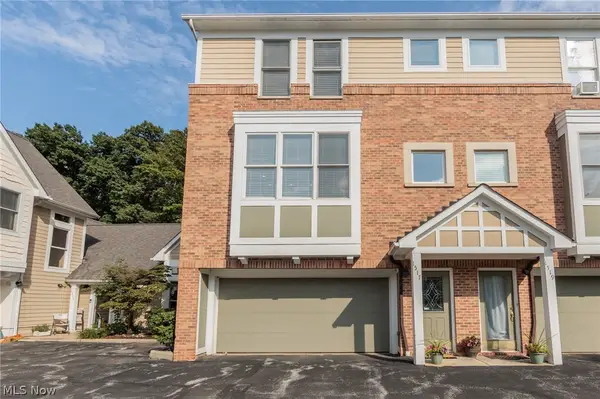 $317,900Active2 beds 3 baths2,251 sq. ft.
1517 Huntington Lane #1517, Cleveland Heights, OH 44118
MLS# 5244457Listed by: KELLER WILLIAMS LIVING


Protect your home and budget from life's surprises with an Assurant Home Warranty, backed by a partner that supports you through every step of homeownership. Explore Plans.
© 2026 Better Homes and Gardens Real Estate LLC. An Anywhere Real Estate company. All rights reserved. Better Homes and Gardens® Real Estate is a registered trademark owned by Meredith Operations Corporation, licensed to Better Homes and Gardens Real Estate LLC and used with permission. Better Homes and Gardens Real Estate LLC fully supports the principles of the Fair Housing Act and the Equal Opportunity Act. Listing information is deemed reliable but is not guaranteed accurate.
Each office is independently owned and operated.
Any services or products provided by third parties are not provided by, affiliated with or related to Better Homes and Gardens Real Estate LLC, or its affiliated companies.