
1289 Hereford Road, Cleveland Heights, OH 44118
Local realty services provided by:Better Homes and Gardens Real Estate Central
Listed by: frank sumpter, jermaine n brooks
Office: keller williams greater metropolitan
MLS#:5247691
Source:OH_NORMLS
Price summary
- Price:$259,500
- Price per sq. ft.:$90.1
About this home
Welcome to an incredible opportunity in the highly desirable Cleveland Heights area, ideally located near Case Western Reserve University, Cleveland Clinic, University Hospitals, museums, parks, and many of Cleveland’s most sought-after amenities. With continued growth in the area, this home offers an exceptional combination of location, space, and potential.
Featuring 4 generously sized bedrooms and 3.5 bathrooms, this home offers plenty of room for comfortable living and entertaining. The main level features a formal living room and dining room overlooking the backyard greenery, along with a convenient half bath. The thoughtfully designed kitchen features new cabinetry and is ready for your finishing touches. All bathrooms have been modernized with quality finishes, with the primary suite offering a walk-in closet and private en-suite bath.
Outside, enjoy a nice-sized backyard with patio, perfect for relaxing or entertaining, along with an attached garage for added convenience. The partially finished basement provides additional living space and a full bath, offering flexibility for a recreation room, home office, guest space, or additional living quarters.
The major groundwork has already been completed, including all-new electrical, plumbing, new windows, new roof, new sewer lines, and a waterproofed basement. The kitchen and bathrooms are well underway, with final touches needed to complete the vision.
This is a great opportunity to build sweat equity while putting your personal finishing touches on a spacious home in a prime Cleveland Heights location.
Prime location. Major updates. Spacious layout. Bring your vision and make it your own....
Contact an agent
Home facts
- Year built:1940
- Subdivision & Development:Forest Hill Sub #14
- Listing ID #:5247691
- Added:1 day(s) ago
- Updated:September 25, 2026 at 04:55 PM
Rooms and interior
- Bedrooms:4
- Total bathrooms:4
- Full bathrooms:3
- Half bathrooms:1
- Rooms Total:8
- Basement:Yes
- Basement Description:Partially Furnished
- Living area:2,880 sq. ft.
Heating and cooling
- Cooling:Central Air
- Heating:Forced Air, Hot Water, Steam
- Central air:Yes
Structure and exterior
- Roof:Asphalt
- Year built:1940
- Building area:2,880 sq. ft.
- Lot area:0.21 Acres
- Architectural Style:Colonial
- Construction Materials:Wood Siding
- Levels:2 Story
Utilities
- Water:Public
- Sewer:Public Sewer
Finances and disclosures
- Price:$259,500
- Price per sq. ft.:$90.1
- Tax amount:$6,317 (2025)
Parking
- Parking description:Attached, Garage
- Garage:Yes
- Garage spaces:2

New listings near 1289 Hereford Road
- New
 $284,187Active4 beds 3 baths2,460 sq. ft.
3312 E Fairfax Road, Cleveland Heights, OH 44118
MLS# 5248059Listed by: BERKSHIRE HATHAWAY HOMESERVICES LUCIEN REALTY - New
 $120,000Active3 beds 2 baths1,305 sq. ft.
3971 Bluestone Road, Cleveland Heights, OH 44121
MLS# 5247927Listed by: EQUITY STAR REALTY, LLC. - New
 $165,000Active3 beds 2 baths
3394 Lownesdale Road, Cleveland Heights, OH 44112
MLS# 5245025Listed by: KELLER WILLIAMS GREATER METROPOLITAN - New
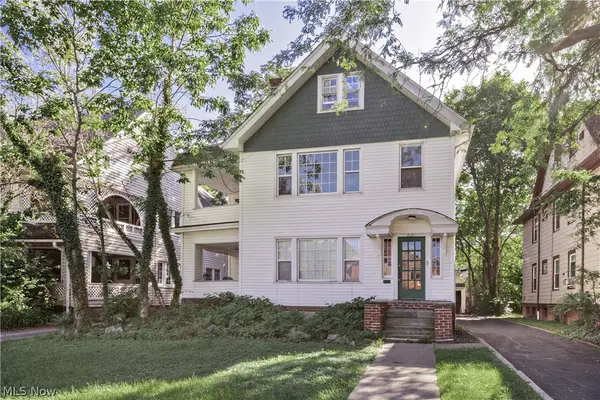 $260,000Active5 beds 3 baths3,255 sq. ft.
2121 Coventry Road, Cleveland Heights, OH 44118
MLS# 5234542Listed by: KELLER WILLIAMS GREATER METROPOLITAN - New
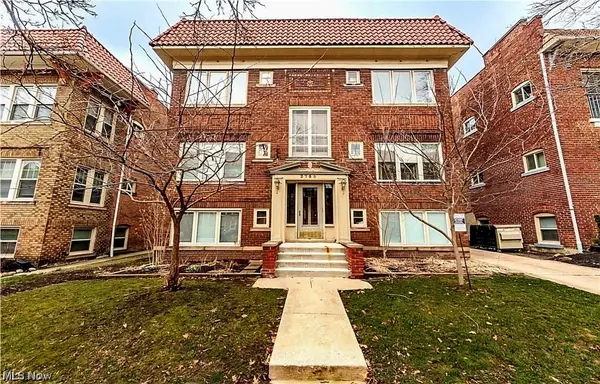 $139,900Active2 beds 1 baths1,160 sq. ft.
2759 Hampshire Road #1, Cleveland Heights, OH 44106
MLS# 5247161Listed by: KELLER WILLIAMS GREATER METROPOLITAN - New
 $189,900Active3 beds 1 baths
3252 Kildare Road, Cleveland Heights, OH 44118
MLS# 5247176Listed by: V. S. REALTY GROUP, LLC - New
 $175,000Active3 beds 3 baths2,240 sq. ft.
3510 Cummings Road, Cleveland Heights, OH 44118
MLS# 5246901Listed by: KELLER WILLIAMS GREATER METROPOLITAN - New
 $299,999Active7 beds 3 baths2,828 sq. ft.
3420 Beechwood Avenue, Cleveland Heights, OH 44118
MLS# 5243255Listed by: KEY REALTY - New
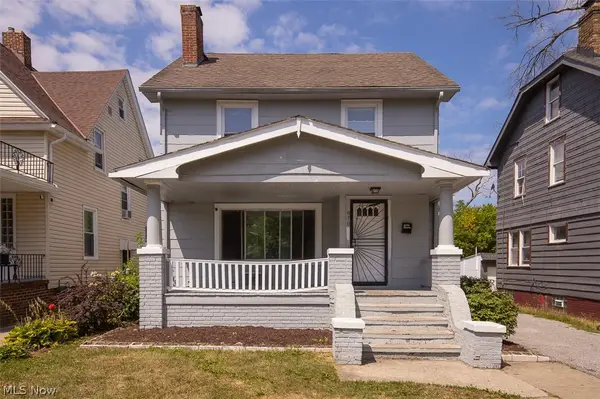 $135,000Active3 beds 1 baths1,381 sq. ft.
970 Whitby Road, Cleveland Heights, OH 44112
MLS# 5246507Listed by: BHR & ASSOCIATES


Protect your home and budget from life's surprises with an Assurant Home Warranty, backed by a partner that supports you through every step of homeownership. Explore Plans.
© 2026 Better Homes and Gardens Real Estate LLC. An Anywhere Real Estate company. All rights reserved. Better Homes and Gardens® Real Estate is a registered trademark owned by Meredith Operations Corporation, licensed to Better Homes and Gardens Real Estate LLC and used with permission. Better Homes and Gardens Real Estate LLC fully supports the principles of the Fair Housing Act and the Equal Opportunity Act. Listing information is deemed reliable but is not guaranteed accurate.
Each office is independently owned and operated.
Any services or products provided by third parties are not provided by, affiliated with or related to Better Homes and Gardens Real Estate LLC, or its affiliated companies.