
1835 N Park Boulevard, Cleveland Heights, OH 44106
Local realty services provided by:Better Homes and Gardens Real Estate Central
1835 N Park Boulevard,Cleveland Heights, OH 44106
$1,895,000
- 8 Beds
- 7 Baths
- 10,058 sq. ft.
- Single family
- Active
Upcoming open houses
- Thu, Oct 0105:00 pm - 07:00 pm
Listed by: hannah pannetti, jamie proctor
Office: keller williams citywide
MLS#:5233603
Source:OH_NORMLS
Price summary
- Price:$1,895,000
- Price per sq. ft.:$188.41
About this home
Set on nearly an acre in the distinguished Ambler Heights community, this exceptional residence has undergone a comprehensive restoration and reimagination. Original architectural character has been carefully preserved, while introducing the finish and function expected for modern living. From the moment you arrive, the brick façade, classic shutters, dormer windows & manicured grounds establish a timeless sense of presence. a dramatic foyer reveals soaring architectural ceilings, rich woodwork & a sweeping staircase that serves as a striking focal point. Refinished hardwood floors carry through light-filled interiors detailed with refined millwork, rich wood paneling, built-ins & several preserved fireplaces. A distinguished study opens to its own sunroom, while the great room flows into an all-season room, creating effortless spaces for quiet mornings, intimate evenings & memorable gatherings. The heart of the home is the chef’s kitchen, featuring crisp white cabinetry with exquisite hardware complemented by the sage green walnut island, herringbone tile, exposed brick & top-of-the-line appliances. The adjoining butler’s pantry with wine storage & beverage refrigeration, walk-in pantry, & grand dining room elevates both entertaining & everyday living. Upstairs, the spacious primary suite serves as a private sanctuary with a private ensuite bath & ample closet space. Three additional sizeable bedrooms provide flexibility for family, guests or a sitting room. A dedicated office, two full baths & second-floor laundry complete the level. The third floor offers four bedrooms, a living room, kitchenette & 1.5 baths, ideal for multigenerational living, extended stays or guests seeking privacy of their own. Two covered porches & two patio areas extend the living experience outdoors, framed by mature landscaping. This timeless residence is a study in history, craftsmanship & thoughtful design, where preserved character and modern refinement exist in effortless balance....
Contact an agent
Home facts
- Year built:1905
- Subdivision & Development:Amberly Pkwy
- Listing ID #:5233603
- Added:46 day(s) ago
- Updated:September 29, 2026 at 02:24 PM
Rooms and interior
- Bedrooms:8
- Total bathrooms:7
- Full bathrooms:4
- Half bathrooms:3
- Rooms Total:19
- Kitchen Description:Dishwasher, Disposal, Range, Refrigerator
- Basement:Yes
- Basement Description:Full, Unfinished
- Living area:10,058 sq. ft.
Heating and cooling
- Cooling:Window Units
- Heating:Hot Water, Radiators, Steam
Structure and exterior
- Roof:Asphalt, Shingle
- Year built:1905
- Building area:10,058 sq. ft.
- Lot area:0.86 Acres
- Architectural Style:Colonial
- Construction Materials:Brick
- Exterior Features:Patio, Porch
Utilities
- Water:Public
- Sewer:Public Sewer
Finances and disclosures
- Price:$1,895,000
- Price per sq. ft.:$188.41
- Tax amount:$20,501 (2025)
Features and amenities
- Appliances:Dishwasher, Disposal, Range, Refrigerator, Washer
- Laundry features:Dryer, Washer
Parking
- Parking description:Detached, Driveway, Garage
- Garage:Yes
- Garage spaces:3

New listings near 1835 N Park Boulevard
- New
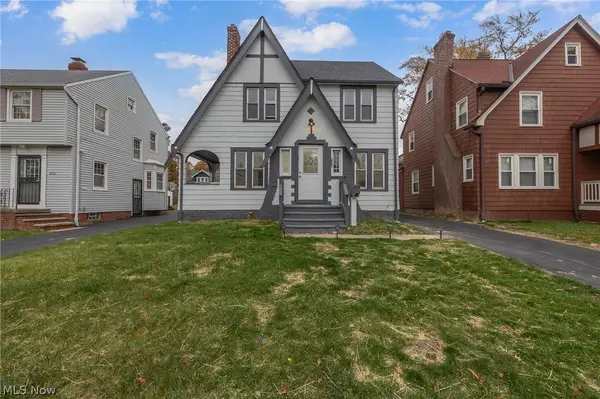 $207,000Active4 beds 2 baths
939 Vineshire Road, Cleveland Heights, OH 44121
MLS# 5247926Listed by: EXP REALTY, LLC. - New
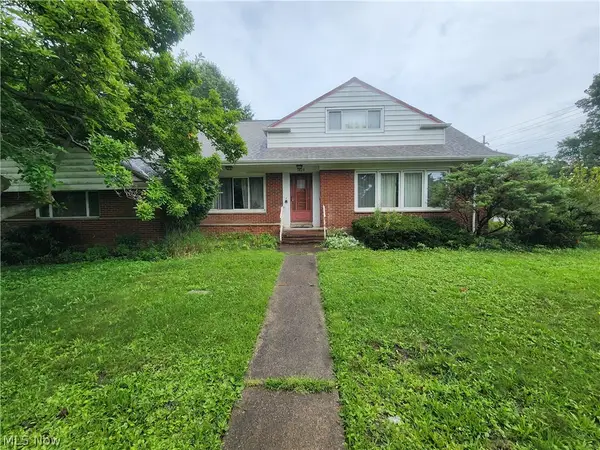 $165,000Active3 beds 4 baths1,974 sq. ft.
1425 Lynn Park Drive, Cleveland Heights, OH 44121
MLS# 5248301Listed by: HOMESMART REAL ESTATE MOMENTUM LLC - New
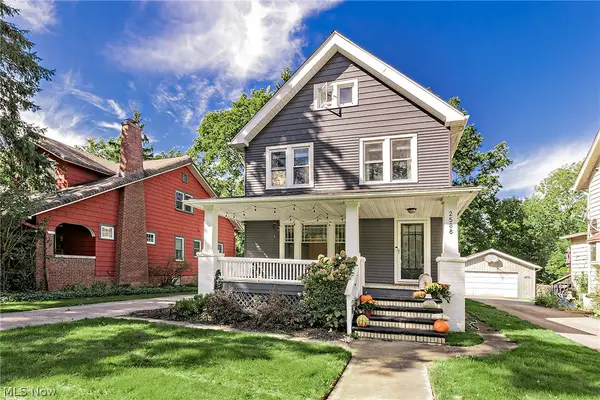 $350,000Active4 beds 2 baths1,809 sq. ft.
2588 Queenston Road, Cleveland Heights, OH 44118
MLS# 5247986Listed by: ELITE SOTHEBY'S INTERNATIONAL REALTY - New
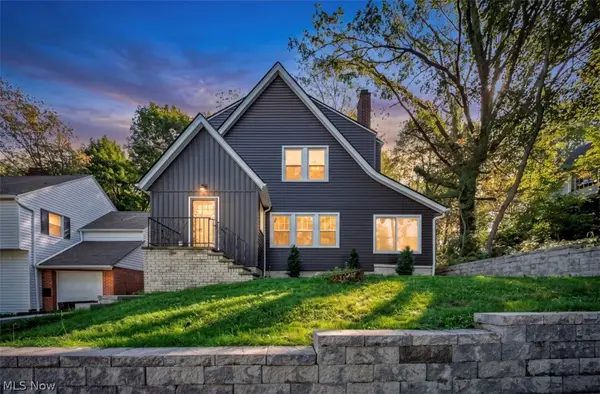 $419,999Active4 beds 2 baths2,489 sq. ft.
1199 Oxford Road, Cleveland Heights, OH 44121
MLS# 5247966Listed by: GLASSHOUSE REALTY GROUP, LLC - New
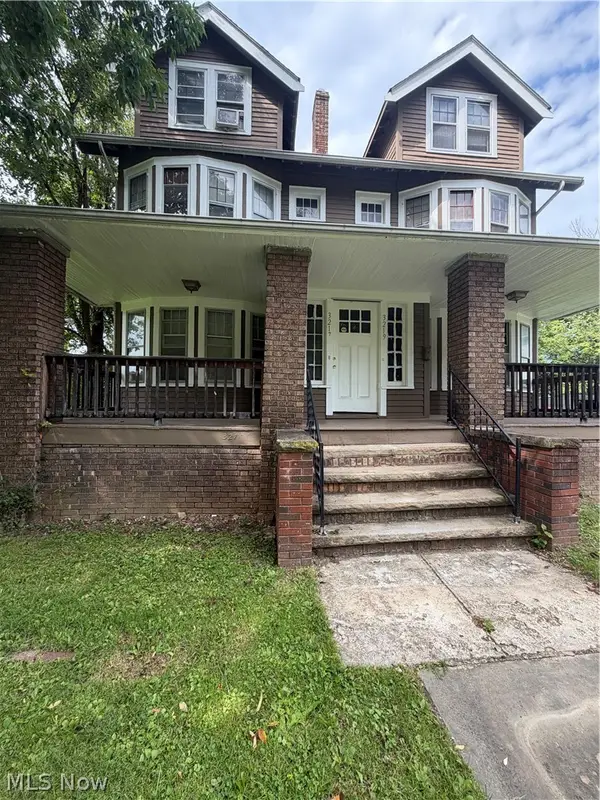 $199,000Active10 beds 2 baths3,271 sq. ft.
3217 Sycamore Road, Cleveland Heights, OH 44118
MLS# 5248250Listed by: RE/MAX HAVEN REALTY - New
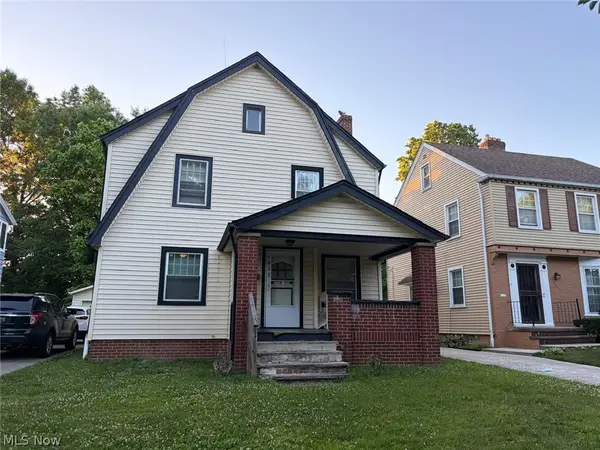 $129,900Active3 beds 1 baths1,820 sq. ft.
1037 Rushleigh Road, Cleveland Heights, OH 44121
MLS# 5247554Listed by: KELLER WILLIAMS GREATER METROPOLITAN - New
 $99,000Active3 beds 1 baths1,509 sq. ft.
3219 E Overlook Road, Cleveland Heights, OH 44118
MLS# 5248235Listed by: PLATINUM REAL ESTATE - New
 $284,187Active4 beds 3 baths2,460 sq. ft.
3312 E Fairfax Road, Cleveland Heights, OH 44118
MLS# 5248059Listed by: BERKSHIRE HATHAWAY HOMESERVICES LUCIEN REALTY - New
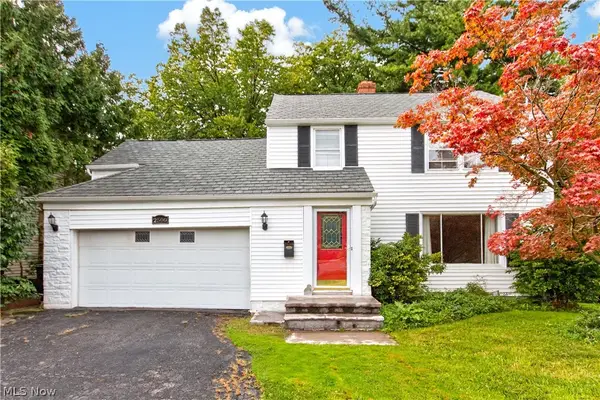 $250,000Active3 beds 2 baths1,803 sq. ft.
2500 N Taylor Road, Cleveland Heights, OH 44118
MLS# 5247166Listed by: REDFIN REAL ESTATE CORPORATION - New
 $120,000Active3 beds 2 baths1,305 sq. ft.
3971 Bluestone Road, Cleveland Heights, OH 44121
MLS# 5247927Listed by: EQUITY STAR REALTY, LLC.


Protect your home and budget from life's surprises with an Assurant Home Warranty, backed by a partner that supports you through every step of homeownership. Explore Plans.
© 2026 Better Homes and Gardens Real Estate LLC. An Anywhere Real Estate company. All rights reserved. Better Homes and Gardens® Real Estate is a registered trademark owned by Meredith Operations Corporation, licensed to Better Homes and Gardens Real Estate LLC and used with permission. Better Homes and Gardens Real Estate LLC fully supports the principles of the Fair Housing Act and the Equal Opportunity Act. Listing information is deemed reliable but is not guaranteed accurate.
Each office is independently owned and operated.
Any services or products provided by third parties are not provided by, affiliated with or related to Better Homes and Gardens Real Estate LLC, or its affiliated companies.