
2500 N Taylor Road, Cleveland Heights, OH 44118
Local realty services provided by:Better Homes and Gardens Real Estate Central
2500 N Taylor Road,Cleveland Heights, OH 44118
$250,000
- 3 Beds
- 2 Baths
- 1,803 sq. ft.
- Single family
- Active
Listed by: gerald quade
Office: redfin real estate corporation
MLS#:5247166
Source:OH_NORMLS
Price summary
- Price:$250,000
- Price per sq. ft.:$138.66
About this home
Welcome to this charming Cleveland Heights Colonial, where timeless character meets thoughtful updates in a location that puts Cleveland’s premier institutions just minutes away. From the moment you step inside, gleaming hardwood floors and abundant natural light create a warm and inviting atmosphere. The spacious living room features a large picture window, while the adjacent dining room opens directly to the back deck—perfect for summer dinners, entertaining, or relaxing while overlooking the generous backyard. The eat-in kitchen offers plenty of cabinet and counter space with custom KraftMaid maple cabinetry, updated flooring, and included appliances. An updated half bath on the main level adds everyday convenience. Upstairs, three generously sized bedrooms provide plenty of room to spread out. The impressive primary suite features hardwood floors, dual closets, and a spacious walk-in closet. The second bedroom also offers hardwood flooring and its own walk-in closet. The full bath includes a tub/shower combination and deep built-in cabinetry for excellent storage. The lower level adds even more living space with a finished recreation room that’s ideal for movie nights, game days, a home gym, playroom, or entertaining. An additional unfinished area provides convenient laundry and storage space. Outside, enjoy the spacious backyard and back deck, along with the convenience of a 2-car attached garage. Major updates include a 2023 roof with 50-year shingles and new gutters, 2023 central air and furnace, and a 2017 hot water tank. Ideally located with convenient access to Cleveland Clinic, University Hospitals, and Case Western Reserve University, this move-in-ready home combines classic charm, modern updates, and everyday convenience....
Contact an agent
Home facts
- Year built:1951
- Subdivision & Development:Forest Hill 14a
- Listing ID #:5247166
- Added:4 day(s) ago
- Updated:September 29, 2026 at 02:24 PM
Rooms and interior
- Bedrooms:3
- Total bathrooms:2
- Full bathrooms:1
- Half bathrooms:1
- Rooms Total:6
- Kitchen Description:Dishwasher, Microwave, Range, Refrigerator
- Basement:Yes
- Basement Description:Finished, Full
- Living area:1,803 sq. ft.
Heating and cooling
- Cooling:Central Air
- Heating:Forced Air, Gas
- Central air:Yes
Structure and exterior
- Roof:Asphalt, Fiberglass
- Year built:1951
- Building area:1,803 sq. ft.
- Lot area:0.2 Acres
- Architectural Style:Colonial
- Construction Materials:Vinyl Siding
- Exterior Features:Deck, Patio
- Levels:2 Story
Utilities
- Water:Public
- Sewer:Public Sewer
Finances and disclosures
- Price:$250,000
- Price per sq. ft.:$138.66
- Tax amount:$4,707 (2025)
Features and amenities
- Appliances:Dishwasher, Microwave, Range, Refrigerator
Parking
- Parking description:Attached, Garage, Paved
- Garage:Yes
- Garage spaces:2

New listings near 2500 N Taylor Road
- New
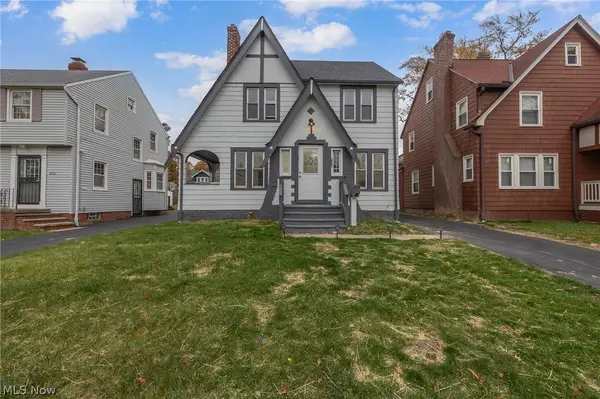 $207,000Active4 beds 2 baths
939 Vineshire Road, Cleveland Heights, OH 44121
MLS# 5247926Listed by: EXP REALTY, LLC. - New
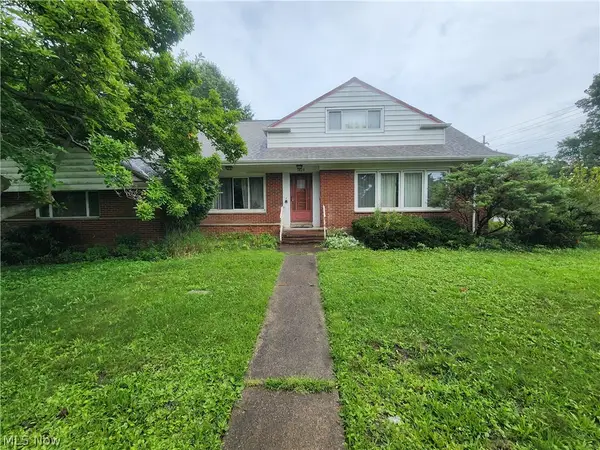 $165,000Active3 beds 4 baths1,974 sq. ft.
1425 Lynn Park Drive, Cleveland Heights, OH 44121
MLS# 5248301Listed by: HOMESMART REAL ESTATE MOMENTUM LLC - New
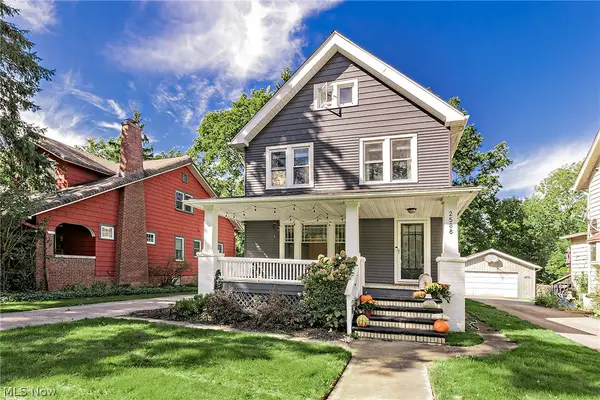 $350,000Active4 beds 2 baths1,809 sq. ft.
2588 Queenston Road, Cleveland Heights, OH 44118
MLS# 5247986Listed by: ELITE SOTHEBY'S INTERNATIONAL REALTY - New
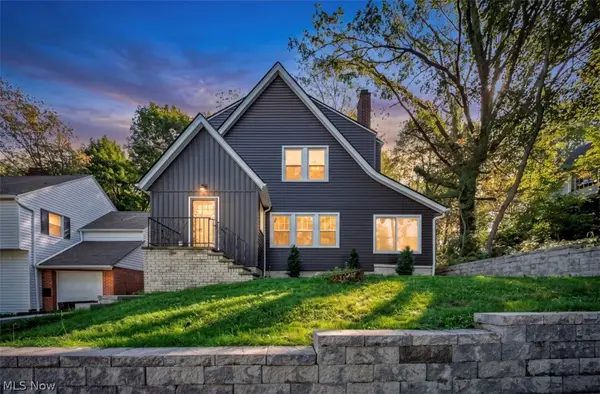 $419,999Active4 beds 2 baths2,489 sq. ft.
1199 Oxford Road, Cleveland Heights, OH 44121
MLS# 5247966Listed by: GLASSHOUSE REALTY GROUP, LLC - New
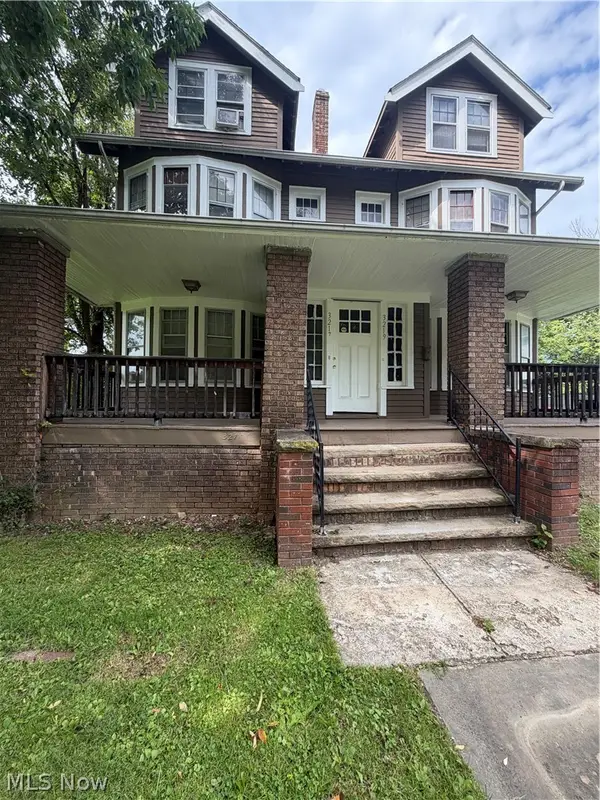 $199,000Active10 beds 2 baths3,271 sq. ft.
3217 Sycamore Road, Cleveland Heights, OH 44118
MLS# 5248250Listed by: RE/MAX HAVEN REALTY - New
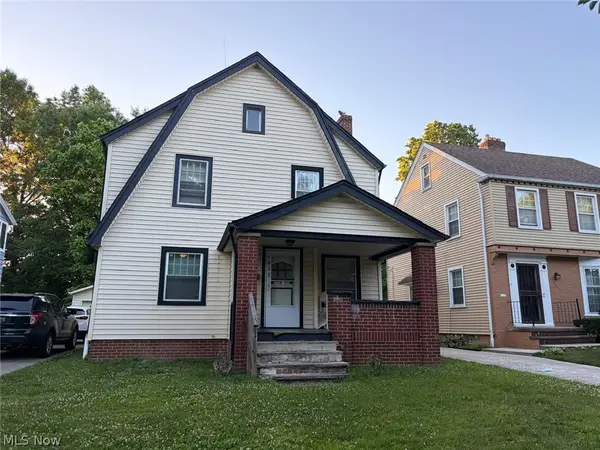 $129,900Active3 beds 1 baths1,820 sq. ft.
1037 Rushleigh Road, Cleveland Heights, OH 44121
MLS# 5247554Listed by: KELLER WILLIAMS GREATER METROPOLITAN - New
 $99,000Active3 beds 1 baths1,509 sq. ft.
3219 E Overlook Road, Cleveland Heights, OH 44118
MLS# 5248235Listed by: PLATINUM REAL ESTATE - New
 $284,187Active4 beds 3 baths2,460 sq. ft.
3312 E Fairfax Road, Cleveland Heights, OH 44118
MLS# 5248059Listed by: BERKSHIRE HATHAWAY HOMESERVICES LUCIEN REALTY - New
 $120,000Active3 beds 2 baths1,305 sq. ft.
3971 Bluestone Road, Cleveland Heights, OH 44121
MLS# 5247927Listed by: EQUITY STAR REALTY, LLC.


Protect your home and budget from life's surprises with an Assurant Home Warranty, backed by a partner that supports you through every step of homeownership. Explore Plans.
© 2026 Better Homes and Gardens Real Estate LLC. An Anywhere Real Estate company. All rights reserved. Better Homes and Gardens® Real Estate is a registered trademark owned by Meredith Operations Corporation, licensed to Better Homes and Gardens Real Estate LLC and used with permission. Better Homes and Gardens Real Estate LLC fully supports the principles of the Fair Housing Act and the Equal Opportunity Act. Listing information is deemed reliable but is not guaranteed accurate.
Each office is independently owned and operated.
Any services or products provided by third parties are not provided by, affiliated with or related to Better Homes and Gardens Real Estate LLC, or its affiliated companies.