
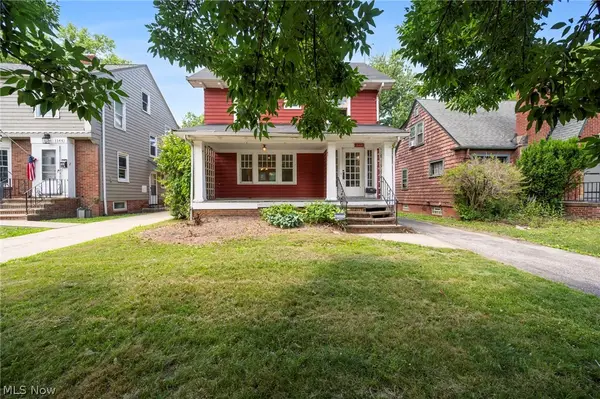
2972 Yorkshire Road, Cleveland Heights, OH 44118
Local realty services provided by:Better Homes and Gardens Real Estate Central
Listed by: h. elyse nedrow
Office: keller williams citywide
MLS#:5223247
Source:OH_NORMLS
Price summary
- Price:$299,000
- Price per sq. ft.:$131.49
About this home
Step into History and Modern Living in Grant Deming’s Historic District!
Welcome to this captivating Colonial Revival masterpiece, nestled in the nationally registered, highly desirable neighborhood of Grant Deming—renowned for its architectural distinction, timeless design, and gorgeous tree-lined streets. Located just moments from vibrant Coventry Village, also known as "Cleveland’s Greenwich Village," you will enjoy effortless access to eclectic shopping, artisan dining, and rich local culture.
From the moment you arrive, the home commands attention with striking curb appeal. Inside, classic character seamlessly blends with modern updates. The main level showcases original hardwood flooring, abundant natural light, and a spacious living room centered around a cozy fireplace with a beautiful mantle and stone hearth. Elegant French doors lead you into a formal dining room. A versatile bonus room—perfect for a home office, study, library, or sun-drenched morning room also features elegant French doors.
The heart of the home is the updated kitchen, fully equipped with timeless shaker-style cabinetry, granite countertops, and stainless steel appliances. Just off the kitchen, a second bonus room offers invaluable flex space to customize your lifestyle, whether you envision a functional mudroom, an informal eat-in kitchen, or a dedicated hobby space.
On the second floor, you will find three spacious bedrooms and a well-appointed bathroom featuring a standalone shower. The crowning jewel of the home is the private third-floor owner's suite. This retreat features modern lighting, contemporary ceiling fans, and a luxurious en suite bathroom.
Outside, your private backyard oasis awaits. Enjoy quiet, peaceful evenings surrounded by the soothing sounds of nature, tucked away in one of the area's most beautiful neighborhoods. Don't miss the chance to own a piece of architectural history with all the comforts of modern living! New roof 2026....
Contact an agent
Home facts
- Year built:1921
- Listing ID #:5223247
- Added:3 day(s) ago
- Updated:July 09, 2026 at 04:50 PM
Rooms and interior
- Bedrooms:4
- Total bathrooms:2
- Full bathrooms:2
- Rooms Total:11
- Kitchen Description:Dishwasher, Microwave, Refrigerator
- Basement:Yes
- Basement Description:Full, Unfinished
- Living area:2,274 sq. ft.
Heating and cooling
- Cooling:Window Units
- Heating:Hot Water, Steam
Structure and exterior
- Roof:Asphalt, Fiberglass, Shingle
- Year built:1921
- Building area:2,274 sq. ft.
- Lot area:0.14 Acres
- Architectural Style:Colonial
- Construction Materials:Vinyl Siding
- Levels:3 Stories
Utilities
- Water:Public
- Sewer:Public Sewer
Finances and disclosures
- Price:$299,000
- Price per sq. ft.:$131.49
- Tax amount:$7,343 (2025)
Features and amenities
- Appliances:Dishwasher, Microwave, Refrigerator
Parking
- Parking description:Detached, Garage
- Garage:Yes
- Garage spaces:2

New listings near 2972 Yorkshire Road
- Open Sat, 1:30 to 3:30pmNew
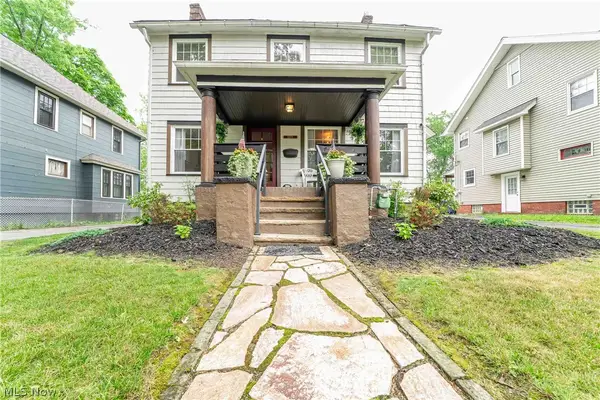 $299,000Active4 beds 3 baths2,555 sq. ft.
3273 E Scarborough Road, Cleveland Heights, OH 44118
MLS# 5225259Listed by: KELLER WILLIAMS GREATER METROPOLITAN - New
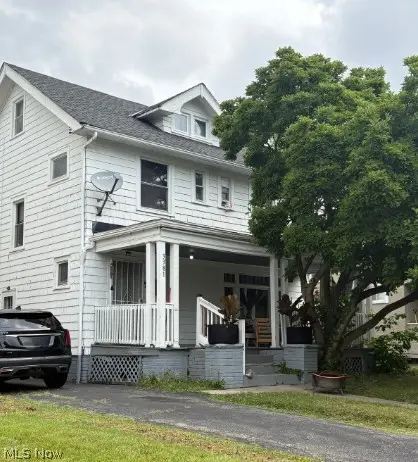 $159,900Active4 beds 1 baths1,348 sq. ft.
3381 Cedarbrook Road, Cleveland Heights, OH 44118
MLS# 5223170Listed by: POP! REALTY ADVISORS - New
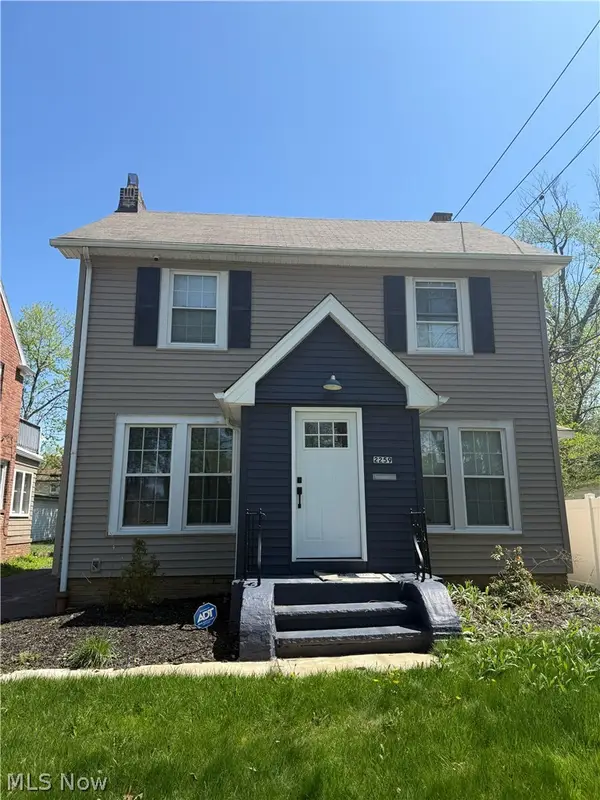 $324,000Active3 beds 2 baths
2259 Brockway Road, Cleveland Heights, OH 44118
MLS# 5225274Listed by: CROSS STREET REAL ESTATE LLC - New
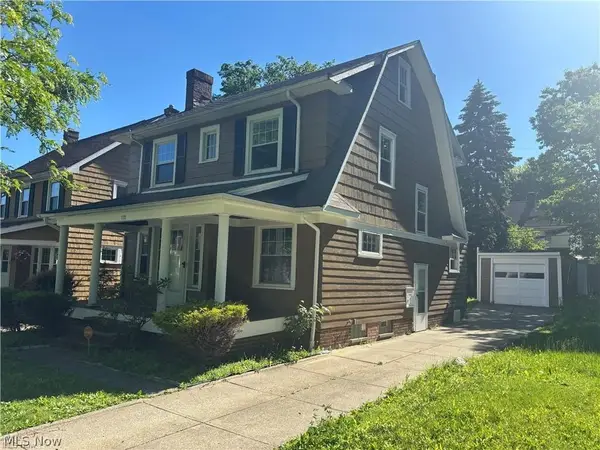 $200,000Active3 beds 1 baths2,174 sq. ft.
1171 Quilliams Road, Cleveland Heights, OH 44121
MLS# 5224510Listed by: RUSSELL REAL ESTATE SERVICES - New
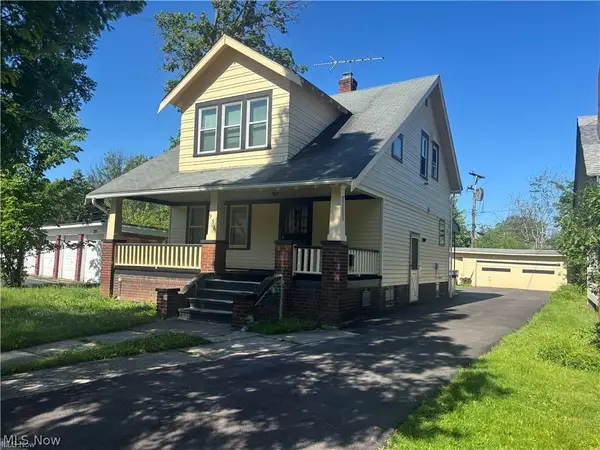 $200,000Active3 beds 1 baths1,183 sq. ft.
956 Nobleshire Road, Cleveland Heights, OH 44121
MLS# 5224511Listed by: RUSSELL REAL ESTATE SERVICES - New
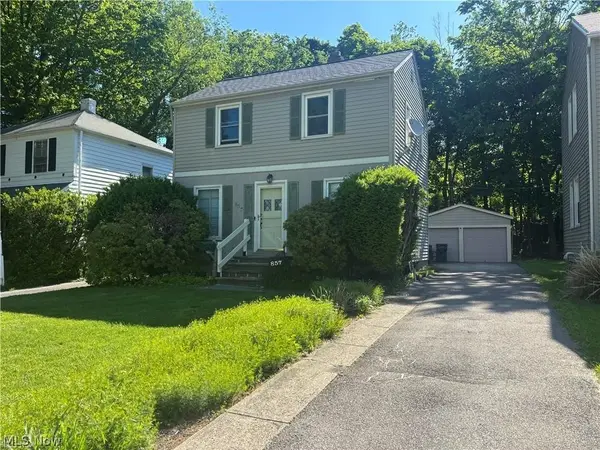 $200,000Active2 beds 1 baths960 sq. ft.
857 Quarry Drive, Cleveland Heights, OH 44121
MLS# 5224513Listed by: RUSSELL REAL ESTATE SERVICES - New
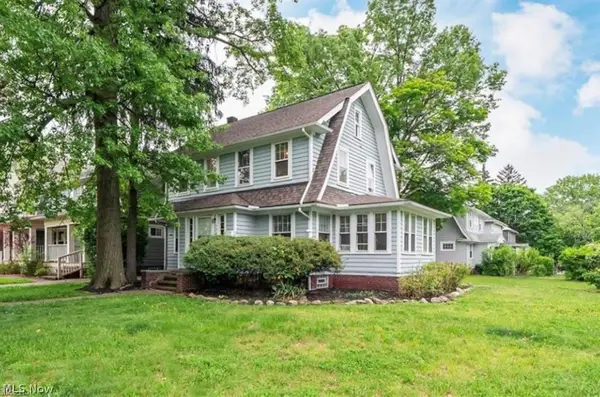 $200,000Active4 beds 2 baths1,876 sq. ft.
1509 Maple Road, Cleveland Heights, OH 44121
MLS# 5224632Listed by: RUSSELL REAL ESTATE SERVICES - New
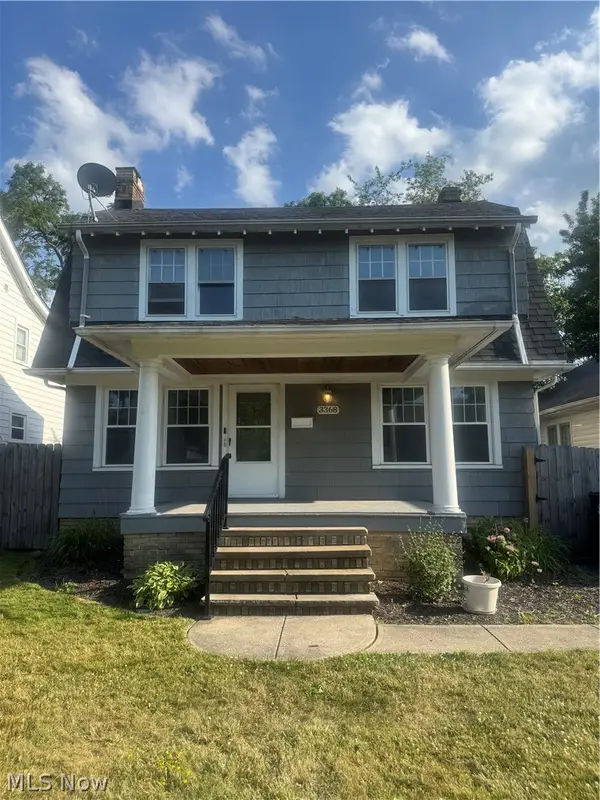 $224,500Active3 beds 2 baths
3368 Silsby Road, Cleveland Heights, OH 44118
MLS# 5224582Listed by: HOMEWISE REAL ESTATE, LLC - New
 $119,900Active4 beds 1 baths1,492 sq. ft.
1140 Quilliams Road, Cleveland Heights, OH 44121
MLS# 5224604Listed by: EQUITY STAR REALTY, LLC.


Protect your home and budget from life's surprises with an Assurant Home Warranty, backed by a partner that supports you through every step of homeownership. Explore Plans.
© 2026 Better Homes and Gardens Real Estate LLC. An Anywhere Real Estate company. All rights reserved. Better Homes and Gardens® Real Estate is a registered trademark owned by Meredith Operations Corporation, licensed to Better Homes and Gardens Real Estate LLC and used with permission. Better Homes and Gardens Real Estate LLC fully supports the principles of the Fair Housing Act and the Equal Opportunity Act. Listing information is deemed reliable but is not guaranteed accurate.
Each office is independently owned and operated.
Any services or products provided by third parties are not provided by, affiliated with or related to Better Homes and Gardens Real Estate LLC, or its affiliated companies.