
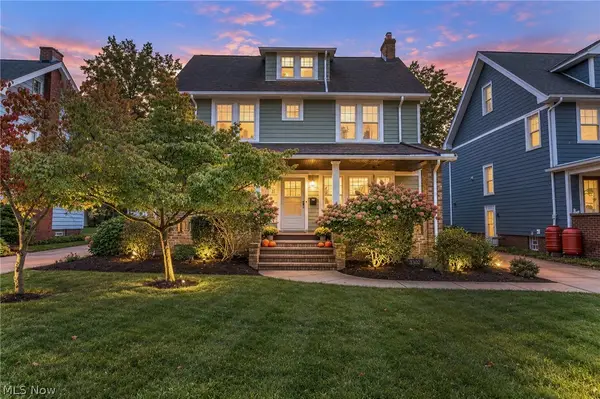
3322 E Fairfax Road, Cleveland Heights, OH 44118
Local realty services provided by:Better Homes and Gardens Real Estate Central
Listed by: susan w smith, nicole t garofoli
Office: keller williams living
MLS#:5234077
Source:OH_NORMLS
Price summary
- Price:$249,000
- Price per sq. ft.:$100.4
About this home
PRICE IMPROVEMENT! Now $259,000. Two full baths and real square footage. This Fairfax Road colonial gives you the room a family actually needs, three bedrooms, two full baths, and a layout that lives bigger than the price tag suggests. Compare it to what else is out there in this price range in Cleveland Heights: you're either paying more for a single bath or paying less for a lot less house. This one gets you both. Walk to Cain Park and the Cedar Lee District, in the Cleveland Heights- Easy access to Cleveland Clinic Main campus, University Hospital, major cultural and sports venues.
Contact an agent
Home facts
- Year built:1930
- Subdivision & Development:Shaker Lakes 01
- Listing ID #:5234077
- Added:48 day(s) ago
- Updated:October 09, 2026 at 02:26 PM
Rooms and interior
- Bedrooms:3
- Total bathrooms:3
- Full bathrooms:1
- Half bathrooms:2
- Rooms Total:7
- Basement:Yes
- Basement Description:Full, Partially Furnished
- Living area:2,480 sq. ft.
Heating and cooling
- Heating:Hot Water, Steam
Structure and exterior
- Roof:Asphalt, Fiberglass
- Year built:1930
- Building area:2,480 sq. ft.
- Lot area:0.22 Acres
- Architectural Style:Colonial
- Construction Materials:Wood Siding
- Levels:3 Stories
Utilities
- Water:Public
- Sewer:Public Sewer
Finances and disclosures
- Price:$249,000
- Price per sq. ft.:$100.4
- Tax amount:$5,717 (2025)
Parking
- Parking description:Detached, Garage
- Garage:Yes
- Garage spaces:4

New listings near 3322 E Fairfax Road
- New
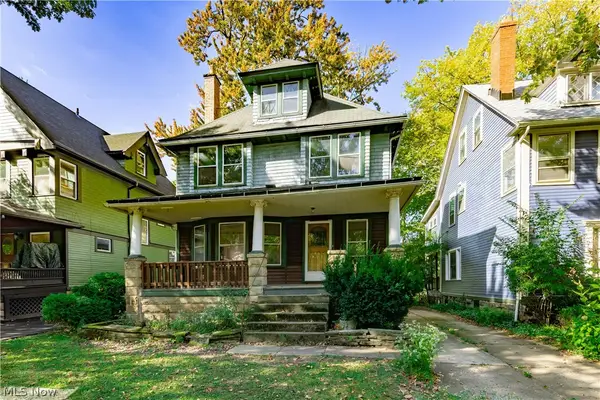 $169,900Active3 beds 1 baths1,686 sq. ft.
2212 Bellfield Avenue, Cleveland Heights, OH 44106
MLS# 5250485Listed by: BERKSHIRE HATHAWAY HOMESERVICES PROFESSIONAL REALTY - New
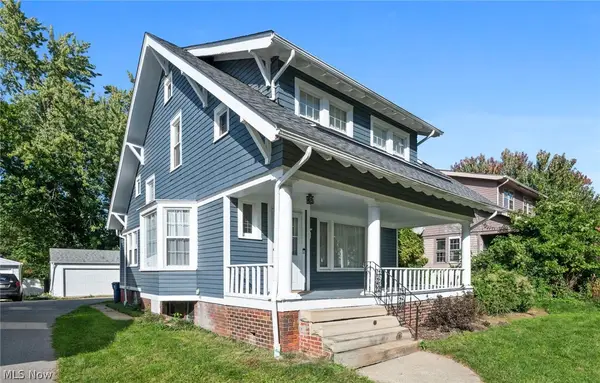 $199,900Active4 beds 2 baths1,742 sq. ft.
3321 Beechwood Avenue, Cleveland Heights, OH 44118
MLS# 5251726Listed by: KELLER WILLIAMS CHERVENIC RLTY - Open Sun, 11am to 1pmNew
 $319,000Active3 beds 2 baths1,830 sq. ft.
2762 Berkshire Road, Cleveland Heights, OH 44106
MLS# 5251757Listed by: KELLER WILLIAMS GREATER METROPOLITAN - New
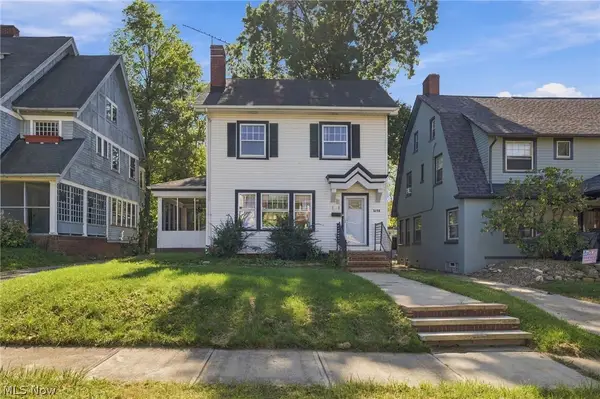 $199,900Active4 beds 2 baths1,235 sq. ft.
3258 Redwood Road, Cleveland Heights, OH 44118
MLS# 5250489Listed by: KELLER WILLIAMS GREATER METROPOLITAN - Open Sat, 12 to 2pmNew
 $385,000Active4 beds 3 baths3,232 sq. ft.
3401 Fairmount Boulevard, Cleveland Heights, OH 44118
MLS# 5250927Listed by: REAL OF OHIO - Open Sun, 1 to 3pmNew
 $185,000Active3 beds 3 baths1,532 sq. ft.
2656 S Taylor Road, Cleveland Heights, OH 44118
MLS# 5248404Listed by: RE/MAX CROSSROADS PROPERTIES - Open Sat, 11am to 1pmNew
 $430,000Active4 beds 3 baths2,648 sq. ft.
1836 Cadwell Avenue, Cleveland Heights, OH 44118
MLS# 5247771Listed by: EXP REALTY, LLC. - New
 $270,000Active3 beds 2 baths3,111 sq. ft.
1355 Forest Hills Boulevard, Cleveland Heights, OH 44118
MLS# 5251195Listed by: RUSSELL REAL ESTATE SERVICES - New
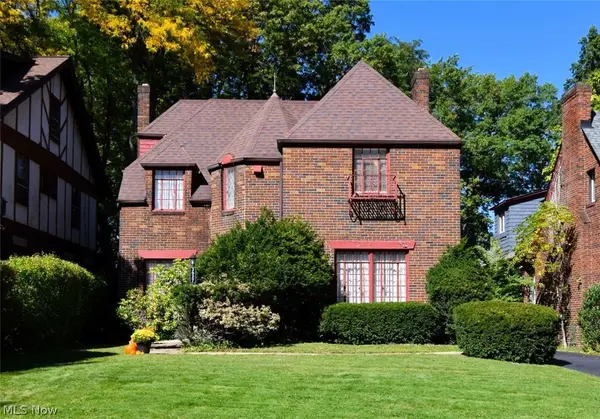 $229,000Active4 beds 3 baths3,161 sq. ft.
3027 Euclid Heights Boulevard, Cleveland Heights, OH 44118
MLS# 5226866Listed by: KELLER WILLIAMS LIVING - Open Sun, 1 to 3pmNew
 $300,000Active4 beds 2 baths2,022 sq. ft.
3302 E Scarborough Road, Cleveland Heights, OH 44118
MLS# 5247170Listed by: BERKSHIRE HATHAWAY HOMESERVICES PROFESSIONAL REALTY


Protect your home and budget from life's surprises with an Assurant Home Warranty, backed by a partner that supports you through every step of homeownership. Explore Plans.
© 2026 Better Homes and Gardens Real Estate LLC. An Anywhere Real Estate company. All rights reserved. Better Homes and Gardens® Real Estate is a registered trademark owned by Meredith Operations Corporation, licensed to Better Homes and Gardens Real Estate LLC and used with permission. Better Homes and Gardens Real Estate LLC fully supports the principles of the Fair Housing Act and the Equal Opportunity Act. Listing information is deemed reliable but is not guaranteed accurate.
Each office is independently owned and operated.
Any services or products provided by third parties are not provided by, affiliated with or related to Better Homes and Gardens Real Estate LLC, or its affiliated companies.